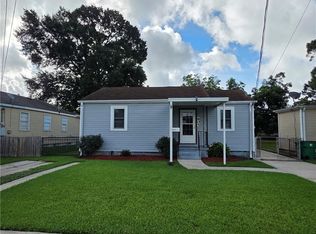
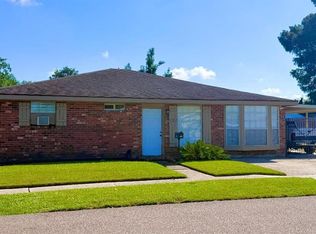
Inviting raised cottage in Metairie! This well-maintained 3 bed, 2 bath home offers light-filled living space with vaulted ceilings and a comfortable, open feel. The kitchen features granite countertops, stainless steel appliances, ample cabinetry, and a wine fridge, for ideal everyday living and entertaining. The spacious primary suite includes two closets and an ensuite bath with double sinks, a soaking tub, and a walk-in shower. Laundry is conveniently located inside the home. Outside, enjoy a large backyard ready for your personal oasis, along with covered side parking offering great storage or workshop space. Full of charm and conveniently located, this Metairie gem is ready to welcome you home.
Active
$239,000
809 Cathy Ave, Metairie, LA 70003
3beds
1,300sqft
Single Family Residence
Built in 1951
6,700 Square Feet Lot
$230,400 Zestimate®
$184/sqft
$-- HOA
What's special
Large backyardAmple cabinetryCovered side parkingWalk-in showerInviting raised cottageStainless steel appliancesGranite countertops
- 87 days
- 177
- 17
Zillow last checked:
Listing updated:
Listed by:
Jake Parker 504-321-1385,
Sound Realty LLC 504-206-8580,
Magan O'Hara 504-256-1668,
Sound Realty LLC
Source: GSREIN,MLS#: 2568332
Facts & features
Interior
Bedrooms & bathrooms
- Bedrooms: 3
- Bathrooms: 2
- Full bathrooms: 2
Primary bedroom
- Description: Flooring: Plank,Simulated Wood
- Level: Lower
- Dimensions: 11.9x10.11
Bedroom
- Description: Flooring: Plank,Simulated Wood
- Level: Lower
- Dimensions: 9.4x10.11
Bedroom
- Description: Flooring: Plank,Simulated Wood
- Level: Lower
- Dimensions: 11.9x9.3
Primary bathroom
- Description: Flooring: Tile
- Level: Lower
- Dimensions: 11.9x14.6
Bathroom
- Description: Flooring: Tile
- Level: Lower
- Dimensions: 9.4x7.11
Dining room
- Description: Flooring: Plank,Simulated Wood
- Level: Lower
- Dimensions: 9.4x11.8
Kitchen
- Description: Flooring: Tile
- Level: Lower
- Dimensions: 12.11x15.7
Living room
- Description: Flooring: Plank,Simulated Wood
- Level: Lower
- Dimensions: 15.4x11.5
Heating
- Central
Cooling
- Central Air
Appliances
- Included: Dishwasher, Oven, Range, Refrigerator
Features
- Ceiling Fan(s), Granite Counters, Stainless Steel Appliances
- Has fireplace: No
- Fireplace features: None
Interior area
- Total structure area: 1,800
- Total interior livable area: 1,300 sqft
Video & virtual tour
Property
Parking
- Parking features: Attached, Carport
- Has carport: Yes
Features
- Levels: One
- Stories: 1
- Patio & porch: None, Porch
- Exterior features: Porch
- Pool features: None
Lot
- Size: 6,700 Square Feet
- Dimensions: 50 x 134
- Features: City Lot, Rectangular Lot
Details
- Parcel number: 0910009840
- Special conditions: None
Construction
Type & style
- Home type: SingleFamily
- Architectural style: Cottage
- Property subtype: Single Family Residence
Materials
- Vinyl Siding
- Foundation: Raised
- Roof: Asphalt,Shingle
Condition
- Very Good Condition
- Year built: 1951
Utilities & green energy
- Sewer: Public Sewer
- Water: Public
Community & HOA
Community
- Subdivision: M.A. Green Addition
HOA
- Has HOA: No
Location
- Region: Metairie
Financial & listing details
- Price per square foot: $184/sqft
- Tax assessed value: $228,200
- Annual tax amount: $1,953
- Date on market: 7/18/2026
Estimated market value
$230,400
$219,000 - $242,000
$1,702/mo
Price history
| Date | Event | Price |
|---|---|---|
| 7/18/2026 | Listed for sale | $239,000$184/sqft |
Source:  GSREIN #2568332 Report a problem GSREIN #2568332 Report a problem | ||
| 6/4/2026 | Listing removed | $239,000$184/sqft |
Source: GSREIN #2542199 Report a problem | ||
| 4/10/2026 | Price change | $239,000-0.4%$184/sqft |
Source: GSREIN #2542199 Report a problem | ||
| 2/10/2026 | Listed for sale | $240,000+6.7%$185/sqft |
Source: GSREIN #2542199 Report a problem | ||
| 6/1/2022 | Pending sale | $225,000$173/sqft |
Source: GSREIN #2337640 Report a problem | ||
| 5/31/2022 | Sold | -- |
Source: GSREIN #2337640 Report a problem | ||
| 4/22/2022 | Contingent | $225,000$173/sqft |
Source: GSREIN #2337640 Report a problem | ||
| 4/20/2022 | Listed for sale | $225,000$173/sqft |
Source: GSREIN #2337640 Report a problem | ||
| 3/30/2022 | Pending sale | $225,000$173/sqft |
Source: GSREIN #2337640 Report a problem | ||
| 3/23/2022 | Listed for sale | $225,000$173/sqft |
Source: GSREIN #2337640 Report a problem | ||
| 11/24/2021 | Listing removed | -- |
Source: GSREIN #2314064 Report a problem | ||
| 9/20/2021 | Pending sale | $225,000$173/sqft |
Source: GSREIN #2314064 Report a problem | ||
| 9/11/2021 | Listed for sale | $225,000$173/sqft |
Source: GSREIN #2314064 Report a problem | ||
| 8/26/2021 | Pending sale | $225,000$173/sqft |
Source: GSREIN #2314064 Report a problem | ||
| 8/24/2021 | Listed for sale | $225,000$173/sqft |
Source: GSREIN #2314064 Report a problem | ||
| 10/3/2008 | Sold | -- |
Source: Public Record Report a problem | ||
Public tax history
| Year | Property taxes | Tax assessment |
|---|---|---|
| 2025 | $1,953 +5.2% | $22,820 |
| 2024 | $1,857 -4.2% | $22,820 |
| 2023 | $1,939 +89.5% | $22,820 +44.3% |
| 2022 | $1,023 +7.7% | $15,810 |
| 2021 | $949 +0.8% | $15,810 |
| 2020 | $942 -2.8% | $15,810 |
| 2019 | $969 +7.4% | $15,810 |
| 2018 | $902 | $15,810 |
| 2017 | $902 | $15,810 |
| 2016 | $902 +4.9% | $15,810 +2% |
| 2015 | $860 | $15,500 |
| 2014 | $860 | $15,500 |
| 2013 | -- | $15,500 |
| 2012 | -- | $15,500 |
| 2011 | -- | $15,500 +46.4% |
| 2008 | -- | $10,590 +14.2% |
| 2007 | -- | $9,270 |
| 2006 | -- | -- |
| 2005 | -- | -- |
| 2004 | -- | -- |
| 2003 | -- | -- |
| 2002 | -- | -- |
| 2001 | -- | -- |
| 2000 | -- | -- |
Find assessor info on the county website
Monthly payment
Est. payment
Payment breakdown
Explore the cost of this home by adjusting the details. Changes won't be saved.Climate risks
Neighborhood: Delta
Similar homes
- $235,0003 bd2 ba1.5k sqft904 Lynnette Dr, Metairie, LA 70003For Sale
 MLS ID #2563537, Kristi Salvaggio, Sound Realty LLC. GSREIN
 - $240,0003 bd2 ba1.5k sqft23 Donald Ct, Metairie, LA 70003For Sale
 MLS ID #2580219, Ronald Barden, Barden Realty, LLC. GSREIN
 - $240,0003 bd2 ba1.8k sqft721 Darlene Ave, Metairie, LA 70003For Sale
 MLS ID #2573779, Roger Belsome, RE/MAX Affiliates. GSREIN
 - $220,0003 bd1 ba1k sqft8849 Fulton St, Metairie, LA 70003For Sale
 MLS ID #2568882, Taylor Kuylen-Myres, NOLA Living Realty. GSREIN
 - $275,0003 bd2 ba1.6k sqft6800 Cummins St, Metairie, LA 70003For SaleMLS ID #2559239, Michelle Rose, KELLER WILLIAMS REALTY 455-0100. GSREIN
- $294,9994 bd2 ba1.4k sqft229 N Atlanta St, Metairie, LA 70003For SaleMLS ID #2580566, Stephen Bodden, United Real Estate Partners LLC. GSREIN
- $289,9004 bd2 ba1.4k sqft300 Faye Ave, Metairie, LA 70003For SaleMLS ID #2569915, Gary Anderson, FQR Realtors. GSREIN
- $275,0003 bd2 ba1.3k sqft5701 Marcie St, Metairie, LA 70003For SaleMLS ID #2563194, Monika Sood, NOLA Living Realty. GSREIN
- $315,0003 bd2 ba1.3k sqft6720 Merle St, Metairie, LA 70003For SaleMLS ID #2568837, Maria Diaz, Realty One Group Immobilia. GSREIN
- $230,0003 bd1 ba1k sqft2217 Kansas Ave, Kenner, LA 70062For SaleMLS ID #2571299, Charles Conforto, Wurth Real Estate Services. GSREIN
- $329,0003 bd2 ba1.7k sqft6301 Ruth St, Metairie, LA 70003For SaleMLS ID #2567694, Monica Iacono, Realty One Group Immobilia. GSREIN
- $269,9004 bd2 ba1.8k sqft1717 Taylor St, Kenner, LA 70062For SaleMLS ID #2575342, Marilyn Bonomo, Compass Kenner. GSREIN
- $225,0002 bd1 ba854 sqft675 Grove Ave, Harahan, LA 70123For SaleMLS ID #2579831, Dawn Mentel-Koster, Homesmart Realty South. GSREIN
- $274,9003 bd2 ba1.4k sqft2012 Haring Rd, Metairie, LA 70001For SaleMLS ID #2549542, Charles Conforto, Wurth Real Estate Services. GSREIN
- $236,5003 bd2 ba1.6k sqft2207 N Friendship Dr, Harvey, LA 70058For SaleMLS ID #2580500, Kathryn Wilson, Snap Realty. GSREIN
- $299,9003 bd2 ba1.8k sqft4336 Indiana Ave, Kenner, LA 70065For SaleMLS ID #2580945, Steve Bean, Sound Realty LLC. GSREIN
- $225,0003 bd2 ba1.6k sqft4831 Piety Dr, New Orleans, LA 70126For SaleMLS ID #2556943, Tiffany Galland, Coldwell Banker TEC METAIRIE. GSREIN
- $264,0004 bd2 ba1.6k sqft720-722 S Carrollton Ave, Metairie, LA 70005For SaleMLS ID #2566936, Jennifer Guerin, The W Group Real Estate LLC. GSREIN
- $239,9002 bd2 ba1.3k sqft5214 Church St, Lafitte, LA 70067For SaleMLS ID #2580055, Kat A Thomas, Properties Unlimited Realty LLC. GSREIN
- $249,9003 bd2 ba1.5k sqft3444 Toledano St, New Orleans, LA 70125For SaleMLS ID #2575507, Eric Hernandez, NOLA Living Realty. GSREIN
