Welcome to your ultimate Louisiana bayou retreat! Nestled on a quiet street in the heart of Jean Lafitte, this beautifully maintained 2-bedroom, 2-bathroom, 1,300 sq. ft. home perfectly blends classic coastal living with modern convenience.
Step onto the oversized lot and take in the shade of 5 majestic live oak trees framing a fully fenced yard. Designed with the local lifestyle in mind, this fully lifted home features a convenient elevator for easy access and robust storm shutters for peace of mind. Underneath, you will find a large, dedicated storage room alongside rear yard access and spacious side-yard parking for securely storing your boat, trailer, or RV.
Inside, the home is freshly painted and filled with natural light. The functional floor plan boasts two spacious living areas, offering incredible flexibility; the second living room can easily be converted into a true 3rd bedroom or a private home office. The kitchen is a home chef's dream, complete with sleek granite countertops, ample cabinetry, and a seamless flow into the large living room. The indoor laundry room exits to the elevator and rear yard.
Major mechanical big-ticket items are already taken care of, including a brand-new water heater (installed in 2025) and a roof and AC system that are both only 8 years old.
Located just steps away from scenic Bayou Barataria, you can enjoy waterfront views from the local walking trail, located just down the street and world-class fishing just minutes away. Don't miss this Jean Lafitte gem—schedule your private tour today!
Active
$239,900
5214 Church St, Lafitte, LA 70067
2beds
1,300sqft
Single Family Residence
Built in 1965
0.4 Acres Lot
$236,700 Zestimate®
$185/sqft
$-- HOA
What's special
Robust storm shuttersLarge dedicated storage roomFully fenced yardAmple cabinetrySleek granite countertopsFreshly paintedOversized lot
- 3 days
- 38
- 4
Zillow last checked:
Listing updated:
Listed by:
Kat A Thomas 504-233-8518,
Properties Unlimited Realty LLC 504-500-8949
Source: GSREIN,MLS#: 2580055
Facts & features
Interior
Bedrooms & bathrooms
- Bedrooms: 2
- Bathrooms: 2
- Full bathrooms: 2
Primary bedroom
- Description: Flooring: Laminate,Simulated Wood
- Level: Lower
- Dimensions: 12x11
Bedroom
- Description: Flooring: Laminate,Simulated Wood
- Level: Lower
- Dimensions: 10x11
Primary bathroom
- Description: Flooring: Laminate,Simulated Wood
- Level: Lower
- Dimensions: 9.5x5.5
Bathroom
- Description: Flooring: Laminate,Simulated Wood
- Level: Lower
- Dimensions: 8.5x6
Den
- Description: Flooring: Laminate,Simulated Wood
- Level: Lower
- Dimensions: 10.5x16
Living room
- Description: Flooring: Laminate,Simulated Wood
- Level: Lower
- Dimensions: 20x15.5
Heating
- Central, Gas
Cooling
- Central Air, Attic Fan
Appliances
- Included: Dryer, Dishwasher, Microwave, Oven, Range, Washer
Features
- Attic, Elevator, Pull Down Attic Stairs, Stainless Steel Appliances
- Windows: Screens, Storm Window(s)
- Attic: Pull Down Stairs
- Has fireplace: No
- Fireplace features: None
Interior area
- Total structure area: 1,400
- Total interior livable area: 1,300 sqft
Property
Parking
- Total spaces: 3
- Parking features: Covered, Driveway, Three or more Spaces, Boat, RV Access/Parking
- Has uncovered spaces: Yes
Features
- Levels: One
- Stories: 1
- Patio & porch: Porch
- Exterior features: Fence, Porch
Lot
- Size: 0.4 Acres
- Dimensions: 100 x 175
- Features: City Lot, Oversized Lot
Details
- Additional structures: Shed(s)
- Parcel number: 0600000738
- Special conditions: None
Construction
Type & style
- Home type: SingleFamily
- Architectural style: Traditional
- Property subtype: Single Family Residence
Materials
- Foundation: Raised, Slab
- Roof: Shingle
Condition
- Excellent
- Year built: 1965
Utilities & green energy
- Sewer: Public Sewer
- Water: Public
Green energy
- Energy efficient items: Water Heater
Community & HOA
Community
- Subdivision: Not a Subdivision
HOA
- Has HOA: No
- HOA name: n/a
Location
- Region: Lafitte
Financial & listing details
- Price per square foot: $185/sqft
- Tax assessed value: $190,000
- Annual tax amount: $1,334
- Date on market: 10/3/2026
Estimated market value
$236,700
$225,000 - $249,000
$1,526/mo
Price history
| Date | Event | Price |
|---|---|---|
| 10/5/2026 | Listed for sale | $239,900+23%$185/sqft |
Source:  GSREIN #2580055 Report a problem GSREIN #2580055 Report a problem | ||
| 2/25/2022 | Sold | -- |
Source: GSREIN #2327747 Report a problem | ||
| 1/24/2022 | Pending sale | $195,000$150/sqft |
Source: GSREIN #2327747 Report a problem | ||
| 1/5/2022 | Listed for sale | $195,000$150/sqft |
Source: GSREIN #2327747 Report a problem | ||
Public tax history
| Year | Property taxes | Tax assessment |
|---|---|---|
| 2025 | $1,334 +0.2% | $19,000 |
| 2024 | $1,332 -7.8% | $19,000 |
| 2023 | $1,445 +2.7% | $19,000 |
| 2022 | $1,407 | $19,000 +864.5% |
| 2021 | -- | $1,970 -17.6% |
| 2020 | -- | $2,390 |
| 2019 | -- | $2,390 |
| 2018 | -- | $2,390 |
| 2017 | -- | $2,390 |
| 2016 | -- | $2,390 |
| 2015 | -- | $2,390 |
| 2014 | -- | $2,390 |
| 2013 | -- | $2,390 |
| 2012 | -- | $2,390 |
| 2011 | -- | $2,390 |
| 2010 | -- | $2,390 |
| 2009 | -- | $2,390 |
| 2008 | -- | $2,390 -19.3% |
| 2007 | -- | $2,960 |
| 2006 | -- | -- |
| 2005 | -- | -- |
| 2004 | -- | -- |
| 2003 | -- | -- |
| 2002 | -- | -- |
| 2001 | -- | -- |
Find assessor info on the county website
Monthly payment
Est. payment
Payment breakdown
Explore the cost of this home by adjusting the details. Changes won't be saved.Climate risks
Neighborhood: 70067
Nearby schools
Schools provided by the listing agent
- Elementary: Leo Kerner
- Middle: Fisher
- High: Fisher
Source: GSREIN. This data may not be complete. We recommend contacting the local school district to confirm school assignments for this home.

Similar homes
- $239,9003 bd2 ba1.4k sqft428 Avenue G, Marrero, LA 70072For Sale
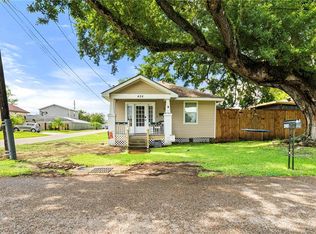
 MLS ID #2577286, Michelle Thayer, Newfield Realty Group Inc.. GSREIN
 - $240,0003 bd3 ba1.6k sqft3448 Caminada Dr, Marrero, LA 70072For Sale
 MLS ID #2576843, Alyssa Quinn, Mirambell Realty. GSREIN
 - $209,0003 bd2 ba1.3k sqft2109 James Dr, Marrero, LA 70072For Sale
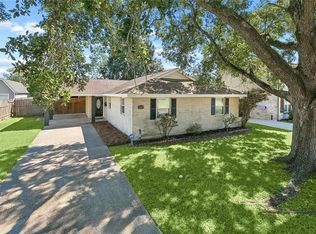 MLS ID #2570699, Robin Roussel, Compass Metro. GSREIN
 - $254,9003 bd2 ba1.4k sqft2716 Oak Forest Blvd, Marrero, LA 70072For Sale
 MLS ID #2558996, Pamela Burford, 1st BMG REALTY, L.L.C.. GSREIN
 - $195,0003 bd2 ba872 sqft147 Star Pl, Belle Chasse, LA 70037For SaleMLS ID #2579288, Talyta Noronha, NOLA Living Realty. GSREIN
- $245,0003 bd2 ba1.4k sqft917 Ellen St, Gretna, LA 70056For SaleMLS ID #2574116, Erin Stopak, Keller Williams Realty New Orleans. GSREIN
- $235,0003 bd2 ba1.5k sqft1648 Hampton Dr, Harvey, LA 70058For SaleMLS ID #2575388, Phuong Tran, Mirambell Realty. GSREIN
- $245,0002 bd1 ba1k sqft4320 Morris Pl, Jefferson, LA 70121For SaleMLS ID #2579049, Louis Williams, Keller Williams Realty Services. GSREIN
- $244,5003 bd2 ba1.4k sqft3840 Clover Ln, Harvey, LA 70058For SaleMLS ID #2556944, Krystel Touchard, NOLA Living Realty. GSREIN
- $249,9003 bd2 ba1.6k sqft203 Broad St, Belle Chasse, LA 70037For SaleMLS ID #2562022, Amanda Miller, Amanda Miller Realty, LLC. GSREIN
- $240,0004 bd2 ba1.5k sqft1524 Curtis St, Harvey, LA 70058For SaleMLS ID #2570952, Betsy Birdsong, eXp Realty, LLC. GSREIN
- $309,0003 bd3 ba1.8k sqft9012 Hickory St, New Orleans, LA 70118For SaleMLS ID #2580193, Alyson McStay, The W Group Real Estate LLC. GSREIN
- $214,0004 bd2 ba1.4k sqft5180 Mount Shasta Ln, Marrero, LA 70072For SaleMLS ID #2550729, Amanda Lataxes, Blue Heron Realty. GSREIN
- $249,9003 bd2 ba1.5k sqft3444 Toledano St, New Orleans, LA 70125For SaleMLS ID #2575507, Eric Hernandez, NOLA Living Realty. GSREIN
- $275,0003 bd2 ba1.7k sqft1820 Hall Ave, Metairie, LA 70003For SaleMLS ID #2580025, Pamela Ward, Access Realty. GSREIN
- $248,0004 bd2 ba1.7k sqft3345 Somerset Dr, New Orleans, LA 70131For SaleMLS ID #2575331, Shawn Collins, Homesmart Realty South. GSREIN
- $269,9003 bd2 ba1.5k sqft2549 Foliage Dr, Marrero, LA 70072For SaleMLS ID #2563339, Timothy Guillot, WayMaker Realty, LLC. GSREIN
- $195,0003 bd2 ba1.2k sqft110 Alpha St, Belle Chasse, LA 70037For SaleMLS ID #2578831, Louis Williams, Keller Williams Realty Services. GSREIN
- $215,0002 bd2 ba1k sqft1410 Hancock St, Gretna, LA 70053For SaleMLS ID #2575833, Debra Weber, Hospitality Realty. GSREIN
- $236,0002 bd2 ba829 sqft5 Madelon Pl, New Orleans, LA 70121For SaleMLS ID #2562796, Michael Fernandez, Arpent Realty and Property Man. GSREIN
