Welcome to this beautifully renovated 4-bedroom, 2-bath home that’s truly move-in ready! This stunning brick home offers 1,714 square feet of thoughtfully updated living space featuring an open and inviting layout with no carpet, luxury vinyl plank flooring throughout, and stylish finishes from top to bottom.
The modern kitchen is complete with granite countertops, stainless steel appliances, and ample cabinet space, simplifying it for everyday living and entertaining. The spacious living areas flow seamlessly into the generously sized bedrooms, while updated fixtures and fresh finishes create a warm, contemporary feel throughout the home.
Step outside to enjoy the covered patio and fenced backyard, offering plenty of room for relaxing, entertaining, or pets. Additional features include new windows, new roof, stackable washer/dryer, central A/C and heat, large shed and a large driveway with covered carport parking for multiple vehicles.
Conveniently located with easy access to shopping, dining, schools, and minutes from the CBD, this home offers the perfect combination of comfort, style, and convenience with a X flood zone make this home more affordable.
Don’t miss your opportunity to own this beautifully updated home—schedule your private showing today!
Active
$235,000
3345 Somerset Dr, New Orleans, LA 70131
4beds
1,714sqft
:
Get pre-qualified$1,575/mo
Single Family Residence
Built in 1962
7,200 Square Feet Lot
$231,800 Zestimate®
$137/sqft
$-- HOA
What's special
Fenced backyardCovered patioLarge shedStainless steel appliancesStunning brick homeGranite countertopsAmple cabinet space
- 39 days |
- 588 |
- 32 |
Zillow last checked:
Listing updated:
Listed by:
Shawn Collins 504-439-2764,
Homesmart Realty South 504-908-7653
Source: GSREIN,MLS#: 2564286
Facts & features
Interior
Bedrooms & bathrooms
- Bedrooms: 4
- Bathrooms: 2
- Full bathrooms: 2
Primary bedroom
- Description: Flooring: Plank,Simulated Wood
- Level: Lower
Bedroom
- Description: Flooring: Plank,Simulated Wood
- Level: Lower
Bedroom
- Description: Flooring: Plank,Simulated Wood
- Level: Lower
Bedroom
- Description: Flooring: Plank,Simulated Wood
- Level: Lower
Kitchen
- Description: Flooring: Plank,Simulated Wood
- Level: Lower
Living room
- Description: Flooring: Plank,Simulated Wood
- Level: Lower
Heating
- Central
Cooling
- Central Air, 1 Unit
Appliances
- Laundry: Washer Hookup, Dryer Hookup
Features
- Ceiling Fan(s), Carbon Monoxide Detector, Granite Counters, Stainless Steel Appliances
- Has fireplace: No
- Fireplace features: None
Interior area
- Total structure area: 1,714
- Total interior livable area: 1,714 sqft
Property
Parking
- Total spaces: 3
- Parking features: Carport, Driveway, Three or more Spaces
- Has carport: Yes
- Has uncovered spaces: Yes
Features
- Levels: One
- Stories: 1
- Patio & porch: Concrete, Covered, Porch
- Exterior features: Fence, Porch
- Pool features: None
Lot
- Size: 7,200 Square Feet
- Dimensions: 60 x 120
- Features: City Lot, Rectangular Lot
Details
- Parcel number: 513813506
- Special conditions: None
Construction
Type & style
- Home type: SingleFamily
- Architectural style: Ranch
- Property subtype: Single Family Residence
Materials
- Brick
- Foundation: Slab
- Roof: Shingle
Condition
- Excellent
- Year built: 1962
Utilities & green energy
- Sewer: Public Sewer
- Water: Public
Community & HOA
Community
- Security: Smoke Detector(s)
- Subdivision: Aurora Gardens
HOA
- Has HOA: No
Location
- Region: New Orleans
Financial & listing details
- Price per square foot: $137/sqft
- Tax assessed value: $171,700
- Annual tax amount: $2,267
- Date on market: 6/26/2026
Estimated market value
$231,800
$220,000 - $243,000
$2,177/mo
Price history
| Date | Event | Price |
|---|---|---|
| 6/27/2026 | Listed for sale | $235,000-2%$137/sqft |
Source:  GSREIN #2564286 Report a problem GSREIN #2564286 Report a problem | ||
| 10/14/2025 | Listing removed | $239,900$140/sqft |
Source: GSREIN #2497926 Report a problem | ||
| 7/29/2025 | Price change | $239,900-4%$140/sqft |
Source: GSREIN #2497926 Report a problem | ||
| 5/30/2025 | Price change | $249,900-3.8%$146/sqft |
Source: GSREIN #2497926 Report a problem | ||
| 5/3/2025 | Listed for sale | $259,900$152/sqft |
Source: GSREIN #2497926 Report a problem | ||
| 4/30/2025 | Pending sale | $259,900$152/sqft |
Source: GSREIN #2497926 Report a problem | ||
| 4/22/2025 | Listed for sale | $259,900+4%$152/sqft |
Source: GSREIN #2497926 Report a problem | ||
| 4/10/2025 | Listing removed | $249,800$146/sqft |
Source: GSREIN #2454719 Report a problem | ||
| 10/2/2024 | Price change | $249,8000%$146/sqft |
Source: GSREIN #2454719 Report a problem | ||
| 8/6/2024 | Price change | $249,900-3.5%$146/sqft |
Source: GSREIN #2454719 Report a problem | ||
| 8/2/2024 | Price change | $259,000-0.4%$151/sqft |
Source: GSREIN #2454719 Report a problem | ||
| 6/21/2024 | Listed for sale | $259,999+62.6%$152/sqft |
Source: GSREIN #2454719 Report a problem | ||
| 5/6/2024 | Sold | -- |
Source: GSREIN #2438492 Report a problem | ||
| 4/5/2024 | Pending sale | $159,900$93/sqft |
Source: GSREIN #2438492 Report a problem | ||
| 3/29/2024 | Listed for sale | $159,900+74%$93/sqft |
Source: GSREIN #2438492 Report a problem | ||
| 9/19/2014 | Sold | -- |
Source: GSREIN #986727 Report a problem | ||
| 6/30/2014 | Price change | $91,900+2.2%$54/sqft |
Source: Realty Executives SELA #986727 Report a problem | ||
| 6/8/2014 | Price change | $89,900-5.3%$52/sqft |
Source: Realty Executives SELA #986727 Report a problem | ||
| 5/7/2014 | Price change | $94,900-5%$55/sqft |
Source: Realty Executives SELA #986727 Report a problem | ||
| 12/18/2013 | Listed for sale | $99,900$58/sqft |
Source: Specialized Real Estate Services #974931 Report a problem | ||
Public tax history
| Year | Property taxes | Tax assessment |
|---|---|---|
| 2026 | $2,267 | $17,170 |
| 2025 | $2,267 -1.5% | $17,170 |
| 2024 | $2,301 +30.3% | $17,170 +37.9% |
| 2023 | $1,765 +12.6% | $12,450 +12.6% |
| 2022 | $1,568 -13.1% | $11,060 -11.2% |
| 2021 | $1,806 -1% | $12,450 |
| 2020 | $1,823 -3.2% | $12,450 |
| 2019 | $1,884 | $12,450 |
| 2018 | $1,884 | $12,450 |
| 2017 | $1,884 -1.9% | $12,450 +57.6% |
| 2016 | $1,922 +67% | $7,900 |
| 2015 | $1,151 | $7,900 -41.6% |
| 2014 | $1,151 -2.6% | $13,520 -18.1% |
| 2013 | $1,182 | $16,500 |
| 2012 | -- | $16,500 |
| 2011 | -- | $16,500 |
| 2010 | -- | $16,500 |
| 2009 | -- | $16,500 |
| 2007 | -- | $16,500 +93% |
| 2001 | -- | $8,550 |
Find assessor info on the county website
Monthly payment
Est. payment
Payment breakdown
Explore the cost of this home by adjusting the details. Changes won't be saved.Climate risks
Neighborhood: Old Aurora
Nearby schools
GreatSchools rating
- 8/10Mary McLeod Bethune Elementary School of Literature & TechnologyGrades: PK-8Distance: 5.9 mi
- 2/10Rooted SchoolGrades: 9-10Distance: 5.9 mi
- 7/10Benjamin Franklin Elementary Math And ScienceGrades: PK-8Distance: 6.7 mi
- $203,3003 bd2 ba1.9k sqft3337 Somerset Dr, New Orleans, LA 70131Off Market
- $225,5003 bd2 ba2.2k sqft3353 Somerset Dr, New Orleans, LA 70131Off Market
- $185,0003 bd2 ba1.7k sqft3327 Somerset Dr, New Orleans, LA 70131Off Market
- $--3 bd2 ba1.7k sqft3352 Somerset Dr, New Orleans, LA 70131Sold

- $169,6003 bd2 ba1.2k sqft3344 Somerset Dr, New Orleans, LA 70131Off Market
- $180,1003 bd2 ba1.4k sqft5001 Neil Ave, New Orleans, LA 70131Off Market
- $252,0003 bd2 ba1.4k sqft3319 Somerset Dr, New Orleans, LA 70131Off Market
- $225,3003 bd2 ba1.5k sqft3360 Somerset Dr, New Orleans, LA 70131Off Market
A local agent can set up tours, give advice and negotiate with sellers.
A local lender can help you make sure your offer is ready when you are.
Similar homes
- $275,0003 bd2 ba1.7k sqft3555 Somerset Dr, New Orleans, LA 70131For Sale
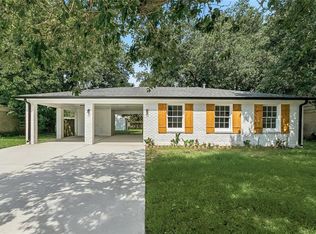
 MLS ID #2570429, Roxana Vera, The W Group Real Estate LLC. GSREIN
 - $225,0005 bd3 ba1.4k sqft3620 Dickens Dr, New Orleans, LA 70131For Sale
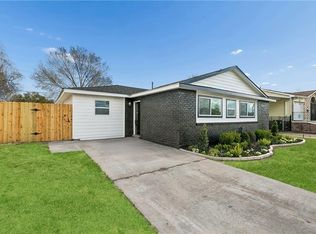 MLS ID #2565223, Capriata Oatis, The Sage Firm. GSREIN
 - $262,0003 bd2 ba1.8k sqft4418 Macarthur Blvd, New Orleans, LA 70131For Sale
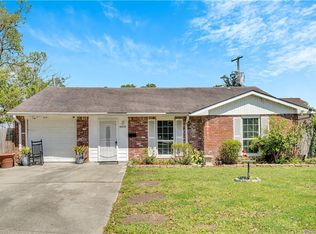 MLS ID #2546769, Whitney Robiho Hodges, Whit Ownership. GSREIN
 - $229,0004 bd2 ba1.4k sqft637 Taylorbrook Dr, Gretna, LA 70056For Sale
 MLS ID #2569319, Haider Hammad, United Real Estate Partners LLC. GSREIN
 - $283,0004 bd3 ba2.4k sqft2133 Legion St, Gretna, LA 70056For SaleMLS ID #2570976, Tiffany Riddle, TCK Realty LLC. GSREIN
- $239,9004 bd3 ba1.6k sqft4742 Virgilian St, New Orleans, LA 70126For SaleMLS ID #2508438, Diana Parsons, United Real Estate Partners LLC. GSREIN
- $319,0004 bd3 ba2.3k sqft4418 Fiesta St, New Orleans, LA 70131For SaleMLS ID #2549507, Muhammad Zughayer, Bilal A. Zughayer. GSREIN
- $249,9004 bd2 ba1.8k sqft1813 Claire Ave, Gretna, LA 70053For SaleMLS ID #2559726, Felicia Lomonaco, Sissy Wood Realtors, LLC. GSREIN
- $249,0003 bd3 ba1.5k sqft1706 Stafford St, Gretna, LA 70053For SaleMLS ID #2569285, Gary Ogle, Sound Realty LLC. GSREIN
- $240,0004 bd2 ba2.1k sqft7533 Mayo Rd, New Orleans, LA 70126For SaleMLS ID #2547617, Hilda Venson, Compass Historic (LATT09). GSREIN
- $270,0003 bd3 ba2.3k sqft1253 Loch Lomand Dr, Harvey, LA 70058For SaleMLS ID #2566108, Capriata Oatis, The Sage Firm. GSREIN
- $239,0004 bd2 ba1.7k sqft3033 Hero Dr, Gretna, LA 70053For SaleMLS ID #2534899, Kokoa Brumfield, Key Turner Realty LLC. GSREIN
- $217,0003 bd2 ba1.3k sqft405 Bruce Ave, Gretna, LA 70056For SaleMLS ID #2556139, Reyna Croft, Infinite Realty & Associates, LLC. GSREIN
- $149,0003 bd3 ba1.1k sqft1711 Charbonnet St, New Orleans, LA 70117For SaleMLS ID #2570532, Brittany English, Mirambell Realty. GSREIN
- $265,0004 bd2 ba2.1k sqft6301 Dorothea St, New Orleans, LA 70126For SaleMLS ID #2556857, Baxter Stewart, Collab Realty, LLC. GSREIN
- $255,0003 bd2 ba2.2k sqft111 Nu St, Belle Chasse, LA 70037For SaleMLS ID #2537156, Trudy Dowell, Homesmart Realty South. GSREIN
- $275,0004 bd3 ba1.8k sqft4000 Cottonwood Dr, Marrero, LA 70072For SaleMLS ID #2569605, Feras Ayyad, NOLA Living Realty. GSREIN
- $249,0003 bd2 ba1.5k sqft1648 Hampton Dr, Harvey, LA 70058For SaleMLS ID #2566262, Phuong Tran, Mirambell Realty. GSREIN
- $280,0004 bd2 ba2k sqft125 Melvyn Dr, Belle Chasse, LA 70037For SaleMLS ID #2567943, Rena Porter, Epique Realty. GSREIN
- $279,0004 bd2 ba1.6k sqft3113 Meraux Ln, Violet, LA 70092For SaleMLS ID #2569173, Amanda Campo, Southern Real Estate Professionals, LLC. GSREIN
