Beautifully renovated 4-bedroom home in a quiet, peaceful neighborhood, thoughtfully rebuilt from the ground up by a top-notch local builder. While preserving the integrity of the original home, approximately 90% of the structure features brand-new framing, and all walls were reconstructed using pressure-treated lumber rated for exterior use, offering exceptional durability and extra peace of mind.
This home is essentially new construction with all-new systems and finishes throughout, including structural, electrical, plumbing, HVAC, roofing, siding, insulation, flooring, cabinetry, countertops, appliances, fixtures, doors, and energy-efficient double-pane windows.
Designed for both comfortable living and entertaining, the spacious open floor plan features an oversized living area, a stylish kitchen with stainless steel appliances, a massive 4.5’ x 9’ island with seating, custom bar with wine fridge and LED lighting, and a bright breakfast room. Luxury vinyl wood plank flooring, quartz countertops, and a tankless water heater add both style and functionality.
The home also offers abundant storage, built-in shelving, and distinctive artistic details throughout. The spacious primary suite includes a walk-in closet and a beautifully appointed en suite bath with a large custom shower featuring built-in seating.
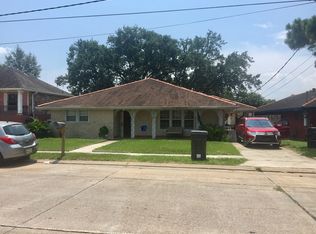
The exterior space features an expansive front yard with a stately live oak tree, a long driveway for multiple cars, a newly planted lawn, and a private, fenced backyard ready for your personal touches.
Located in an X flood zone for low flood insurance and added peace of mind.
Active
Price cut: $15K (8/29)
$250,000
6301 Dorothea St, New Orleans, LA 70126
4beds
2,100sqft
Single Family Residence
Built in 1960
6,268 Square Feet Lot
$247,800 Zestimate®
$119/sqft
$-- HOA
What's special
Distinctive artistic details throughoutNewly planted lawnBuilt-in shelvingTankless water heaterQuartz countertopsSpacious primary suiteAbundant storage
- 166 days
- 216
- 26
Zillow last checked:
Listing updated:
Listed by:
Baxter Stewart 504-251-3498,
Collab Realty, LLC 504-920-2970
Source: GSREIN,MLS#: 2556857
Facts & features
Interior
Bedrooms & bathrooms
- Bedrooms: 4
- Bathrooms: 2
- Full bathrooms: 2
Primary bedroom
- Description: Flooring: Plank,Simulated Wood
- Level: Lower
- Dimensions: 11.6x18.4
Bedroom
- Description: Flooring: Plank,Simulated Wood
- Level: Lower
- Dimensions: 13x14.6
Bedroom
- Description: Flooring: Plank,Simulated Wood
- Level: Lower
- Dimensions: 10.7x16.8
Bedroom
- Description: Flooring: Plank,Simulated Wood
- Level: Lower
- Dimensions: 10.5x14.5
Primary bathroom
- Description: Flooring: Tile
- Level: Lower
- Dimensions: 7x12.2
Bathroom
- Description: Flooring: Tile
- Level: Lower
- Dimensions: 5.8x11.5
Other
- Description: Flooring: Plank,Simulated Wood
- Level: Lower
- Dimensions: 5x7.8
Breakfast room nook
- Description: Flooring: Plank,Simulated Wood
- Level: Lower
- Dimensions: 10.3x10.8
Dining room
- Description: Flooring: Plank,Simulated Wood
- Level: Lower
- Dimensions: 13.3x15.9
Kitchen
- Description: Flooring: Plank,Simulated Wood
- Level: Lower
- Dimensions: 12.5x18.2
Laundry
- Description: Flooring: Plank,Simulated Wood
- Level: Lower
- Dimensions: 3.4x5.6
Living room
- Description: Flooring: Plank,Simulated Wood
- Level: Lower
- Dimensions: 17.3x23.5
Heating
- Central
Cooling
- Central Air, 1 Unit
Appliances
- Included: Dishwasher, Disposal, Microwave, Oven, Range, Refrigerator, Wine Cooler, ENERGY STAR Qualified Appliances
- Laundry: Washer Hookup, Dryer Hookup
Features
- Attic, Ceiling Fan(s), Carbon Monoxide Detector, Pull Down Attic Stairs, Stone Counters, Stainless Steel Appliances
- Attic: Pull Down Stairs
- Has fireplace: No
- Fireplace features: None
Interior area
- Total structure area: 2,100
- Total interior livable area: 2,100 sqft
Video & virtual tour
Property
Parking
- Total spaces: 2
- Parking features: Driveway, Off Street, Two Spaces
- Has uncovered spaces: Yes
Features
- Levels: One
- Stories: 1
- Patio & porch: Concrete
- Exterior features: Fence
- Pool features: None
Lot
- Size: 6,268 Square Feet
- Dimensions: 60 x 106
- Features: City Lot, Oversized Lot, Rectangular Lot
Details
- Parcel number: 39W022606
- Special conditions: None
Construction
Type & style
- Home type: SingleFamily
- Architectural style: Ranch
- Property subtype: Single Family Residence
Materials
- HardiPlank Type
- Foundation: Slab
- Roof: Shingle
Condition
- Excellent
- Year built: 1960
Utilities & green energy
- Sewer: Public Sewer
- Water: Public
Green energy
- Energy efficient items: Appliances, Insulation, Lighting, Water Heater, Windows
Community & HOA
Community
- Security: Smoke Detector(s)
HOA
- Has HOA: No
Location
- Region: New Orleans
Financial & listing details
- Price per square foot: $119/sqft
- Tax assessed value: $75,700
- Annual tax amount: $999
- Date on market: 5/6/2026
Estimated market value
$247,800
$235,000 - $260,000
$2,475/mo
Price history
| Date | Event | Price |
|---|---|---|
| 8/29/2026 | Price change | $250,000-5.7%$119/sqft |
Source:  GSREIN #2556857 Report a problem GSREIN #2556857 Report a problem | ||
| 6/25/2026 | Price change | $265,000-3.6%$126/sqft |
Source: GSREIN #2556857 Report a problem | ||
| 5/7/2026 | Listed for sale | $275,000$131/sqft |
Source: GSREIN #2556857 Report a problem | ||
| 4/21/2025 | Sold | -- |
Source: Public Record Report a problem | ||
| 9/13/2007 | Sold | -- |
Source: Public Record Report a problem | ||
Public tax history
| Year | Property taxes | Tax assessment |
|---|---|---|
| 2026 | $999 | $7,570 |
| 2025 | $999 -1.5% | $7,570 |
| 2024 | $1,014 +193.7% | $7,570 +219.4% |
| 2023 | $345 +6.7% | $2,370 +3% |
| 2022 | $324 -5.1% | $2,300 -3% |
| 2021 | $341 | $2,370 |
| 2020 | -- | $2,370 -11.6% |
| 2019 | $405 | $2,680 |
| 2018 | $405 | $2,680 |
| 2017 | $405 -1.9% | $2,680 |
| 2016 | $413 +1.5% | $2,680 |
| 2015 | $407 | $2,680 |
| 2014 | $407 +2.1% | $2,680 |
| 2013 | $398 | $2,680 |
| 2012 | -- | $2,680 +16.5% |
| 2011 | -- | $2,300 |
| 2010 | -- | $2,300 |
| 2009 | -- | $2,300 +26.4% |
| 2007 | -- | $1,820 -66.3% |
| 2006 | -- | $5,400 |
| 2004 | -- | $5,400 |
| 2002 | -- | $5,400 |
| 2001 | -- | $5,400 |
| 2000 | -- | $5,400 |
Find assessor info on the county website
Monthly payment
Est. payment
Payment breakdown
Explore the cost of this home by adjusting the details. Changes won't be saved.Climate risks
Neighborhood: Pines Village
Similar homes
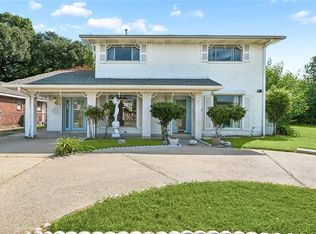
- $234,9004 bd3 ba2.7k sqft4327 Ray Ave, New Orleans, LA 70126For Sale
 MLS ID #2578933, Judy Walker, KELLER WILLIAMS REALTY 455-0100. GSREIN
 - $265,0006 bd4 ba2.2k sqft6009 Debore Dr, New Orleans, LA 70126For Sale
 MLS ID #2567354, Christine Lampard, KELLER WILLIAMS REALTY 455-0100. GSREIN
 - $235,0003 bd2 ba1.8k sqft4510 Read Blvd, New Orleans, LA 70127For Sale
 MLS ID #2579964, Tiffany Tucker, McCarthy Group REALTORS. GSREIN
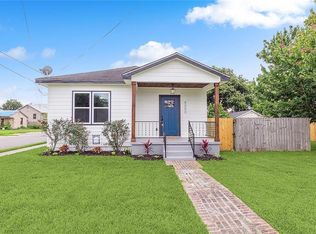
 - $265,0003 bd2 ba1.4k sqft6000 Eads St, New Orleans, LA 70122For Sale
 MLS ID #2574158, Troyionne Porter, LPT Realty, LLC.. GSREIN
 - $255,0003 bd2 ba1.3k sqft2067 Lafreniere St, New Orleans, LA 70122For SaleMLS ID #2575704, Jasmine Jones, FQR Realtors. GSREIN
- $259,0004 bd3 ba1.9k sqft1306 Pacific Ave, New Orleans, LA 70114For SaleMLS ID #2561102, Sophie Joseph, Compass Historic (LATT09). GSREIN
- $262,0003 bd2 ba1.8k sqft4418 Macarthur Blvd, New Orleans, LA 70131For SaleMLS ID #2572388, Whitney Robiho Hodges, Whit Ownership. GSREIN
- $235,9003 bd2 ba1.3k sqft1246 General Collins Ave, New Orleans, LA 70114For SaleMLS ID #2555870, JANET DEOCAMPO, Keller Williams NOLA Northlake. GSREIN
- $259,9004 bd2 ba1.2k sqft3652 E Loyola Dr, Kenner, LA 70065For SaleMLS ID #2569014, David Melendez, NOLA Living Realty. GSREIN
- $275,0003 bd2 ba1.7k sqft3555 Somerset Dr, New Orleans, LA 70131For SaleMLS ID #2570429, Roxana Vera, The W Group Real Estate LLC. GSREIN
- $315,0005 bd2 ba1.9k sqft676 W Marlin Ct, Terrytown, LA 70056For SaleMLS ID #2582316, Feras Ayyad, NOLA Living Realty. GSREIN
- $249,0004 bd2 ba1.3k sqft57 Mason St, Gretna, LA 70053For SaleMLS ID #2571886, Kaleb Avery, TCK Realty LLC. GSREIN
- $225,0004 bd2 ba1.5k sqft3731 Mansfield Ave, New Orleans, LA 70131For SaleMLS ID #2578409, Catrina Coleman, Realty One Group Immobilia. GSREIN
- $275,0003 bd2 ba1.5k sqft3227 Toledano St, New Orleans, LA 70125For SaleMLS ID #2572075, Maddie Lazar, Compass Uptown. GSREIN
- $199,9004 bd2 ba1.1k sqft355 Azalea Dr, Westwego, LA 70094For SaleMLS ID #2582331, Feras Ayyad, NOLA Living Realty. GSREIN
- $240,0004 bd2 ba1.8k sqft1813 Claire Ave, Gretna, LA 70053For SaleMLS ID #2559726, Felicia Lomonaco, Sissy Wood Realtors, LLC. GSREIN
- $199,9004 bd2 ba1.5k sqft9412 Palmetto St, New Orleans, LA 70118For SaleMLS ID #2576644, Karen Cantrelle, ZMD Realty. GSREIN
- $335,0004 bd3 ba1.8k sqft5109 Feliciana Dr, New Orleans, LA 70126New ConstructionMLS ID #2565778, Troy Lee, Keller Williams Realty New Orleans. GSREIN
- $285,0003 bd3 ba1.6k sqft2626 N Dorgenois St, New Orleans, LA 70117For SaleMLS ID #2565513, Melissa McClendon, Compass Uptown. GSREIN
- $295,0003 bd3 ba1.8k sqft9321 Forshey St, New Orleans, LA 70118For SaleMLS ID #2581739, Andrea Tyler, AT Home Realty Group. GSREIN
