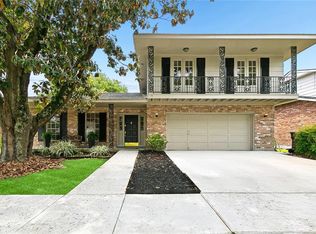
Welcome home to this spacious 4-bedroom, 2.5-bath residence in desirable Terrytown! Freshly painted and completely move-in ready, this home offers a functional layout with all four bedrooms and two full baths located upstairs, while the convenient half bath is situated downstairs for guests. Enjoy easy maintenance with no carpet throughout the home. The bright attached sunroom provides a great space for relaxing, entertaining, or enjoying year-round. Additional features include an indoor laundry room, a detached two-car garage, and a generously sized backyard with plenty of room for outdoor activities. Priced to sell, this is an excellent opportunity. Don't miss your chance to own a spacious home in a sought-after Terrytown location at an exceptional value. *One of the owners is a licensed real estate agent.*
Active
$283,000
2133 Legion St, Gretna, LA 70056
4beds
2,420sqft
:
Get pre-qualified$1,822/mo
Single Family Residence
Built in 1972
6,600 Square Feet Lot
$-- Zestimate®
$117/sqft
$-- HOA
What's special
Detached two-car garageIndoor laundry roomFunctional layoutBright attached sunroom
- 4 hours |
- 115 |
- 9 |
Zillow last checked:
Listing updated:
Listed by:
Tiffany Riddle 504-289-4696,
TCK Realty LLC 504-613-6560,
Joseph Maerke 504-366-3800,
Jack Stumpf & Associates, Inc.
Source: GSREIN,MLS#: 2570976
Facts & features
Interior
Bedrooms & bathrooms
- Bedrooms: 4
- Bathrooms: 3
- Full bathrooms: 2
- 1/2 bathrooms: 1
Primary bedroom
- Description: Flooring: Vinyl
- Level: Second
- Dimensions: 17.00x11.50
Bedroom
- Description: Flooring: Vinyl
- Level: Second
- Dimensions: 14.50x10.50
Bedroom
- Description: Flooring: Vinyl
- Level: Second
- Dimensions: 12.00x11.50
Bedroom
- Description: Flooring: Vinyl
- Level: Second
- Dimensions: 12.00x10.00
Den
- Description: Flooring: Vinyl
- Level: First
- Dimensions: 28.00x13.00
Dining room
- Description: Flooring: Tile
- Level: First
- Dimensions: 10.00x10.00
Kitchen
- Description: Flooring: Tile
- Level: First
- Dimensions: 12.80x10.00
Laundry
- Description: Flooring: Tile
- Level: First
- Dimensions: 6.00x7.50
Living room
- Description: Flooring: Vinyl
- Level: First
- Dimensions: 17.00X12.00
Sunroom
- Description: Flooring: Other
- Level: First
- Dimensions: 11.50x12.00
Heating
- Central
Cooling
- Central Air, 1 Unit
Appliances
- Included: Dishwasher, Oven, Range
- Laundry: Washer Hookup, Dryer Hookup
Features
- Ceiling Fan(s)
- Has fireplace: Yes
- Fireplace features: Other
Interior area
- Total structure area: 2,885
- Total interior livable area: 2,420 sqft
Property
Parking
- Total spaces: 3
- Parking features: Detached, Garage, Three or more Spaces
- Has garage: Yes
Features
- Levels: Two
- Stories: 2
- Patio & porch: Other, Porch, Screened
- Exterior features: Enclosed Porch, Fence
- Pool features: None
Lot
- Size: 6,600 Square Feet
- Dimensions: 60 x 110
- Features: City Lot, Rectangular Lot
Details
- Parcel number: 0200005082
- Special conditions: None
Construction
Type & style
- Home type: SingleFamily
- Architectural style: Traditional
- Property subtype: Single Family Residence
Materials
- Brick
- Foundation: Slab
- Roof: Shingle
Condition
- Very Good Condition
- Year built: 1972
Utilities & green energy
- Sewer: Public Sewer
- Water: Public
Community & HOA
Community
- Subdivision: Not a Subdivision
HOA
- Has HOA: No
Location
- Region: Gretna
Financial & listing details
- Price per square foot: $117/sqft
- Date on market: 8/5/2026
Estimated market value
Not available
Estimated sales range
Not available
$2,597/mo
Price history
| Date | Event | Price |
|---|---|---|
| 8/5/2026 | Listed for sale | $283,000$117/sqft |
Source:  GSREIN #2570976 Report a problem GSREIN #2570976 Report a problem | ||
Public tax history
Tax history is unavailable.
Monthly payment
Est. payment
Payment breakdown
Explore the cost of this home by adjusting the details. Changes won't be saved.Climate risks
Neighborhood: 70056
Nearby schools
GreatSchools rating
- 5/10Geraldine Boudreaux Elementary SchoolGrades: PK-8Distance: 0.4 mi
- 5/10West Jefferson High SchoolGrades: 9-12Distance: 2.9 mi
- 3/10Livaudais Middle SchoolGrades: 6-8Distance: 0.1 mi
- $267,900-- bd-- ba-- sqft2133 Legion Dr, Terrytown, LA 70056Off Market
- $316,000-- bd-- ba-- sqft2137 Legion Dr, Gretna, LA 70056Off Market
- $288,300-- bd-- ba-- sqft2129 Legion Dr, Terrytown, LA 70056Off Market
- $370,4004 bd3 ba2.6k sqft2141 Legion Dr, Terrytown, LA 70056Off Market
- $293,500-- bd-- ba-- sqft2132 Lasalle Ave, Terrytown, LA 70056Off Market
- $338,9004 bd3 ba2.3k sqft2125 Legion Dr, Gretna, LA 70056Off Market
- $---- bd-- ba-- sqft2136 Lasalle Ave, Gretna, LA 70056Sold
- $285,800-- bd-- ba-- sqft2128 Lasalle Ave, Gretna, LA 70056Off Market
A local agent can set up tours, give advice and negotiate with sellers.
Similar homes
- $245,0004 bd3 ba1.7k sqft889 Oakwood Dr, Terrytown, LA 70056For Sale

 MLS ID #2567844, Tony Bertucci, NOLA Living Realty. GSREIN
 - $239,9003 bd2 ba1.6k sqft570 Dover Ln, Gretna, LA 70056For Sale
 MLS ID #2563433, Regina LaCaze, Compass Westbank. GSREIN
 - $279,9004 bd3 ba2.2k sqft3715 Mimosa Ct, New Orleans, LA 70131For Sale
 MLS ID #2553786, Melissa McClendon, Compass Uptown. GSREIN
 - $275,0004 bd3 ba1.8k sqft4000 Cottonwood Dr, Marrero, LA 70072For Sale
 MLS ID #2569605, Feras Ayyad, NOLA Living Realty. GSREIN
 - $289,0004 bd3 ba2.5k sqft3762 Red Cypress Dr, New Orleans, LA 70131For SaleMLS ID #2513412, Nycholl Miller, NOLA Living Realty. GSREIN
- $169,9993 bd1 ba1.6k sqft1816 Stafford St, Gretna, LA 70053For SaleMLS ID #2570005, Liliana Pizzati-Sosa, NOLA Living Realty. GSREIN
- $265,0004 bd2 ba2.2k sqft3920 Peachtree Ct, New Orleans, LA 70131For SaleMLS ID #2519438, Nycholl Miller, NOLA Living Realty. GSREIN
- $259,9006 bd2 ba2k sqft6200 Stratford Pl, New Orleans, LA 70131For SaleMLS ID #2558645, Micah Loewenthal, Compass Historic (LATT09). GSREIN
- $249,0003 bd2 ba1.5k sqft1648 Hampton Dr, Harvey, LA 70058For SaleMLS ID #2566262, Phuong Tran, Mirambell Realty. GSREIN
- $254,9005 bd3 ba1.9k sqft4100 13th St, Marrero, LA 70072For SaleMLS ID #2537657, James Harvey, Generations Realty Group, LLC. GSREIN
- $299,0004 bd3 ba3.3k sqft300 Chinchilla Dr, Arabi, LA 70032For SaleMLS ID #2560485, Herbert Kaufman, Galiano Realty. GSREIN
- $349,0004 bd3 ba2.7k sqft24 Yosemite Dr, New Orleans, LA 70131For SaleMLS ID #2555603, Wade Blondeau, Falaya. GSREIN
- $265,0004 bd2 ba1.8k sqft3336 Marietta St, Chalmette, LA 70043For SaleMLS ID #2560810, Martha Stout, Engel & Völkers New Orleans. GSREIN
- $365,0004 bd3 ba2.9k sqft41 Kings Canyon Dr, New Orleans, LA 70131For SaleMLS ID #2567773, Betsy Wilson, Compass Westbank. GSREIN
- $280,0003 bd3 ba1.4k sqft6720 Argonne Blvd, New Orleans, LA 70124For SaleMLS ID #2571131, Renarda Porter, Century 21 Investment Realty. GSREIN
- $305,0003 bd2 ba1.8k sqft2129 Potomac Dr, Marrero, LA 70072For SaleMLS ID #2563661, Susan Terry, KELLER WILLIAMS REALTY 455-0100. GSREIN
- $225,0004 bd2 ba1.7k sqft1841 Burnley Dr, Marrero, LA 70072For SaleMLS ID #2569324, Catrina Coleman, Realty One Group Immobilia. GSREIN
- $189,9993 bd2 ba1.4k sqft2416 Piety St, New Orleans, LA 70117For SaleMLS ID #2570978, Betsy Birdsong, eXp Realty, LLC. GSREIN
- $305,0004 bd3 ba2.3k sqft1486 Mirabeau Ave, New Orleans, LA 70122For SaleMLS ID #2560592, Sandy Duplessis, KELLER WILLIAMS REALTY 455-0100. GSREIN
- $357,9003 bd2 ba2.3k sqft3817 Kent Ave, Metairie, LA 70006For Sale By Owner
