4 Bedrooms + Bonus Guest Suite Under $300,000 in Tall Timbers
Tucked on a quiet street in Algiers, this spacious 2-story brick home offers the kind of layout buyers are always asking for—multiple living areas, generous room sizes, and a backyard you can actually enjoy. This home makes sense.
Inside, you’ll find beautiful hardwood floors, fresh paint, and a clean, move-in ready feel. The layout flows effortlessly with a formal living room, dining room, and a large den featuring a brick fireplace and built-ins—perfect for everyday living or entertaining.
The kitchen is oversized with plenty of cabinet and counter space, plus a separate laundry room and convenient half bath nearby. There’s room here to live comfortably now and elevate over time.
Upstairs, the bedrooms are spacious with great natural light and wood flooring throughout. The primary suite offers a walk-in closet, private bath, and access to a front-facing balcony—a nice touch you don’t see every day.
And then there’s the backyard—large, fenced, and ready for whatever you envision. Whether it’s entertaining, relaxing, or creating your own outdoor space, you have the room to do it.
Highlights:
Multiple living areas + functional layout
Brick fireplace + built-ins in den
Oversized kitchen with great storage
Dedicated laundry room + half bath downstairs
Spacious bedrooms with hardwood floors
Balcony access upstairs
Attached garage + off-street parking
Large fenced backyard with patio space
Homes with this kind of space, layout, and potential don’t last long—especially at this value.
Schedule your showing and bring your offer.
Active
Price cut: $5.1K (7/22)
$279,900
3715 Mimosa Ct, New Orleans, LA 70131
4beds
2,291sqft
:
Get pre-qualified$1,854/mo
Single Family Residence
Built in 1971
6,710 Square Feet Lot
$275,500 Zestimate®
$122/sqft
$15/mo HOA
What's special
Attached garagePatio spaceLarge fenced backyardOff-street parkingGenerous room sizesFresh paintSeparate laundry room
- 106 days |
- 2,683 |
- 249 |
Zillow last checked:
Listing updated:
Listed by:
Melissa McClendon 504-417-5131,
Compass Uptown 504-866-2785,
Jennifer Burch 504-338-7480,
Compass Uptown
Source: GSREIN,MLS#: 2553786
Facts & features
Interior
Bedrooms & bathrooms
- Bedrooms: 4
- Bathrooms: 3
- Full bathrooms: 2
- 1/2 bathrooms: 1
Primary bedroom
- Description: Flooring: Wood
- Level: Second
- Dimensions: 16.40 x 11.70
Bedroom
- Description: Flooring: Wood
- Level: Second
- Dimensions: 12.60 x 11.60
Bedroom
- Description: Flooring: Wood
- Level: Second
- Dimensions: 10.40 x 11.30
Bedroom
- Description: Flooring: Wood
- Level: Second
- Dimensions: 11.20 x 10.50
Den
- Description: Flooring: Tile
- Level: First
- Dimensions: 15.60 x 16.90
Dining room
- Level: First
- Dimensions: 10.80 x 11.20
Kitchen
- Description: Flooring: Tile
- Level: First
- Dimensions: 21.50 x 13.60
Laundry
- Level: First
- Dimensions: 8.80 x 5.90
Living room
- Level: First
- Dimensions: 16.40 x 13.40
Heating
- Central
Cooling
- Central Air
Appliances
- Included: Cooktop, Double Oven, Dishwasher, Range, Refrigerator
- Laundry: Washer Hookup, Dryer Hookup
Features
- Ceiling Fan(s), Granite Counters, Pantry, Stainless Steel Appliances
- Has fireplace: Yes
- Fireplace features: Wood Burning
Interior area
- Total structure area: 2,807
- Total interior livable area: 2,291 sqft
Video & virtual tour
Property
Parking
- Total spaces: 2
- Parking features: Attached, Garage, Two Spaces
- Has attached garage: Yes
Features
- Levels: Two
- Stories: 2
- Pool features: None
Lot
- Size: 6,710 Square Feet
- Dimensions: 61 x 110
- Features: City Lot, Irregular Lot
Details
- Parcel number: 513834919
- Special conditions: None
Construction
Type & style
- Home type: SingleFamily
- Architectural style: Traditional
- Property subtype: Single Family Residence
Materials
- Brick, Frame
- Foundation: Slab
- Roof: Shingle
Condition
- Very Good Condition
- Year built: 1971
Utilities & green energy
- Sewer: Public Sewer
- Water: Public
Community & HOA
Community
- Subdivision: Tall Timbers
HOA
- Has HOA: Yes
- HOA fee: $180 annually
Location
- Region: New Orleans
Financial & listing details
- Price per square foot: $122/sqft
- Tax assessed value: $205,500
- Annual tax amount: $1,809
- Date on market: 4/20/2026
Estimated market value
$275,500
$262,000 - $289,000
$2,631/mo
Price history
| Date | Event | Price |
|---|---|---|
| 7/22/2026 | Price change | $279,900-1.8%$122/sqft |
Source:  GSREIN #2553786 Report a problem GSREIN #2553786 Report a problem | ||
| 6/28/2026 | Price change | $285,000-4.7%$124/sqft |
Source: GSREIN #2553786 Report a problem | ||
| 5/6/2026 | Price change | $299,000-2%$131/sqft |
Source: GSREIN #2553786 Report a problem | ||
| 4/22/2026 | Listed for sale | $305,000$133/sqft |
Source: GSREIN #2553786 Report a problem | ||
| 11/9/2006 | Sold | -- |
Source: Public Record Report a problem | ||
Public tax history
| Year | Property taxes | Tax assessment |
|---|---|---|
| 2026 | $1,809 -5.9% | $20,550 -4% |
| 2025 | $1,923 -1.4% | $21,410 |
| 2024 | $1,950 +9% | $21,410 +10.2% |
| 2023 | $1,789 -32.4% | $19,430 +4.1% |
| 2022 | $2,647 -6.1% | $18,670 -3.9% |
| 2021 | $2,818 -1% | $19,430 |
| 2020 | $2,846 -3.2% | $19,430 |
| 2019 | $2,941 +54.5% | $19,430 |
| 2018 | $1,903 | $19,430 |
| 2017 | $1,903 -1.8% | $19,430 -1% |
| 2016 | $1,939 +5.1% | $19,620 |
| 2015 | $1,845 | $19,620 |
| 2014 | $1,845 -2.5% | $19,620 |
| 2013 | $1,891 | $19,620 |
| 2012 | -- | $19,620 +2.1% |
| 2011 | -- | $19,220 |
| 2010 | -- | $19,220 |
| 2009 | -- | $19,220 -6.7% |
| 2007 | -- | $20,600 +30.7% |
| 2006 | -- | $15,760 +18.4% |
| 2004 | -- | $13,310 |
| 2002 | -- | $13,310 |
| 2001 | -- | $13,310 |
| 2000 | -- | $13,310 |
Find assessor info on the county website
Monthly payment
Est. payment
Payment breakdown
Explore the cost of this home by adjusting the details. Changes won't be saved.Climate risks
Neighborhood: Tall Timbers-Brechtel
Nearby schools
GreatSchools rating
- 8/10Mary McLeod Bethune Elementary School of Literature & TechnologyGrades: PK-8Distance: 6.9 mi
- 2/10Rooted SchoolGrades: 9-10Distance: 6.3 mi
- 7/10Benjamin Franklin Elementary Math And ScienceGrades: PK-8Distance: 7.1 mi
- $251,8004 bd2 ba2.2k sqft3701 Mimosa Ct, New Orleans, LA 70131Off Market
- $245,8003 bd2 ba2k sqft3729 Mimosa Ct, New Orleans, LA 70131Off Market

- $243,8004 bd2 ba2.4k sqft3530 Mimosa Ct, New Orleans, LA 70131Off Market
- $--4 bd3 ba2.5k sqft3538 Mimosa Ct, New Orleans, LA 70131Sold
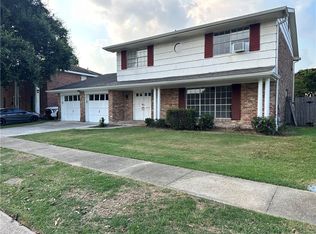
- $237,2004 bd2 ba2.2k sqft3691 Mimosa Ct, New Orleans, LA 70131Off Market
- $229,1003 bd2 ba2.1k sqft3743 Mimosa Ct, New Orleans, LA 70131Off Market
- $247,0004 bd2 ba2.3k sqft3520 Mimosa Ct, New Orleans, LA 70131Off Market
- $281,5004 bd2 ba2.8k sqft3714 Mimosa Ct, New Orleans, LA 70131Off Market
A local agent can set up tours, give advice and negotiate with sellers.
A local lender can help you make sure your offer is ready when you are.
Similar homes
- $289,0004 bd3 ba2.5k sqft3762 Red Cypress Dr, New Orleans, LA 70131For Sale

 MLS ID #2513412, Nycholl Miller, NOLA Living Realty. GSREIN
 - $275,0003 bd2 ba1.7k sqft3555 Somerset Dr, New Orleans, LA 70131For Sale
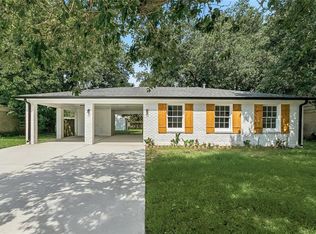 MLS ID #2570429, Roxana Vera, The W Group Real Estate LLC. GSREIN
 - $265,0004 bd2 ba2.2k sqft3920 Peachtree Ct, New Orleans, LA 70131For Sale
 MLS ID #2519438, Nycholl Miller, NOLA Living Realty. GSREIN
 - $283,0004 bd3 ba2.4k sqft2133 Legion St, Gretna, LA 70056For Sale
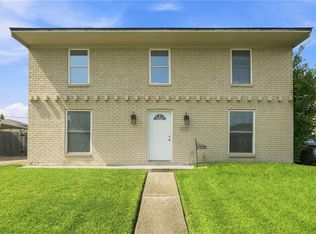 MLS ID #2570976, Tiffany Riddle, TCK Realty LLC. GSREIN
 - $259,9006 bd2 ba2k sqft6200 Stratford Pl, New Orleans, LA 70131For SaleMLS ID #2558645, Micah Loewenthal, Compass Historic (LATT09). GSREIN
- $349,9004 bd3 ba2.4k sqft4670 Lennox Blvd, New Orleans, LA 70131For SaleMLS ID #2563927, Jennifer Castillo, WayMaker Realty, LLC. GSREIN
- $349,0004 bd3 ba2.7k sqft24 Yosemite Dr, New Orleans, LA 70131For SaleMLS ID #2555603, Wade Blondeau, Falaya. GSREIN
- $240,0003 bd2 ba1.9k sqft266 Roselyn Park Pl, New Orleans, LA 70131For SaleMLS ID #2555858, John Davis, NOLA Living Realty. GSREIN
- $245,0004 bd3 ba1.7k sqft889 Oakwood Dr, Terrytown, LA 70056For SaleMLS ID #2567844, Tony Bertucci, NOLA Living Realty. GSREIN
- $365,0004 bd3 ba2.9k sqft41 Kings Canyon Dr, New Orleans, LA 70131For SaleMLS ID #2567773, Betsy Wilson, Compass Westbank. GSREIN
- $295,0004 bd3 ba2.3k sqft408 Bellemeade Blvd, Gretna, LA 70056For SaleMLS ID #2564370, David Ernst, Keller Williams Realty New Orleans. GSREIN
- $375,0004 bd3 ba2.9k sqft29 Park Timbers Dr, New Orleans, LA 70131For SaleMLS ID #2559231, Joshua Fogarty, Satsuma Real Estate LLC. GSREIN
- $320,0004 bd3 ba2.2k sqft2125 S Glencove Ln, Terrytown, LA 70056For SaleMLS ID #2551253, Jennifer Cuevas, Red Door Realty, Inc.. GSREIN
- $265,0004 bd2 ba1.8k sqft3336 Marietta St, Chalmette, LA 70043For SaleMLS ID #2560810, Martha Stout, Engel & Völkers New Orleans. GSREIN
- $249,9003 bd2 ba1.6k sqft203 Broad St, Belle Chasse, LA 70037For SaleMLS ID #2562022, Amanda Miller, Amanda Miller Realty, LLC. GSREIN
- $294,9004 bd3 ba1.7k sqft5913 Lafreniere St, Metairie, LA 70003For SaleMLS ID #2571015, Louis Williams, Keller Williams Realty Services. GSREIN
- $239,9003 bd2 ba1.6k sqft570 Dover Ln, Gretna, LA 70056For SaleMLS ID #2563433, Regina LaCaze, Compass Westbank. GSREIN
- $300,0004 bd2 ba2.4k sqft4424 Genie St, Meraux, LA 70075For SaleMLS ID #2562266, Kameron Rome, Compass Kenner. GSREIN
- $280,0003 bd3 ba1.4k sqft6720 Argonne Blvd, New Orleans, LA 70124For SaleMLS ID #2571131, Renarda Porter, Century 21 Investment Realty. GSREIN
- $305,0004 bd3 ba2.3k sqft1486 Mirabeau Ave, New Orleans, LA 70122For SaleMLS ID #2560592, Sandy Duplessis, KELLER WILLIAMS REALTY 455-0100. GSREIN
