Welcome to this beautifully maintained home with a NEW ROOF and WINDOWS in the desirable Park Timbers neighborhood of Algiers. The home is close to downtown New Orleans and the naval station. This traditional two-story residence offers a functional layout with formal living and dining areas, a spacious kitchen, and a comfortable den that serves as the heart of the home. Upstairs, you’ll find four generously sized bedrooms, including an oversized primary suite featuring a large walk-in closet and a well-appointed ensuite bath. The layout provides both privacy and flexibility for everyone, guests, or a home office setup. This home has seen numerous including newer siding and exterior paint, updated HVAC, fresh interior paint, improved landscaping, and smart home features such as a smart locks and smart lighting throughout. The backyard offers plenty of space for entertaining, relaxing, or everyday enjoyment, with room for pets, play, or gatherings. A detached two-car garage provides additional storage and convenience. Located just steps from the neighborhood clubhouse, residents enjoy access to tennis courts, pickleball, swimming, and a fitness center, all available at a preferred resident rate. Clean, updated, and move-in ready, this Park Timbers home offers comfort, convenience, and community in one of Algiers’ most sought-after neighborhoods. Schedule your private showing today.
Active
Price cut: $10K (6/12)
$349,000
24 Yosemite Dr, New Orleans, LA 70131
4beds
2,787sqft
:
Get pre-qualified$2,292/mo
Single Family Residence
Built in 1984
7,196 Square Feet Lot
$-- Zestimate®
$125/sqft
$-- HOA
What's special
Improved landscapingTraditional two-story residenceOversized primary suiteFunctional layoutFresh interior paintNew roofLarge walk-in closet
- 96 days |
- 178 |
- 21 |
Zillow last checked:
Listing updated:
Listed by:
Wade Blondeau 225-416-6130,
Falaya 225-416-6130
Source: GSREIN,MLS#: 2555603
Facts & features
Interior
Bedrooms & bathrooms
- Bedrooms: 4
- Bathrooms: 3
- Full bathrooms: 2
- 1/2 bathrooms: 1
Primary bedroom
- Level: Second
- Dimensions: 18.90 X 13.00
Bedroom
- Level: Second
- Dimensions: 14.00 X 11.40
Bedroom
- Level: Second
- Dimensions: 14.00 X 11.40
Bedroom
- Level: Second
- Dimensions: 14.10 X 10.10
Den
- Level: First
- Dimensions: 21.80 X 14.10
Dining room
- Level: First
- Dimensions: 13.00 X 13.00
Kitchen
- Level: First
- Dimensions: 11.20 X 16.00
Laundry
- Level: Second
- Dimensions: 8.00 X 5.00
Living room
- Level: First
- Dimensions: 16.20 X 11.20
Heating
- Central, Multiple Heating Units
Cooling
- Central Air, 2 Units
Features
- Has fireplace: Yes
- Fireplace features: Wood Burning
Interior area
- Total structure area: 3,282
- Total interior livable area: 2,787 sqft
Property
Parking
- Total spaces: 2
- Parking features: Detached, Garage, Two Spaces
- Has garage: Yes
Features
- Levels: Two
- Stories: 2
Lot
- Size: 7,196 Square Feet
- Dimensions: 58/73 x 110
- Features: City Lot, Rectangular Lot
Details
- Parcel number: 513838238
- Special conditions: None
Construction
Type & style
- Home type: SingleFamily
- Architectural style: Traditional
- Property subtype: Single Family Residence
Materials
- Brick, HardiPlank Type, Wood Siding
- Foundation: Slab
- Roof: Shingle
Condition
- Very Good Condition
- Year built: 1984
Utilities & green energy
- Sewer: Public Sewer
- Water: Public
Community & HOA
HOA
- Has HOA: No
Location
- Region: New Orleans
Financial & listing details
- Price per square foot: $125/sqft
- Tax assessed value: $304,900
- Annual tax amount: $4,025
- Date on market: 5/5/2026
Estimated market value
Not available
Estimated sales range
Not available
Not available
Price history
| Date | Event | Price |
|---|---|---|
| 6/12/2026 | Price change | $349,000-2.8%$125/sqft |
Source:  GSREIN #2555603 Report a problem GSREIN #2555603 Report a problem | ||
| 5/5/2026 | Listed for sale | $359,000+7.2%$129/sqft |
Source: GSREIN #2555603 Report a problem | ||
| 4/29/2024 | Sold | -- |
Source: GSREIN #2432428 Report a problem | ||
| 3/30/2024 | Contingent | $335,000$120/sqft |
Source: GSREIN #2432428 Report a problem | ||
| 3/25/2024 | Price change | $335,000-2.9%$120/sqft |
Source: GSREIN #2432428 Report a problem | ||
| 2/29/2024 | Price change | $345,000-1.4%$124/sqft |
Source: GSREIN #2432428 Report a problem | ||
| 2/2/2024 | Listed for sale | $350,000+4.5%$126/sqft |
Source: GSREIN #2432428 Report a problem | ||
| 2/17/2023 | Listing removed | -- |
Source: GSREIN #2377660 Report a problem | ||
| 1/24/2023 | Listing removed | -- |
Source: GSREIN #2371015 Report a problem | ||
| 1/23/2023 | Price change | $2,800-6.7%$1/sqft |
Source: GSREIN #2377660 Report a problem | ||
| 1/14/2023 | Listed for rent | $3,000$1/sqft |
Source: GSREIN #2377660 Report a problem | ||
| 12/12/2022 | Price change | $335,000-4.3%$120/sqft |
Source: GSREIN #2371015 Report a problem | ||
| 12/5/2022 | Price change | $350,000-4.1%$126/sqft |
Source: GSREIN #2371015 Report a problem | ||
| 11/12/2022 | Listed for sale | $365,000+49%$131/sqft |
Source: GSREIN #2371015 Report a problem | ||
| 10/24/2014 | Sold | -- |
Source: GSREIN #975100 Report a problem | ||
| 7/30/2014 | Price change | $245,000-5.8%$88/sqft |
Source: RE/MAX Real Estate Partners #975100 Report a problem | ||
| 4/18/2014 | Price change | $260,000-3.3%$93/sqft |
Source: RE/MAX Real Estate Partners #975100 Report a problem | ||
| 2/19/2014 | Price change | $269,000-2.2%$97/sqft |
Source: RE/MAX Real Estate Partners #975100 Report a problem | ||
| 12/19/2013 | Listed for sale | $275,000+5.8%$99/sqft |
Source: RE/MAX Real Estate Partners #975100 Report a problem | ||
| 3/15/2008 | Listing removed | $259,900$93/sqft |
Source: Homes & Land Report a problem | ||
| 2/2/2008 | Listed for sale | $259,900$93/sqft |
Source: Homes & Land Report a problem | ||
| 11/20/2007 | Sold | -- |
Source: Public Record Report a problem | ||
Public tax history
| Year | Property taxes | Tax assessment |
|---|---|---|
| 2026 | $4,025 | $30,490 |
| 2025 | $4,025 +20.9% | $30,490 +22.7% |
| 2024 | $3,330 -14.4% | $24,850 -9.4% |
| 2023 | $3,891 +4.3% | $27,440 +4.3% |
| 2022 | $3,732 -6.2% | $26,320 -4.1% |
| 2021 | $3,980 -1% | $27,440 |
| 2020 | $4,019 +6.9% | $27,440 +10.5% |
| 2019 | $3,760 | $24,840 |
| 2018 | $3,760 | $24,840 |
| 2017 | $3,760 -1.9% | $24,840 -0.9% |
| 2016 | $3,834 +5% | $25,060 |
| 2015 | $3,652 | $25,060 |
| 2014 | $3,652 -2.6% | $25,060 |
| 2013 | $3,748 | $25,060 |
| 2012 | -- | $25,060 +0.2% |
| 2011 | -- | $25,020 |
| 2010 | -- | $25,020 -0.7% |
| 2009 | -- | $25,200 -11.6% |
| 2007 | -- | $28,500 +29.7% |
| 2006 | -- | $21,970 +14.3% |
| 2004 | -- | $19,220 |
| 2002 | -- | $19,220 |
| 2001 | -- | $19,220 +18.6% |
| 2000 | -- | $16,200 |
Find assessor info on the county website
Monthly payment
Est. payment
Payment breakdown
Explore the cost of this home by adjusting the details. Changes won't be saved.Climate risks
Neighborhood: Tall Timbers-Brechtel
Nearby schools
GreatSchools rating
- 8/10Mary McLeod Bethune Elementary School of Literature & TechnologyGrades: PK-8Distance: 5.9 mi
- 2/10Rooted SchoolGrades: 9-10Distance: 5.4 mi
- 7/10Benjamin Franklin Elementary Math And ScienceGrades: PK-8Distance: 6.3 mi
- $263,9004 bd2 ba2.7k sqft22 Yosemite Dr, New Orleans, LA 70131Off Market
- $307,1003 bd2 ba2.9k sqft26 Yosemite Dr, New Orleans, LA 70131Off Market
- $--4 bd3 ba2.9k sqft27 Yellowstone Dr, New Orleans, LA 70131Sold
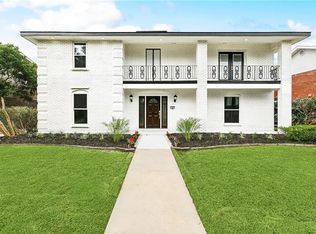
- $318,8004 bd2 ba2.7k sqft25 Yellowstone Dr, New Orleans, LA 70131Off Market
- $339,1004 bd3 ba2.7k sqft20 Yosemite Dr, New Orleans, LA 70131Off Market
- $379,7004 bd4 ba3.3k sqft28 Yosemite Dr, New Orleans, LA 70131Off Market
- $343,6004 bd3 ba2.9k sqft23 Yellowstone Dr, New Orleans, LA 70131Off Market
- $206,0004 bd2 ba2.9k sqft023 Yellowstone Dr, New Orleans, LA 70131Off Market
A local agent can set up tours, give advice and negotiate with sellers.
A local lender can help you make sure your offer is ready when you are.
Similar homes
- $375,0004 bd3 ba2.9k sqft29 Park Timbers Dr, New Orleans, LA 70131For Sale
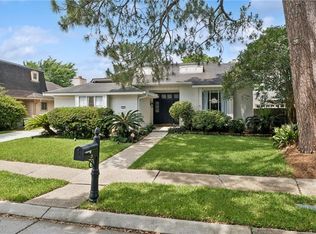
 MLS ID #2559231, Joshua Fogarty, Satsuma Real Estate LLC. GSREIN
 - $365,0004 bd3 ba2.9k sqft41 Kings Canyon Dr, New Orleans, LA 70131For Sale
 MLS ID #2567773, Betsy Wilson, Compass Westbank. GSREIN
 - $270,0004 bd3 ba2.3k sqft3570 Plymouth Pl, New Orleans, LA 70131For Sale
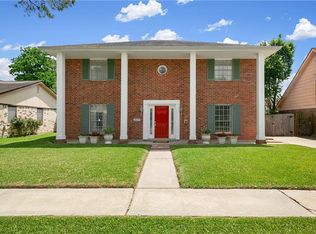 MLS ID #2556186, Fadra Ussery, Homesmart Realty South. GSREIN
 - $320,0005 bd4 ba2.8k sqft3549 Silver Maple Ct, New Orleans, LA 70131For Sale
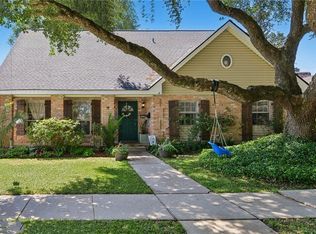 MLS ID #2550742, Zachary Russell, REVE, REALTORS. GSREIN
 - $289,0004 bd3 ba2.5k sqft3762 Red Cypress Dr, New Orleans, LA 70131For SaleMLS ID #2513412, Nycholl Miller, NOLA Living Realty. GSREIN
- $295,0004 bd2 ba1.9k sqft904 Lebeau St, Arabi, LA 70032For SaleMLS ID #2571030, Jacques Alfonso, REVE, REALTORS. GSREIN
- $265,0004 bd2 ba2.2k sqft3920 Peachtree Ct, New Orleans, LA 70131For SaleMLS ID #2519438, Nycholl Miller, NOLA Living Realty. GSREIN
- $350,0004 bd3 ba2.2k sqft3844 Deerrun Ln, Harvey, LA 70058For SaleMLS ID #2549743, Tamike Veal, Epique Realty. GSREIN
- $315,0003 bd2 ba1.4k sqft109 Vernon St, Belle Chasse, LA 70037For SaleMLS ID #2570408, John Romano, Compass Mandeville. GSREIN
- $310,0004 bd3 ba2.3k sqft2700 Sandero Del Este St, Harvey, LA 70058For SaleMLS ID #2535684, Hilmi Judeh, Homesmart Realty South. GSREIN
- $357,9003 bd2 ba2.3k sqft3817 Kent Ave, Metairie, LA 70006For Sale By Owner
- $359,9004 bd2 ba2.2k sqft2629 Crestway Rd, Marrero, LA 70072For SaleMLS ID #2552637, Sharlotte Castillo, KELLER WILLIAMS REALTY 455-0100. GSREIN
- $245,0004 bd3 ba1.7k sqft889 Oakwood Dr, Terrytown, LA 70056For SaleMLS ID #2567844, Tony Bertucci, NOLA Living Realty. GSREIN
- $300,0004 bd2 ba2.4k sqft4424 Genie St, Meraux, LA 70075For SaleMLS ID #2562266, Kameron Rome, Compass Kenner. GSREIN
- $359,0004 bd2 ba2.6k sqft3616 Lake Villa Dr, Metairie, LA 70002For SaleMLS ID #2569477, Yosef Greenwald, Jon Huffman Real Estate. GSREIN
- $350,0003 bd2 ba1.8k sqft5708 Camphor St, Metairie, LA 70003For SaleMLS ID #2570836, Tangie Stephens, KELLER WILLIAMS REALTY 455-0100. GSREIN
- $289,9004 bd4 ba2.1k sqft3516 Pecan Dr, Chalmette, LA 70043For SaleMLS ID #2566047, Coniece Allen-Brown, Homesmart Realty South. GSREIN
- $349,0004 bd3 ba2.1k sqft4813 Tartan Dr, Metairie, LA 70003For SaleMLS ID #2567892, Lindsay Santana, JW Property Services, LLC. GSREIN
- $415,0004 bd3 ba2.2k sqft134 Vogt Dr, Belle Chasse, LA 70037For SaleMLS ID #2525494, Lulu Latham, Epique Realty. GSREIN
- $280,0004 bd2 ba2k sqft125 Melvyn Dr, Belle Chasse, LA 70037For SaleMLS ID #2567943, Rena Porter, Epique Realty. GSREIN
