
Set on an oversized lot, this spacious, 4-bedroom, 3-bath home was renovated in 2019 and blends comfort and style. You're greeted by the seamless open floor plan of the living room and kitchen areas. The granite countertops provide space for food prep while you entertain or visit with family or friends. Dine at the countertop bar area of the kitchen or in the spacious dining room which offers stunning views of the backyard oasis that is complete with a sparkling pool where you can relax or host summer parties. The office is located off the living room and provides a space to work from home or a study area. The indoor laundry room is next to the kitchen and leads to the half-bath. In addition to parking in the 2-car garage, the driveway accommodates up to 8 vehicles. Most of the wood fence was recently replaced to include a double gate at the end of the driveway allowing for rear yard access. X Flood Zone. Lot measurements are 99.13/101.13x145/152.82. Owner is a licensed real estate agent.
Active
$415,000
134 Vogt Dr, Belle Chasse, LA 70037
4beds
2,259sqft
Single Family Residence
Built in 1971
0.34 Acres Lot
$-- Zestimate®
$184/sqft
$-- HOA
What's special
Sparkling poolIndoor laundry roomOpen floor planGranite countertopsOversized lotCountertop bar areaSpacious dining room
- 312 days |
- 222 |
- 16 |
Zillow last checked:
Listing updated:
Listed by:
Lulu Latham 504-912-0966,
Epique Realty 888-893-3537
Source: GSREIN,MLS#: 2525494
Facts & features
Interior
Bedrooms & bathrooms
- Bedrooms: 4
- Bathrooms: 3
- Full bathrooms: 2
- 1/2 bathrooms: 1
Primary bedroom
- Description: Flooring: Carpet
- Level: Lower
- Dimensions: 13.11X13.10
Bedroom
- Description: Flooring: Carpet
- Level: Lower
- Dimensions: 10.4X10.4
Bedroom
- Description: Flooring: Carpet
- Level: Lower
- Dimensions: 10.4X10.4
Bedroom
- Description: Flooring: Carpet
- Level: Lower
- Dimensions: 11X11.4
Primary bathroom
- Description: Flooring: Tile
- Level: Lower
- Dimensions: 7X7
Bathroom
- Description: Flooring: Tile
- Level: Lower
- Dimensions: 7X7
Dining room
- Description: Flooring: Laminate,Simulated Wood
- Level: Lower
- Dimensions: 21.1X15.11
Garage
- Description: Flooring: Other
- Level: Lower
- Dimensions: 15.9X22.6
Half bath
- Description: Flooring: Tile
- Level: Lower
- Dimensions: 5.11X4
Kitchen
- Description: Flooring: Laminate,Simulated Wood
- Level: Lower
- Dimensions: 15.11X11.4
Laundry
- Description: Flooring: Tile
- Level: Lower
- Dimensions: 6X10.7
Living room
- Description: Flooring: Laminate,Simulated Wood
- Level: Lower
- Dimensions: 26.4X17.1
Office
- Description: Flooring: Laminate,Simulated Wood
- Level: Lower
- Dimensions: 10.2X10
Porch
- Description: Flooring: Other
- Level: Lower
- Dimensions: 27.7X5.3
Heating
- Central
Cooling
- Central Air, 1 Unit, Attic Fan
Appliances
- Included: Dishwasher, Oven, Range
Features
- Attic, Ceiling Fan(s), Carbon Monoxide Detector, Granite Counters, Pull Down Attic Stairs
- Attic: Pull Down Stairs
- Has fireplace: Yes
- Fireplace features: Gas
Interior area
- Total structure area: 2,890
- Total interior livable area: 2,259 sqft
Property
Parking
- Total spaces: 3
- Parking features: Garage, Three or more Spaces
- Has garage: Yes
Features
- Levels: One
- Stories: 1
- Patio & porch: Porch
- Exterior features: Fence, Porch
- Pool features: In Ground
Lot
- Size: 0.34 Acres
- Dimensions: 99.13/101.13 x 145/152.82
- Features: Outside City Limits, Oversized Lot
Details
- Parcel number: 1293150
- Special conditions: None
Construction
Type & style
- Home type: SingleFamily
- Architectural style: Traditional
- Property subtype: Single Family Residence
Materials
- Brick
- Foundation: Slab
- Roof: Asphalt,Shingle
Condition
- Excellent
- Year built: 1971
Utilities & green energy
- Sewer: Public Sewer
- Water: Public
Community & HOA
HOA
- Has HOA: No
Location
- Region: Belle Chasse
Financial & listing details
- Price per square foot: $184/sqft
- Tax assessed value: $215,570
- Annual tax amount: $965
- Date on market: 10/8/2025
Estimated market value
Not available
Estimated sales range
Not available
Not available
Price history
| Date | Event | Price |
|---|---|---|
| 12/2/2025 | Price change | $415,000-3.3%$184/sqft |
Source:  GSREIN #2525494 Report a problem GSREIN #2525494 Report a problem | ||
| 10/8/2025 | Listed for sale | $429,000+22.6%$190/sqft |
Source: GSREIN #2525494 Report a problem | ||
| 3/24/2021 | Listing removed | -- |
Source: Owner Report a problem | ||
| 9/6/2019 | Sold | -- |
Source: Public Record Report a problem | ||
| 7/24/2019 | Pending sale | $349,900$155/sqft |
Source: Owner Report a problem | ||
| 7/1/2019 | Listed for sale | $349,900$155/sqft |
Source: Owner Report a problem | ||
| 12/8/2017 | Sold | -- |
Source: Public Record Report a problem | ||
Public tax history
| Year | Property taxes | Tax assessment |
|---|---|---|
| 2025 | $965 -3.6% | $21,557 |
| 2024 | $1,001 +0.7% | $21,557 |
| 2023 | $994 +0.3% | $21,557 |
| 2022 | $990 -0.7% | $21,557 |
| 2021 | $998 +1.2% | $21,557 |
| 2020 | $986 +2.1% | $21,557 |
| 2019 | $965 +43% | $21,557 +110.7% |
| 2018 | $675 -2.3% | $10,230 |
| 2017 | $690 +3% | $10,230 |
| 2015 | $670 | $10,230 |
| 2014 | $670 +4.8% | $10,230 |
| 2013 | $640 | $10,230 |
| 2012 | $640 | $10,230 |
| 2011 | $640 | $10,230 |
| 2010 | $640 | $10,230 |
Find assessor info on the county website
Monthly payment
Est. payment
Payment breakdown
Explore the cost of this home by adjusting the details. Changes won't be saved.Climate risks
Neighborhood: 70037
Nearby schools
GreatSchools rating
- 10/10Belle Chasse Elementary SchoolGrades: 2-4Distance: 2.8 mi
- 7/10Belle Chasse Middle SchoolGrades: 5-8Distance: 8.5 mi
- 9/10Belle Chasse High SchoolGrades: 9-12Distance: 0.2 mi
- $233,200-- bd-- ba-- sqft132 Vogt Dr, Belle Chasse, LA 70037Off Market
- $241,0000.36 acres136 Vogt Dr, Belle Chasse, LA 70037Off Market
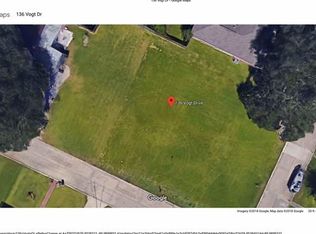
- $313,700-- bd-- ba-- sqft108 Hodge Ave, Belle Chasse, LA 70037Off Market
- $248,3003 bd2 ba-- sqft130 Vogt Dr, Belle Chasse, LA 70037Off Market
- $386,5003 bd2 ba1.9k sqft133 Vogt Dr, Belle Chasse, LA 70037Off Market
- $241,800-- bd-- ba-- sqft131 Vogt Dr, Belle Chasse, LA 70037Off Market
- $244,300-- bd-- ba-- sqft131 Vogt Dr, Belle Chasse, LA 70037Off Market
- $317,000-- bd-- ba-- sqft131 Vogt Dr, Belle Chasse, LA 70037Off Market
A local agent can set up tours, give advice and negotiate with sellers.
Similar homes
- $319,0004 bd3 ba2.1k sqft120 Saint Ann St, Belle Chasse, LA 70037For Sale
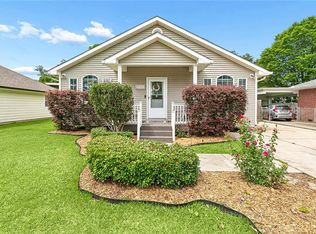
 MLS ID #2556240, Cory Cheramie, Generations Realty Group, LLC. GSREIN
 - $280,0004 bd2 ba2k sqft125 Melvyn Dr, Belle Chasse, LA 70037For Sale
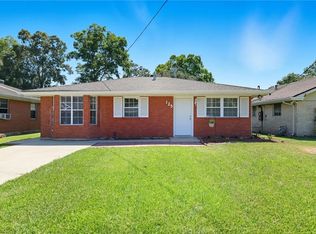 MLS ID #2567943, Rena Porter, Epique Realty. GSREIN
 - $315,0003 bd2 ba1.4k sqft109 Vernon St, Belle Chasse, LA 70037For Sale
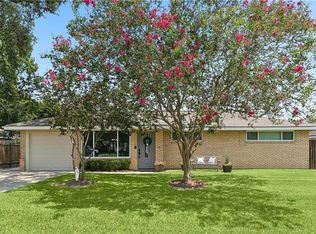 MLS ID #2570408, John Romano, Compass Mandeville. GSREIN
 - $399,0003 bd3 ba2.2k sqft110 Lake Park Dr, Belle Chasse, LA 70037For Sale
 MLS ID #2548148, Shannon Chedville, Royal Krewe Realty. GSREIN
 - $415,0004 bd3 ba2.8k sqft3816 Jean Lafitte Pkwy, Chalmette, LA 70043For SaleMLS ID #2571447, Tiffany Tucker, McCarthy Group REALTORS. GSREIN
- $255,0003 bd2 ba2.2k sqft111 Nu St, Belle Chasse, LA 70037For SaleMLS ID #2537156, Trudy Dowell, Homesmart Realty South. GSREIN
- $365,0004 bd3 ba2.9k sqft41 Kings Canyon Dr, New Orleans, LA 70131For SaleMLS ID #2567773, Betsy Wilson, Compass Westbank. GSREIN
- $376,9004 bd3 ba2.7k sqft1321 Avenue A, Marrero, LA 70072For SaleMLS ID #2551327, Sandra Rousselle, 1 Percent Lists. GSREIN
- $295,0004 bd2 ba1.9k sqft904 Lebeau St, Arabi, LA 70032For SaleMLS ID #2571030, Jacques Alfonso, REVE, REALTORS. GSREIN
- $350,0004 bd3 ba2.2k sqft3844 Deerrun Ln, Harvey, LA 70058For SaleMLS ID #2549743, Tamike Veal, Epique Realty. GSREIN
- $349,0004 bd3 ba2.7k sqft24 Yosemite Dr, New Orleans, LA 70131For SaleMLS ID #2555603, Wade Blondeau, Falaya. GSREIN
- $379,0005 bd3 ba2.6k sqft3209 Delille St, Chalmette, LA 70043For SaleMLS ID #2558469, Susie Malloy, Homesmart Realty South. GSREIN
- $430,0004 bd3 ba2.6k sqft233 Colonial Club Dr, Harahan, LA 70123For SaleMLS ID #2556082, Randy LeBlanc, LeBlanc Realty Group, LLC. GSREIN
- $254,5004 bd2 ba1.7k sqft2137 Glouster St, Gretna, LA 70056For SaleMLS ID #2567516, Harriet Reynolds, Compass Westbank. GSREIN
- $289,0004 bd3 ba2.5k sqft3762 Red Cypress Dr, New Orleans, LA 70131For SaleMLS ID #2513412, Nycholl Miller, NOLA Living Realty. GSREIN
- $429,0004 bd3 ba2.4k sqft5517 Avron Blvd, Metairie, LA 70003For SaleMLS ID #2561142, Sam Ward, Compass Metro. GSREIN
- $295,0005 bd4 ba2.8k sqft3567 Mimosa Ct, New Orleans, LA 70131For SaleMLS ID #2566670, Jacob Watts, Engel & Völkers New Orleans. GSREIN
- $357,9003 bd2 ba2.3k sqft3817 Kent Ave, Metairie, LA 70006For Sale By Owner
- $380,0005 bd3 ba2.5k sqft1821 Cleary Ave, Metairie, LA 70001For SaleMLS ID #2567992, Andrew Dismukes, KELLER WILLIAMS REALTY 455-0100. GSREIN
- $395,0005 bd4 ba2.8k sqft7721 Bullard Ave, New Orleans, LA 70128For SaleMLS ID #2571450, Tiffany Tucker, McCarthy Group REALTORS. GSREIN
