3567 Mimosa Court located in the Tall Timbers neighborhood of New Orleans offers a welcoming blend of space, flexibility, and thoughtful updates designed for comfortable everyday living.
Inside, a versatile floor plan presents generous living areas that balance both formal and relaxed spaces. A formal living room and dining room provide elegant settings for gatherings, while the inviting den centers around a charming brick fireplace, creating a warm focal point for quiet evenings or entertaining guests.
The updated kitchen blends style and function with sleek countertops, modern finishes, and abundant cabinetry, all flowing seamlessly into the home’s main living areas.
The first floor features a spacious primary suite along with an additional bedroom, offering flexibility for guests, a home office, or multigenerational living. Upstairs, three additional bedrooms provide plenty of room for family, hobbies, or work-from-home needs.
Thoughtful improvements throughout the years add meaningful value and peace of mind, including a roof replacement in 2021, all windows replaced in 2018, and underground plumbing replaced in 2019.
Outside, the large backyard offers space to relax, entertain, or garden, while a detached two-car garage provides additional storage and convenience.
With its flexible layout and well-maintained updates, 3567 Mimosa Court presents an inviting place to call home just minutes from everything New Orleans has to offer.
Active
$295,000
3567 Mimosa Ct, New Orleans, LA 70131
5beds
2,800sqft
:
Get pre-qualified$1,975/mo
Single Family Residence
Built in 1974
6,820 Square Feet Lot
$-- Zestimate®
$105/sqft
$19/mo HOA
What's special
- 25 days |
- 465 |
- 49 |
Zillow last checked:
Listing updated:
Listed by:
Jacob Watts 281-889-8095,
Engel & Völkers New Orleans 504-234-5000
Source: GSREIN,MLS#: 2566670
Facts & features
Interior
Bedrooms & bathrooms
- Bedrooms: 5
- Bathrooms: 4
- Full bathrooms: 3
- 1/2 bathrooms: 1
Primary bedroom
- Description: Flooring: Carpet
- Level: First
- Dimensions: 13.4 x 14.3
Bedroom
- Description: Flooring: Carpet
- Level: First
- Dimensions: 16.8 x 13.2
Bedroom
- Description: Flooring: Carpet
- Level: Second
- Dimensions: 13.7 x 17.7
Bedroom
- Description: Flooring: Carpet
- Level: Second
- Dimensions: 13.8 x 10.8
Bedroom
- Description: Flooring: Carpet
- Level: Second
- Dimensions: 11.8 x 17.5
Primary bathroom
- Description: Flooring: Tile
- Level: First
- Dimensions: 11.5 x 6.3
Den
- Description: Flooring: Carpet
- Level: First
- Dimensions: 12.9 x 20.6
Dining room
- Description: Flooring: Carpet
- Level: First
- Dimensions: 9.0 x 11.6
Foyer
- Description: Flooring: Tile
- Level: First
- Dimensions: 6.1 x 12.4
Living room
- Description: Flooring: Carpet
- Level: First
- Dimensions: 10.4 x 16.3
Heating
- Central
Cooling
- Central Air
Appliances
- Included: Cooktop, Dryer, Dishwasher, Oven, Washer
Features
- Ceiling Fan(s), Stone Counters
- Has fireplace: Yes
- Fireplace features: Wood Burning
Interior area
- Total structure area: 3,200
- Total interior livable area: 2,800 sqft
Property
Parking
- Total spaces: 2
- Parking features: Garage, Off Street, Two Spaces, Garage Door Opener
- Has garage: Yes
Features
- Levels: Two
- Stories: 2
- Patio & porch: Concrete
- Pool features: None
Lot
- Size: 6,820 Square Feet
- Dimensions: 62 x 110
- Features: City Lot, Rectangular Lot
Details
- Parcel number: 513834805
- Special conditions: None
Construction
Type & style
- Home type: SingleFamily
- Architectural style: Traditional
- Property subtype: Single Family Residence
Materials
- Brick
- Foundation: Slab
- Roof: Asphalt,Shingle
Condition
- Excellent
- Year built: 1974
Utilities & green energy
- Sewer: Public Sewer
- Water: Public
Community & HOA
Community
- Subdivision: Tall Timbers
HOA
- Has HOA: Yes
- HOA fee: $230 annually
Location
- Region: New Orleans
Financial & listing details
- Price per square foot: $105/sqft
- Tax assessed value: $213,500
- Annual tax amount: $1,915
- Date on market: 7/8/2026
Estimated market value
Not available
Estimated sales range
Not available
$3,415/mo
Price history
| Date | Event | Price |
|---|---|---|
| 7/8/2026 | Listed for sale | $295,000-4.8%$105/sqft |
Source:  GSREIN #2566670 Report a problem GSREIN #2566670 Report a problem | ||
| 7/8/2026 | Listing removed | $310,000$111/sqft |
Source:  Engel & Volkers #2547653 Report a problem Engel & Volkers #2547653 Report a problem | ||
| 7/2/2026 | Listed for sale | $310,000$111/sqft |
Source: GSREIN #2547653 Report a problem | ||
| 6/12/2026 | Contingent | $310,000$111/sqft |
Source: GSREIN #2547653 Report a problem | ||
| 5/26/2026 | Price change | $310,000-4.6%$111/sqft |
Source: GSREIN #2547653 Report a problem | ||
| 3/15/2026 | Listed for sale | $325,000$116/sqft |
Source: GSREIN #2547653 Report a problem | ||
| 9/10/2004 | Sold | -- |
Source: Agent Provided Report a problem | ||
Public tax history
| Year | Property taxes | Tax assessment |
|---|---|---|
| 2026 | $1,915 -5.8% | $21,350 -4% |
| 2025 | $2,032 -1.4% | $22,240 |
| 2024 | $2,062 +18.2% | $22,240 +16.3% |
| 2023 | $1,745 -33% | $19,120 +4.1% |
| 2022 | $2,605 -6.1% | $18,370 -3.9% |
| 2021 | $2,773 -1% | $19,120 |
| 2020 | $2,800 -3.2% | $19,120 |
| 2019 | $2,894 +55.9% | $19,120 |
| 2018 | $1,856 | $19,120 |
| 2017 | $1,856 -1.8% | $19,120 -8.2% |
| 2016 | $1,891 -6.4% | $20,830 |
| 2015 | $2,021 | $20,830 |
| 2014 | $2,021 -2.5% | $20,830 |
| 2013 | $2,072 | $20,830 |
| 2012 | -- | $20,830 -15% |
| 2011 | -- | $24,500 |
| 2010 | -- | $24,500 |
| 2009 | -- | $24,500 -7.5% |
| 2007 | -- | $26,500 +65.6% |
| 2004 | -- | $16,000 |
| 2001 | -- | $16,000 |
Find assessor info on the county website
Monthly payment
Est. payment
Payment breakdown
Explore the cost of this home by adjusting the details. Changes won't be saved.Climate risks
Neighborhood: Tall Timbers-Brechtel
Nearby schools
GreatSchools rating
- 8/10Mary McLeod Bethune Elementary School of Literature & TechnologyGrades: PK-8Distance: 6.9 mi
- 2/10Rooted SchoolGrades: 9-10Distance: 6.2 mi
- 7/10Benjamin Franklin Elementary Math And ScienceGrades: PK-8Distance: 7 mi
- $247,6004 bd3 ba2.6k sqft3559 Mimosa Ct, New Orleans, LA 70131Off Market

- $253,8004 bd3 ba2.4k sqft3575 Mimosa Ct, New Orleans, LA 70131Off Market
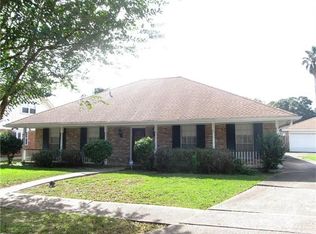
- $316,7004 bd2 ba2.4k sqft3709 Silver Maple Ct, New Orleans, LA 70131Off Market
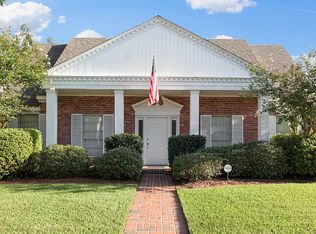
- $331,9004 bd3 ba2.4k sqft3551 Mimosa Ct, New Orleans, LA 70131Off Market
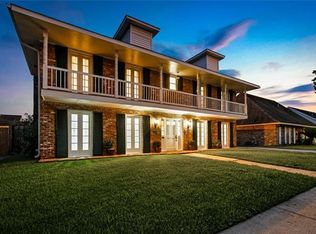
- $272,8004 bd3 ba2.8k sqft3717 Silver Maple Ct, New Orleans, LA 70131Off Market
- $323,9004 bd2 ba2.7k sqft3701 Silver Maple Ct, New Orleans, LA 70131Off Market
- $--4 bd3 ba2.6k sqft3576 Mimosa Ct, New Orleans, LA 70131Sold
- $279,9004 bd3 ba2.5k sqft3586 Mimosa Ct, New Orleans, LA 70131Off Market
A local agent can set up tours, give advice and negotiate with sellers.
A local lender can help you make sure your offer is ready when you are.
Similar homes
- $289,0004 bd3 ba2.5k sqft3762 Red Cypress Dr, New Orleans, LA 70131For Sale

 MLS ID #2513412, Nycholl Miller, NOLA Living Realty. GSREIN
 - $275,0003 bd2 ba1.7k sqft3555 Somerset Dr, New Orleans, LA 70131For Sale
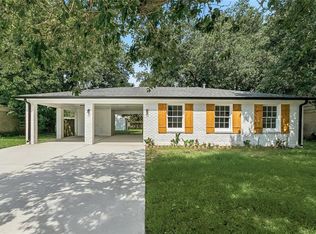 MLS ID #2570429, Roxana Vera, The W Group Real Estate LLC. GSREIN
 - $257,5004 bd3 ba2.3k sqft3690 Plymouth Pl, New Orleans, LA 70131For Sale
 MLS ID #2568445, Lito Dominguez, Compass Westbank. GSREIN
 - $365,0004 bd3 ba2.9k sqft41 Kings Canyon Dr, New Orleans, LA 70131For Sale
 MLS ID #2567773, Betsy Wilson, Compass Westbank. GSREIN
 - $319,0004 bd3 ba2.3k sqft4418 Fiesta St, New Orleans, LA 70131For SaleMLS ID #2549507, Muhammad Zughayer, Bilal A. Zughayer. GSREIN
- $349,0004 bd3 ba2.7k sqft24 Yosemite Dr, New Orleans, LA 70131For SaleMLS ID #2555603, Wade Blondeau, Falaya. GSREIN
- $235,0004 bd2 ba1.7k sqft3345 Somerset Dr, New Orleans, LA 70131For SaleMLS ID #2564286, Shawn Collins, Homesmart Realty South. GSREIN
- $369,0005 bd3 ba2.7k sqft4128 Fiesta St, New Orleans, LA 70131For SaleMLS ID #2549508, Muhammad Zughayer, Bilal A. Zughayer. GSREIN
- $225,0005 bd3 ba1.4k sqft3620 Dickens Dr, New Orleans, LA 70131For SaleMLS ID #2565223, Capriata Oatis, The Sage Firm. GSREIN
- $270,0003 bd3 ba2.3k sqft1253 Loch Lomand Dr, Harvey, LA 70058For SaleMLS ID #2566108, Capriata Oatis, The Sage Firm. GSREIN
- $245,0004 bd3 ba1.7k sqft889 Oakwood Dr, Terrytown, LA 70056For SaleMLS ID #2567844, Tony Bertucci, NOLA Living Realty. GSREIN
- $299,0003 bd2 ba1.7k sqft977 E Lexington Ave, Terrytown, LA 70056For SaleMLS ID #2565902, Baron LeBranch, C-21 Richard Berry & Assoc,Inc. GSREIN
- $299,0004 bd3 ba3.3k sqft300 Chinchilla Dr, Arabi, LA 70032For SaleMLS ID #2560485, Herbert Kaufman, Galiano Realty. GSREIN
- $262,0003 bd2 ba1.8k sqft4418 Macarthur Blvd, New Orleans, LA 70131For SaleMLS ID #2546769, Whitney Robiho Hodges, Whit Ownership. GSREIN
- $299,0004 bd3 ba1.9k sqft1306 Pacific Ave, New Orleans, LA 70114For SaleMLS ID #2561102, Sophie Joseph, Compass Historic (LATT09). GSREIN
- $280,0004 bd2 ba2k sqft125 Melvyn Dr, Belle Chasse, LA 70037For SaleMLS ID #2567943, Rena Porter, Epique Realty. GSREIN
- $299,0005 bd4 ba3.2k sqft7200 Claridge Ct, New Orleans, LA 70127For SaleMLS ID #2555848, Rhonda Maestri, Homesmart Realty South. GSREIN
- $269,9004 bd3 ba2.3k sqft8412 Colonel Dr, Chalmette, LA 70043For SaleMLS ID #2542222, Meshelle Koch, Engel & Volkers Slidell - Mandeville. GSREIN
- $269,9006 bd4 ba2.2k sqft6009 Debore Dr, New Orleans, LA 70126For SaleMLS ID #2567354, Christine Lampard, KELLER WILLIAMS REALTY 455-0100. GSREIN
- $255,0004 bd2 ba1.6k sqft3300 Mount Laurel Dr, Gretna, LA 70056For SaleMLS ID #2561634, Nycholl Miller, NOLA Living Realty. GSREIN
