Character and modern comfort meet on Ave A in Belle Chasse's established Lake Park neighborhood. This two-story home has 1960s roots and a head-to-toe renovation to match, delivering 2,213 square feet across three bedrooms and two and a half baths. The kitchen anchors the main floor with stone countertops, tile flooring, and generous cabinetry, while every bathroom has been fully updated with clean, modern finishes. There's no carpet anywhere — just easy-care flooring throughout, paired with tray ceilings, ceiling fans, and a wood-burning fireplace for the cooler months. Painted brick and HardiePlank siding, energy-efficient windows, and a two-zone HVAC system keep maintenance low and comfort high year-round.
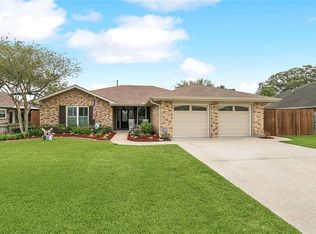
Out back, a covered concrete patio looks over an oversized, fully fenced yard with room for gatherings, play, or just slowing down in the evening — plus a detached workshop/storage building and a playhouse that add real function to the space. An attached one-car garage, multi-car driveway, and security system round things out.
One more thing worth knowing: this home sits in flood zone X500, outside the Special Flood Hazard Area, meaning no mandatory flood insurance — a real advantage for Belle Chasse buyers weighing that cost. Move-in ready, thoughtfully renovated, and priced to reflect it.
24 HOUR ADVANCE NOTICE MINIMUM FOR SHOWINGS PLEASE
Active
Price cut: $6K (6/8)
$399,000
110 Lake Park Dr, Belle Chasse, LA 70037
3beds
2,213sqft
Single Family Residence
Built in 1963
0.31 Acres Lot
$392,000 Zestimate®
$180/sqft
$-- HOA
What's special
Attached one-car garageOversized fully fenced yardGenerous cabinetryMulti-car drivewayStone countertopsEnergy-efficient windowsEasy-care flooring throughout
- 152 days |
- 58 |
- 4 |
Zillow last checked:
Listing updated:
Listed by:
Shannon Chedville 504-329-7426,
Royal Krewe Realty 504-345-2597
Source: GSREIN,MLS#: 2548148
Facts & features
Interior
Bedrooms & bathrooms
- Bedrooms: 3
- Bathrooms: 3
- Full bathrooms: 2
- 1/2 bathrooms: 1
Primary bedroom
- Description: Flooring: Plank,Simulated Wood
- Level: Second
- Dimensions: 14.7x11.8
Bedroom
- Description: Flooring: Plank,Simulated Wood
- Level: Second
- Dimensions: 15x10.7
Bedroom
- Description: Flooring: Plank,Simulated Wood
- Level: Second
- Dimensions: 11.8x10.9
Den
- Description: Flooring: Tile
- Level: First
- Dimensions: 30x14.8
Dining room
- Description: Flooring: Plank,Simulated Wood
- Level: First
- Dimensions: 11x10
Kitchen
- Description: Flooring: Tile
- Level: First
- Dimensions: 15.8x10
Living room
- Description: Flooring: Tile
- Level: First
- Dimensions: 15x13
Heating
- Central, Multiple Heating Units
Cooling
- Central Air, 2 Units
Appliances
- Included: Dishwasher, Oven, Range, Refrigerator
Features
- Ceiling Fan(s), Stone Counters
- Has fireplace: Yes
- Fireplace features: Wood Burning
Interior area
- Total structure area: 2,842
- Total interior livable area: 2,213 sqft
Property
Parking
- Total spaces: 1
- Parking features: Attached, Garage, One Space
- Has attached garage: Yes
Features
- Levels: Two
- Stories: 2
- Patio & porch: Concrete, Covered
- Pool features: None
Lot
- Size: 0.31 Acres
- Dimensions: 90 x 125 x 135 x 125
- Features: City Lot, Oversized Lot
Details
- Additional structures: Other, Shed(s)
- Parcel number: 1369250
- Special conditions: None
Construction
Type & style
- Home type: SingleFamily
- Architectural style: Traditional
- Property subtype: Single Family Residence
Materials
- Brick, HardiPlank Type
- Foundation: Slab
- Roof: Shingle
Condition
- Excellent
- Year built: 1963
Utilities & green energy
- Sewer: Public Sewer
- Water: Public
Green energy
- Energy efficient items: Windows
Community & HOA
HOA
- Has HOA: No
Location
- Region: Belle Chasse
Financial & listing details
- Price per square foot: $180/sqft
- Tax assessed value: $324,810
- Annual tax amount: $2,229
- Date on market: 3/25/2026
Estimated market value
$392,000
$372,000 - $412,000
$2,831/mo
Price history
| Date | Event | Price |
|---|---|---|
| 6/8/2026 | Price change | $399,000-1.5%$180/sqft |
Source:  GSREIN #2548148 Report a problem GSREIN #2548148 Report a problem | ||
| 4/8/2026 | Price change | $405,000-2.4%$183/sqft |
Source: GSREIN #2548148 Report a problem | ||
| 3/25/2026 | Listed for sale | $415,000+2.5%$188/sqft |
Source: GSREIN #2548148 Report a problem | ||
| 3/1/2026 | Listing removed | $405,000$183/sqft |
Source: GSREIN #2496948 Report a problem | ||
| 7/9/2025 | Price change | $405,000-1%$183/sqft |
Source: GSREIN #2496948 Report a problem | ||
| 6/3/2025 | Price change | $409,000-2.4%$185/sqft |
Source: GSREIN #2496948 Report a problem | ||
| 5/5/2025 | Price change | $419,000-2.3%$189/sqft |
Source: GSREIN #2496948 Report a problem | ||
| 4/16/2025 | Price change | $429,000-1.4%$194/sqft |
Source: GSREIN #2496948 Report a problem | ||
| 3/15/2025 | Listed for sale | $435,000$197/sqft |
Source: Owner Report a problem | ||
| 12/21/2015 | Sold | -- |
Source: Public Record Report a problem | ||
| 6/26/2010 | Sold | -- |
Source: Agent Provided Report a problem | ||
Public tax history
| Year | Property taxes | Tax assessment |
|---|---|---|
| 2025 | $2,229 -3.6% | $32,481 |
| 2024 | $2,312 +8.9% | $32,481 +8.2% |
| 2023 | $2,123 +0.3% | $30,032 |
| 2022 | $2,116 -0.7% | $30,032 |
| 2021 | $2,131 +1.2% | $30,032 |
| 2020 | $2,106 +20.1% | $30,032 +17.6% |
| 2019 | $1,753 +4.1% | $25,542 |
| 2018 | $1,685 -2.3% | $25,542 |
| 2017 | $1,724 +7.4% | $25,542 +4.3% |
| 2015 | $1,605 | $24,500 |
| 2014 | $1,605 +4.8% | $24,500 |
| 2013 | $1,532 | $24,500 |
| 2012 | $1,532 +30.9% | $24,500 +30.9% |
| 2011 | $1,170 | $18,715 |
| 2010 | $1,170 | $18,715 |
Find assessor info on the county website
Monthly payment
Est. payment
Payment breakdown
Explore the cost of this home by adjusting the details. Changes won't be saved.Climate risks
Neighborhood: 70037
Nearby schools
GreatSchools rating
- 7/10Phoenix High SchoolGrades: PK-12Distance: 9.2 mi
- $281,0003 bd2 ba1.5k sqft105 Kappa St, Belle Chasse, LA 70037For Sale
- $310,0003 bd2 ba1.6k sqft416 Moncla Ave, Belle Chasse, LA 70037Pending

- $--4 bd2 ba2.4k sqft111 Chapel Hill Rd, Belle Chasse, LA 70037Sold
- $206,1007,058 sqft117 Highland Ave, Belle Chasse, LA 70037Off Market
- $--3 bd2 ba2k sqft107 Church St, Belle Chasse, LA 70037Sold
- $--0.62 acresValeria Ct LOT 32, Belle Chasse, LA 70037Off Market
- $354,5003 bd2 ba2.6k sqft109 Magnolia Dr, Belle Chasse, LA 70037Off Market
- $--4.7 acres13866 Highway 23, Belle Chasse, LA 70037Off Market
A local agent can set up tours, give advice and negotiate with sellers.
Similar homes
- $365,0003 bd2 ba2.3k sqft112 Langridge Dr, Belle Chasse, LA 70037For Sale
 MLS ID #2562524, Jennifer Shelley, Homesmart Realty South. GSREIN
 - $415,0004 bd3 ba2.2k sqft134 Vogt Dr, Belle Chasse, LA 70037For Sale
 MLS ID #2525494, Lulu Latham, Epique Realty. GSREIN
 - $390,0004 bd2 ba1.9k sqft406 Avenue A, Belle Chasse, LA 70037For Sale
 MLS ID #2550229, Sandra Rousselle, 1 Percent Lists. GSREIN
 - $349,0003 bd3 ba2.5k sqft11 S Lake Ct, Violet, LA 70092For Sale
 MLS ID #2573805, Macy Nation, Nation Realty LLC. GSREIN
 - $315,0003 bd2 ba1.4k sqft109 Vernon St, Belle Chasse, LA 70037For SaleMLS ID #2570408, John Romano, Compass Mandeville. GSREIN
- $319,0004 bd3 ba2.1k sqft120 Saint Ann St, Belle Chasse, LA 70037For SaleMLS ID #2556240, Cory Cheramie, Generations Realty Group, LLC. GSREIN
- $330,0004 bd2 ba1.9k sqft3913 Delery Dr, Marrero, LA 70072For SaleMLS ID #2570306, Michelle Thayer, Newfield Realty Group Inc.. GSREIN
- $345,0003 bd3 ba2.2k sqft4208 Newport Dr, Meraux, LA 70075For SaleMLS ID #2573735, Aimee Couture, Engel & Volkers Slidell - Mandeville. GSREIN
- $399,5005 bd4 ba2.4k sqft8250 Jefferson Hwy, Harahan, LA 70123For SaleMLS ID #2548235, April Brown, Hospitality Realty. GSREIN
- $365,0004 bd3 ba2k sqft5818 Saint Bernard Ave, New Orleans, LA 70122For SaleMLS ID #2573035, Doris Lumpkin, Real Broker, LLC. GSREIN
- $249,9003 bd2 ba1.6k sqft203 Broad St, Belle Chasse, LA 70037For SaleMLS ID #2562022, Amanda Miller, Amanda Miller Realty, LLC. GSREIN
- $435,0004 bd2 ba2.7k sqft1800 Lake Salvador Dr, Harvey, LA 70058For SaleMLS ID #2568294, Cody LeBoeuf, 1% Lists Realty Professionals. GSREIN
- $349,9003 bd2 ba1.5k sqft2541 Kismet St, Marrero, LA 70072For SaleMLS ID #2572575, Samantha Bush, Samantha Bush Real Estate Services LLC. GSREIN
- $365,0004 bd3 ba2.9k sqft41 Kings Canyon Dr, New Orleans, LA 70131For SaleMLS ID #2567773, Betsy Wilson, Compass Westbank. GSREIN
- $349,0003 bd2 ba1.9k sqft4955 Lafaye St, New Orleans, LA 70122For SaleMLS ID #2573328, William King, Satsuma Real Estate LLC. GSREIN
- $350,0004 bd3 ba2.2k sqft3844 Deerrun Ln, Harvey, LA 70058For SaleMLS ID #2549743, Tamike Veal, Epique Realty. GSREIN
- $415,0004 bd3 ba2.8k sqft3816 Jean Lafitte Pkwy, Chalmette, LA 70043For SaleMLS ID #2571447, Tiffany Tucker, McCarthy Group REALTORS. GSREIN
- $340,0003 bd2 ba1.7k sqft3316 40th St, Metairie, LA 70001For SaleMLS ID #2573687, Christina King Noto, NOLA Living Realty. GSREIN
- $425,0003 bd3 ba1.9k sqft7701 Wilson St, Harahan, LA 70123For SaleMLS ID #2567759, Charles Applewhite, TAG Realty LLC. GSREIN
- $245,0003 bd2 ba1.4k sqft917 Ellen St, Gretna, LA 70056For SaleMLS ID #2574116, Erin Stopak, Keller Williams Realty New Orleans. GSREIN
