Modern comfort meets stylish living in this beautifully updated 3-bedroom, 2-bath home in Gentilly Terrace, where gorgeous tile floors flow into a chef-inspired kitchen with quartz counters, stainless steel appliances, and a custom pantry/bar, while the luxurious primary suite offers a spa-style bath and generous walk-in closet; relax by the electric fireplace or on one of two private patios, and enjoy peace of mind with a recently upgraded HVAC system, generator transfer switch, electric gate with carport, and off-street parking for three cars. Just minutes from I-610, the Fairgrounds, City Park, and more, making this the perfect blend of comfort, style, and location. Currently tenant occupied, at least 24-hours notice for a showing is required.
Active
$349,000
4955 Lafaye St, New Orleans, LA 70122
3beds
1,980sqft
Single Family Residence
Built in 1955
5,998 Square Feet Lot
$-- Zestimate®
$176/sqft
$-- HOA
What's special
Two private patiosSpa-style bathElectric gate with carportStainless steel appliancesQuartz countersGenerous walk-in closetLuxurious primary suite
- 20 days
- 349
- 37
Zillow last checked:
Listing updated:
Listed by:
William King 504-345-9737,
Satsuma Real Estate LLC 504-483-8884
Source: GSREIN,MLS#: 2573328
Facts & features
Interior
Bedrooms & bathrooms
- Bedrooms: 3
- Bathrooms: 2
- Full bathrooms: 2
Primary bedroom
- Description: Flooring: Engineered Hardwood
- Level: Lower
- Dimensions: 17 x 15.8
Bedroom
- Description: Flooring: Engineered Hardwood
- Level: Lower
- Dimensions: 11.1 x 13.1
Bedroom
- Description: Flooring: Engineered Hardwood
- Level: Lower
- Dimensions: 11.3 x 12.2
Primary bathroom
- Description: Flooring: Tile
- Level: Lower
- Dimensions: 5.11 x 13.2
Bathroom
- Description: Flooring: Tile
- Level: Lower
- Dimensions: 11.1 x 8.9
Other
- Description: Flooring: Tile
- Level: Lower
- Dimensions: 4.9 x 13.2
Dining room
- Description: Flooring: Tile
- Level: Lower
- Dimensions: 10.8 x 9.4
Kitchen
- Description: Flooring: Tile
- Level: Lower
- Dimensions: 10.7 x 14.7
Living room
- Description: Flooring: Tile
- Level: Lower
- Dimensions: 18 x 25.10
Porch
- Description: Flooring: Other
- Level: Lower
- Dimensions: 17.11 x 4.5
Porch
- Description: Flooring: Other
- Level: Lower
- Dimensions: 14.7 x 20
Storage room
- Description: Flooring: Other
- Level: Lower
- Dimensions: 10.6 x 6.8
Heating
- Central
Cooling
- Central Air, 1 Unit
Appliances
- Included: Dryer, Dishwasher, Microwave, Oven, Range, Refrigerator, Washer, ENERGY STAR Qualified Appliances
- Laundry: Washer Hookup, Dryer Hookup
Features
- Attic, Ceiling Fan(s), Granite Counters, Pull Down Attic Stairs
- Attic: Pull Down Stairs
- Has fireplace: Yes
- Fireplace features: Other
Interior area
- Total structure area: 1,980
- Total interior livable area: 1,980 sqft
Property
Parking
- Total spaces: 3
- Parking features: Carport, Driveway, Three or more Spaces
- Has carport: Yes
- Has uncovered spaces: Yes
Features
- Levels: One
- Stories: 1
- Patio & porch: Concrete, Covered, Porch
- Exterior features: Porch
- Pool features: None
Lot
- Size: 5,998 Square Feet
- Dimensions: 50 x 120
- Features: City Lot, Rectangular Lot
Details
- Additional structures: Shed(s)
- Parcel number: 38W404917
- Special conditions: None
Construction
Type & style
- Home type: SingleFamily
- Architectural style: Craftsman
- Property subtype: Single Family Residence
Materials
- Brick, Vinyl Siding
- Foundation: Slab
- Roof: Asphalt,Shingle
Condition
- Excellent
- Year built: 1955
Utilities & green energy
- Sewer: Public Sewer
- Water: Public
Green energy
- Energy efficient items: Appliances, Lighting, Windows
Community & HOA
Community
- Security: Smoke Detector(s)
- Subdivision: Gentilly Terrace
HOA
- Has HOA: No
Location
- Region: New Orleans
Financial & listing details
- Price per square foot: $176/sqft
- Tax assessed value: $293,800
- Annual tax amount: $2,974
- Date on market: 8/19/2026
Estimated market value
Not available
Estimated sales range
Not available
$2,301/mo
Price history
| Date | Event | Price |
|---|---|---|
| 8/19/2026 | Listed for sale | $349,000$176/sqft |
Source:  GSREIN #2573328 Report a problem GSREIN #2573328 Report a problem | ||
| 10/13/2025 | Listing removed | $349,000-0.3%$176/sqft |
Source: GSREIN #2519801 Report a problem | ||
| 9/3/2025 | Listed for rent | $2,500$1/sqft |
Source: GSREIN #2519820 Report a problem | ||
| 9/13/2024 | Listing removed | $2,500$1/sqft |
Source: GSREIN #2454753 Report a problem | ||
| 7/17/2024 | Listing removed | $349,900$177/sqft |
Source: GSREIN #2445938 Report a problem | ||
| 7/7/2024 | Price change | $2,500-7.4%$1/sqft |
Source: GSREIN #2454753 Report a problem | ||
| 7/7/2024 | Price change | $349,900-2.7%$177/sqft |
Source: GSREIN #2445938 Report a problem | ||
| 6/24/2024 | Price change | $359,500-0.1%$182/sqft |
Source: GSREIN #2445938 Report a problem | ||
| 6/20/2024 | Listed for rent | $2,700$1/sqft |
Source: GSREIN #2454753 Report a problem | ||
| 5/30/2024 | Price change | $360,000-2.4%$182/sqft |
Source: GSREIN #2445938 Report a problem | ||
| 5/17/2024 | Price change | $369,000-1.6%$186/sqft |
Source: GSREIN #2445938 Report a problem | ||
| 5/3/2024 | Listed for sale | $375,000+10.5%$189/sqft |
Source: GSREIN #2445938 Report a problem | ||
| 5/10/2021 | Sold | -- |
Source: GSREIN #2289230 Report a problem | ||
| 4/6/2021 | Pending sale | $339,500$171/sqft |
Source: GSREIN #2289230 Report a problem | ||
| 3/27/2021 | Price change | $339,500-0.9%$171/sqft |
Source: GSREIN #2289230 Report a problem | ||
| 3/10/2021 | Listed for sale | $342,500$173/sqft |
Source: GSREIN #2289230 Report a problem | ||
| 9/18/2020 | Sold | -- |
Source: Public Record Report a problem | ||
| 5/23/2020 | Listing removed | -- |
Source: Auction.com Report a problem | ||
| 2/21/2020 | Listed for sale | -- |
Source: Auction.com Report a problem | ||
| 7/16/2019 | Sold | -- |
Source: Public Record Report a problem | ||
| 9/30/2014 | Sold | -- |
Source: GSREIN #990259 Report a problem | ||
Public tax history
| Year | Property taxes | Tax assessment |
|---|---|---|
| 2026 | $2,974 -5.1% | $29,380 -4% |
| 2025 | $3,135 -1.5% | $30,600 |
| 2024 | $3,181 -7.3% | $30,600 +0.7% |
| 2023 | $3,433 -15.9% | $30,390 +4.7% |
| 2022 | $4,083 +46% | $29,020 +49.4% |
| 2021 | $2,797 | $19,430 |
| 2020 | -- | $19,430 +17% |
| 2019 | $2,508 | $16,600 |
| 2018 | $2,508 | $16,600 |
| 2017 | $2,508 -1.9% | $16,600 |
| 2016 | $2,558 +1.5% | $16,600 +18.6% |
| 2015 | $2,520 | $14,000 +221.1% |
| 2014 | $2,520 +21.1% | $4,360 |
| 2013 | $2,081 | $4,360 -69.9% |
| 2012 | -- | $14,500 |
| 2011 | -- | $14,500 |
| 2010 | -- | $14,500 -5.8% |
| 2009 | -- | $15,400 |
| 2007 | -- | $15,400 +133.3% |
| 2004 | -- | $6,600 |
| 2002 | -- | $6,600 |
| 2001 | -- | $6,600 |
| 2000 | -- | $6,600 |
Find assessor info on the county website
Monthly payment
Est. payment
Payment breakdown
Explore the cost of this home by adjusting the details. Changes won't be saved.Climate risks
Neighborhood: Gentilly Terrace

Similar homes
- $359,0003 bd2 ba1.6k sqft6125 Eads St, New Orleans, LA 70122For Sale

 MLS ID #2564356, Margaret Washburn, REVE, REALTORS. GSREIN
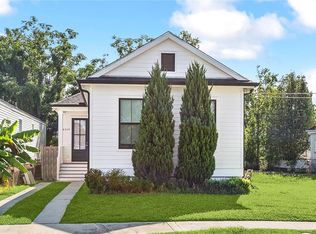
 - $349,0003 bd2 ba1.6k sqft4519 New Orleans St, New Orleans, LA 70122For Sale
 MLS ID #2570426, Gwen Michon, Century 21 Investment Realty. GSREIN
 - $365,0004 bd3 ba2k sqft5818 Saint Bernard Ave, New Orleans, LA 70122For Sale
 MLS ID #2573035, Doris Lumpkin, Real Broker, LLC. GSREIN
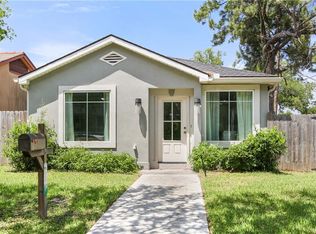
 - $255,0003 bd2 ba1.3k sqft2067 Lafreniere St, New Orleans, LA 70122For Sale
 MLS ID #2575704, Jasmine Jones, FQR Realtors. GSREIN
 - $425,0003 bd2 ba1.6k sqft2319 Jay St, New Orleans, LA 70122For SaleMLS ID #2572286, Lauren Richmond, REMAX N.O. Properties. GSREIN
- $422,5004 bd4 ba2.1k sqft2482 Jasmine St, New Orleans, LA 70122For SaleMLS ID #2552740, Susan Sawyer, Revolution Realty. GSREIN
- $369,0003 bd2 ba1.8k sqft429 32nd St, New Orleans, LA 70124For SaleMLS ID #2550873, Danielle Nice, Mirambell Realty. GSREIN
- $495,0003 bd3 ba1.9k sqft1489 Madrid St, New Orleans, LA 70122For SaleMLS ID #2574628, Steven Perrilloux, Service 1st Real Estate. GSREIN
- $349,0003 bd3 ba1.9k sqft3800 Simone Garden St, Metairie, LA 70002For SaleMLS ID #2574243, Linda Nguyen, ARMSTRONG REALTY. GSREIN
- $399,0003 bd2 ba1.3k sqft509 Shirmaine Ln, Metairie, LA 70001For SaleMLS ID #2576133, Jeanne Boughton, REMAX N.O. Properties. GSREIN
- $349,9003 bd2 ba1.5k sqft5037 Loveland St, Metairie, LA 70006For SaleMLS ID #2572220, Dana Bennett, Pintat Realty LLC. GSREIN
- $357,5003 bd3 ba1.7k sqft839 Belleville St, New Orleans, LA 70114For SaleMLS ID #2548092, Heather Shields, Crescent City Living, LLC. GSREIN
- $329,9004 bd3 ba2.1k sqft4924 Saint Claude Ave, New Orleans, LA 70117For SaleMLS ID #2549575, Patrick Knudsen, Keller Williams Realty New Orleans. GSREIN
- $499,0003 bd3 ba2.2k sqft1908 Wildair Dr, New Orleans, LA 70122For SaleMLS ID #2550262, Spencer Rossie, Century 21 J. Carter & Company. GSREIN
- $359,0003 bd3 ba1.6k sqft515 Homer St, New Orleans, LA 70114For SaleMLS ID #2542219, Rachael Kansas, REMAX N.O. Properties. GSREIN
- $329,0003 bd2 ba1.5k sqft3012 Audubon St, New Orleans, LA 70125For SaleMLS ID #2562818, Sheri Thompson, Berkshire Hathaway HomeServices Preferred, REALTOR. GSREIN
- $515,0004 bd3 ba2.9k sqft1 Charlotte Dr, New Orleans, LA 70122For SaleMLS ID #2557366, Ansley Garibaldi, Compass Uptown-Maple St. GSREIN
- $449,0003 bd2 ba1.5k sqft6043 Louisville St, New Orleans, LA 70124For SaleMLS ID #2572205, Elise Burk Glennon, Burk Brokerage, LLC. GSREIN
- $350,0003 bd2 ba1.7k sqft4916 Kawanee Ave, Metairie, LA 70006For SaleMLS ID #2563789, Demi De Leaumont, Engel & Völkers New Orleans. GSREIN
- $325,0003 bd2 ba1.4k sqft1039 Homestead Ave, Metairie, LA 70005For SaleMLS ID #2566223, James Boltin, Boltin Realty Group, LLC. GSREIN
