Located in the historic Holy Cross neighborhood along the Mississippi River, this beautifully renovated 4-bedroom house is a classic example of a New Orleans camelback style property with a clean, contemporary interior. Completely gutted and reimagined in 2021, the home offers modern functionality while maintaining its original character.
The first floor is thoughtfully laid out with sleek tile flooring and elegant crown molding throughout, featuring two bedrooms, a full bath, a powder room, and a convenient laundry closet. The spacious living area flows into a dedicated dining space and a well-appointed kitchen, creating an ideal setup for both everyday living and entertaining.
Upstairs, two additional bedrooms and a full bathroom provide a private retreat, along with a covered balcony overlooking the backyard to enjoy quiet mornings or evening breezes.
Comfort is prioritized with dual-zoned HVAC systems serving both levels, complemented by ceiling fans throughout for added efficiency. The property also offers exceptional off-street parking, including a large front driveway and a double swinging gate that allows for additional secured parking extending along the side of the home into the backyard.
The generous backyard offers plenty of room for outdoor gatherings, gardening, or even workspace for hobbies and projects. A separate structure currently serves as a storage shed, convenient for tools, equipment, or additional storage needs.
A turnkey opportunity in one of New Orleans’ historic neighborhoods, this home combines space, style, and versatility in a truly unique setting.
Active
$329,900
4924 Saint Claude Ave, New Orleans, LA 70117
4beds
2,115sqft
:
Get pre-qualified$2,167/mo
Single Family Residence
Built in 1971
4,800 Square Feet Lot
$323,700 Zestimate®
$156/sqft
$-- HOA
What's special
Double swinging gateExceptional off-street parkingDual-zoned hvac systemsDedicated dining spaceSleek tile flooringLarge front drivewayConvenient laundry closet
- 138 days |
- 32 |
- 2 |
Zillow last checked:
Listing updated:
Listed by:
Patrick Knudsen 504-858-0623,
Keller Williams Realty New Orleans 504-862-0100
Source: GSREIN,MLS#: 2549575
Facts & features
Interior
Bedrooms & bathrooms
- Bedrooms: 4
- Bathrooms: 3
- Full bathrooms: 2
- 1/2 bathrooms: 1
Primary bedroom
- Description: Flooring: Plank,Simulated Wood
- Level: Second
- Dimensions: 14 x 19.10
Bedroom
- Description: Flooring: Tile
- Level: First
- Dimensions: 12.4 x 12
Bedroom
- Description: Flooring: Tile
- Level: First
- Dimensions: 12.4 x 10.4
Bedroom
- Description: Flooring: Plank,Simulated Wood
- Level: Second
- Dimensions: 10.11 x 15.9
Bathroom
- Description: Flooring: Tile
- Level: First
- Dimensions: 8.8 x 6.11
Bathroom
- Description: Flooring: Tile
- Level: Second
- Dimensions: 8.6 x 6.8
Dining room
- Description: Flooring: Tile
- Level: First
- Dimensions: 8.6 x 18.8
Half bath
- Description: Flooring: Tile
- Level: First
- Dimensions: 4.2 x 5.6
Kitchen
- Description: Flooring: Tile
- Level: First
- Dimensions: 12.7 x 12.9
Living room
- Description: Flooring: Tile
- Level: First
- Dimensions: 25.3 x 24.1
Heating
- Central, Multiple Heating Units
Cooling
- Central Air, 2 Units
Appliances
- Included: Dryer, Dishwasher, Oven, Refrigerator, Washer
- Laundry: Washer Hookup, Dryer Hookup
Features
- Ceiling Fan(s), Stone Counters, Stainless Steel Appliances
- Has fireplace: No
- Fireplace features: None
Interior area
- Total structure area: 2,355
- Total interior livable area: 2,115 sqft
Property
Parking
- Total spaces: 3
- Parking features: Driveway, Three or more Spaces
- Has uncovered spaces: Yes
Features
- Levels: Two
- Stories: 2
- Patio & porch: Other, Balcony
- Exterior features: Balcony, Fence
- Pool features: None
Lot
- Size: 4,800 Square Feet
- Dimensions: 40 x 120
- Features: City Lot, Rectangular Lot
Details
- Additional structures: Shed(s)
- Parcel number: 4924STCLAUDEAV
- Special conditions: None
Construction
Type & style
- Home type: SingleFamily
- Architectural style: Camelback
- Property subtype: Single Family Residence
Materials
- Brick, HardiPlank Type
- Foundation: Slab
- Roof: Asphalt,Shingle
Condition
- Excellent
- Year built: 1971
Utilities & green energy
- Sewer: Public Sewer
- Water: Public
Community & HOA
HOA
- Has HOA: No
Location
- Region: New Orleans
Financial & listing details
- Price per square foot: $156/sqft
- Tax assessed value: $220,800
- Annual tax amount: $2,463
- Date on market: 3/26/2026
Estimated market value
$323,700
$308,000 - $340,000
$2,391/mo
Price history
| Date | Event | Price |
|---|---|---|
| 4/13/2026 | Price change | $329,900-5.7%$156/sqft |
Source:  GSREIN #2549575 Report a problem GSREIN #2549575 Report a problem | ||
| 3/26/2026 | Listed for sale | $350,000+32.1%$165/sqft |
Source: GSREIN #2549575 Report a problem | ||
| 8/28/2023 | Sold | -- |
Source: GSREIN #2394581 Report a problem | ||
| 8/7/2023 | Contingent | $265,000$125/sqft |
Source: GSREIN #2394581 Report a problem | ||
| 6/5/2023 | Price change | $265,000-7%$125/sqft |
Source: GSREIN #2394581 Report a problem | ||
| 5/16/2023 | Listed for sale | $285,000-4.7%$135/sqft |
Source: GSREIN #2394581 Report a problem | ||
| 1/23/2023 | Listing removed | -- |
Source: GSREIN #2354393 Report a problem | ||
| 11/15/2022 | Price change | $299,000-6.6%$141/sqft |
Source: GSREIN #2354393 Report a problem | ||
| 10/13/2022 | Price change | $320,000-8.3%$151/sqft |
Source: GSREIN #2354393 Report a problem | ||
| 8/8/2022 | Price change | $349,000-2.8%$165/sqft |
Source: GSREIN #2354393 Report a problem | ||
| 7/26/2022 | Listed for sale | $359,000$170/sqft |
Source: GSREIN #2354393 Report a problem | ||
| 7/12/2021 | Sold | -- |
Source: GSREIN #2284311 Report a problem | ||
| 6/16/2014 | Sold | -- |
Source: Public Record Report a problem | ||
| 6/19/2007 | Sold | -- |
Source: Public Record Report a problem | ||
Public tax history
| Year | Property taxes | Tax assessment |
|---|---|---|
| 2026 | $2,463 | $22,080 |
| 2025 | $2,463 -1.5% | $22,080 |
| 2024 | $2,499 +130.2% | $22,080 +196.4% |
| 2023 | $1,086 +159.8% | $7,450 +150.8% |
| 2022 | $418 | $2,970 -1% |
| 2021 | -- | $3,000 -9.1% |
| 2020 | -- | $3,300 -16.7% |
| 2019 | -- | $3,960 |
| 2018 | -- | $3,960 |
| 2017 | -- | $3,960 |
| 2016 | -- | $3,960 +32% |
| 2015 | -- | $3,000 +74.4% |
| 2014 | -- | $1,720 -85.7% |
| 2010 | -- | $12,060 |
| 2009 | -- | $12,060 |
| 2007 | -- | $12,060 +142.2% |
| 2006 | -- | $4,980 |
| 2004 | -- | $4,980 |
| 2002 | -- | $4,980 |
| 2001 | -- | $4,980 |
| 2000 | -- | $4,980 |
Find assessor info on the county website
Monthly payment
Est. payment
Payment breakdown
Explore the cost of this home by adjusting the details. Changes won't be saved.Climate risks
Neighborhood: Holy Cross
Nearby schools
GreatSchools rating
- 8/10Mary McLeod Bethune Elementary School of Literature & TechnologyGrades: PK-8Distance: 2.8 mi
- 3/10The Delores Taylor Arthur School for Young MenGrades: 8-12Distance: 3.1 mi
- 7/10Benjamin Franklin Elementary Math And ScienceGrades: PK-8Distance: 6.1 mi
- $184,1003 bd2 ba1.8k sqft4922 Saint Claude Ave, New Orleans, LA 70117Off Market
- $125,0002 bd1 ba1.1k sqft4932 Saint Claude Ave, New Orleans, LA 70117Off Market
- $199,5003 bd2 ba1.9k sqft4914 Saint Claude Ave, New Orleans, LA 70117Off Market
- $111,9003 bd2 ba941 sqft4910 Saint Claude Ave, New Orleans, LA 70117Off Market
- $27,9005,576 sqft1035 Deslonde St, New Orleans, LA 70117Off Market
- $147,4003 bd1 ba1.2k sqft1029 Deslonde St, New Orleans, LA 70117Off Market
- $155,5003 bd1 ba1.1k sqft4900 Saint Claude Ave, New Orleans, LA 70117Off Market
- $137,1003 bd1 ba1k sqft1025 Deslonde St, New Orleans, LA 70117Off Market
A local agent can set up tours, give advice and negotiate with sellers.
A local lender can help you make sure your offer is ready when you are.
Similar homes
- $299,0004 bd3 ba1.9k sqft1306 Pacific Ave, New Orleans, LA 70114For Sale
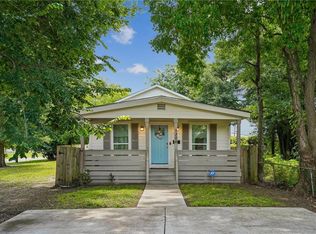
 MLS ID #2561102, Sophie Joseph, Compass Historic (LATT09). GSREIN
 - $345,0003 bd3 ba1.8k sqft1714 Gov Nicholls St, New Orleans, LA 70116For Sale
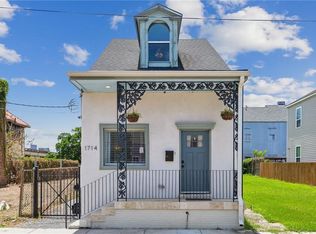 MLS ID #2562739, Chris Smith, Keller Williams Realty New Orleans. GSREIN
 - $349,0004 bd3 ba2.7k sqft24 Yosemite Dr, New Orleans, LA 70131For Sale
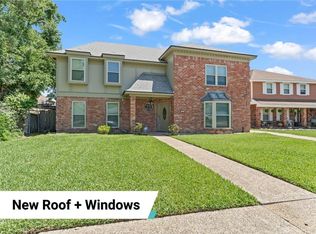 MLS ID #2555603, Wade Blondeau, Falaya. GSREIN
 - $365,0004 bd3 ba2.9k sqft41 Kings Canyon Dr, New Orleans, LA 70131For Sale
 MLS ID #2567773, Betsy Wilson, Compass Westbank. GSREIN
 - $324,9003 bd3 ba2.4k sqft5160 Metropolitan Dr, New Orleans, LA 70126For SaleMLS ID #2555225, Erica Williams, Keller Williams Realty New Orleans. GSREIN
- $375,0004 bd3 ba2.9k sqft29 Park Timbers Dr, New Orleans, LA 70131For SaleMLS ID #2559231, Joshua Fogarty, Satsuma Real Estate LLC. GSREIN
- $369,0005 bd3 ba2.7k sqft4128 Fiesta St, New Orleans, LA 70131For SaleMLS ID #2549508, Muhammad Zughayer, Bilal A. Zughayer. GSREIN
- $415,0004 bd3 ba2.8k sqft3816 Jean Lafitte Pkwy, Chalmette, LA 70043For SaleMLS ID #2571447, Tiffany Tucker, McCarthy Group REALTORS. GSREIN
- $315,0003 bd2 ba1.5k sqft9127 Fig St, New Orleans, LA 70118For SaleMLS ID #2556956, Cassondra Larsen, KELLER WILLIAMS REALTY 455-0100. GSREIN
- $319,0004 bd3 ba2.1k sqft13 Joya Loma St, Harvey, LA 70058For SaleMLS ID #2563009, Haytham Hamed, Innovation Realty. GSREIN
- $220,0003 bd2 ba1.8k sqft2424 Eads St, New Orleans, LA 70117For SaleMLS ID #2546055, Philip Ewbank, Keller Williams Realty New Orleans. GSREIN
- $357,9003 bd2 ba2.3k sqft3817 Kent Ave, Metairie, LA 70006For Sale By Owner
- $254,5004 bd2 ba1.7k sqft2137 Glouster St, Gretna, LA 70056For SaleMLS ID #2567516, Harriet Reynolds, Compass Westbank. GSREIN
- $285,0004 bd2 ba1.7k sqft778 Glencove Ln, Gretna, LA 70056For SaleMLS ID #2562545, Sharricka Bartholomew, Levy Realty Group LLC. GSREIN
- $259,9003 bd2 ba1.9k sqft1104 Perrin Dr, Arabi, LA 70032For SaleMLS ID #2537769, Mike Fernandez, Arpent Realty and Property Man. GSREIN
- $319,9004 bd2 ba1.3k sqft721 N Lester Ave, Metairie, LA 70003For SaleMLS ID #2569780, Ronald Ranatza, Crescent Sotheby's International Realty. GSREIN
- $245,0004 bd3 ba1.7k sqft889 Oakwood Dr, Terrytown, LA 70056For SaleMLS ID #2567844, Tony Bertucci, NOLA Living Realty. GSREIN
- $335,0004 bd2 ba1.6k sqft8021 Versailles St, Metairie, LA 70003For SaleMLS ID #2567857, Brett Blanchard, REVE, REALTORS. GSREIN
- $239,9004 bd3 ba1.6k sqft4742 Virgilian St, New Orleans, LA 70126For SaleMLS ID #2508438, Diana Parsons, United Real Estate Partners LLC. GSREIN
- $325,0003 bd2 ba1.4k sqft1039 Homestead Ave, Metairie, LA 70005For SaleMLS ID #2566223, James Boltin, Boltin Realty Group, LLC. GSREIN
