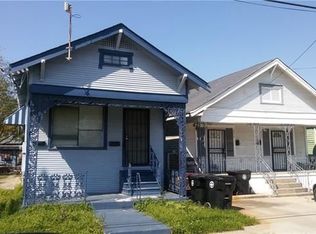
Located in the St. Roch neighborhood near Franklin Avenue, this updated Craftsman-style home offers 1,840 square feet of living space with three bedrooms, two full bathrooms, and multiple flexible areas throughout. A deep covered front porch spans the width of the home and creates a welcoming outdoor space before entering the oversized living room. The kitchen is positioned at the rear of the home with an adjacent dining area, a bonus room, and a separate laundry room. The layout provides privacy between common areas and sleeping quarters, with two bedrooms sharing a hall bath and the large primary bedroom featuring its own en suite bathroom and walk-in closet.
The home sits on a 30 x 120 lot with a fenced backyard and a raised foundation. Central HVAC is in place, and the property is located minutes from the Marigny, Bywater, and I-610, offering easy access to restaurants, shopping, and transit routes.
A general home inspection, video pipe inspection, and termite inspection have all been completed in advance. Reports are available for review upon request.
Active
Price cut: $5K (9/17)
$215,000
2424 Eads St, New Orleans, LA 70117
3beds
1,840sqft
Single Family Residence
Built in 1950
3,600 Square Feet Lot
$204,600 Zestimate®
$117/sqft
$-- HOA
What's special
Fenced backyardWelcoming outdoor spaceBonus roomMultiple flexible areas throughoutRaised foundationCentral hvacSeparate laundry room
- 34 days
- 303
- 24
Zillow last checked:
Listing updated:
Listed by:
Philip Ewbank 504-335-7481,
Keller Williams Realty New Orleans 504-862-0100
Source: GSREIN,MLS#: 2577072
Facts & features
Interior
Bedrooms & bathrooms
- Bedrooms: 3
- Bathrooms: 2
- Full bathrooms: 2
Primary bedroom
- Description: Flooring: Tile
- Level: Lower
- Dimensions: 18.9x10.2
Bedroom
- Description: Flooring: Tile
- Level: Lower
- Dimensions: 9.4x10
Bedroom
- Description: Flooring: Tile
- Level: Lower
- Dimensions: 12.1x10
Bonus room
- Description: Flooring: Tile
- Level: Lower
- Dimensions: 8.8x12.6
Dining room
- Description: Flooring: Tile
- Level: Lower
- Dimensions: 13.6x12.6
Kitchen
- Description: Flooring: Tile
- Level: Lower
- Dimensions: 13.7x11.2
Laundry
- Description: Flooring: Tile
- Level: Lower
- Dimensions: 8.8x10
Living room
- Description: Flooring: Tile
- Level: Lower
- Dimensions: 14.8x23.9
Heating
- Central
Cooling
- Central Air
Appliances
- Included: Dishwasher, Microwave, Oven, Range
Features
- Ceiling Fan(s)
- Has fireplace: No
- Fireplace features: None
Interior area
- Total structure area: 2,062
- Total interior livable area: 1,840 sqft
Video & virtual tour
Property
Parking
- Parking features: None
Features
- Levels: One
- Stories: 1
- Patio & porch: Porch
- Exterior features: Fence, Porch
- Pool features: None
Lot
- Size: 3,600 Square Feet
- Dimensions: 30 x 120
- Features: City Lot, Rectangular Lot
Details
- Parcel number: 38W202516
- Special conditions: None
Construction
Type & style
- Home type: SingleFamily
- Architectural style: Craftsman
- Property subtype: Single Family Residence
Materials
- Foundation: Raised
- Roof: Shingle
Condition
- Excellent
- Year built: 1950
Utilities & green energy
- Sewer: Public Sewer
- Water: Public
Community & HOA
HOA
- Has HOA: No
Location
- Region: New Orleans
Financial & listing details
- Price per square foot: $117/sqft
- Tax assessed value: $234,200
- Annual tax amount: $3,091
- Date on market: 9/14/2026
Estimated market value
$204,600
$194,000 - $215,000
$2,060/mo
Price history
| Date | Event | Price |
|---|---|---|
| 9/17/2026 | Price change | $215,000-2.3%$117/sqft |
Source:  GSREIN #2577072 Report a problem GSREIN #2577072 Report a problem | ||
| 9/14/2026 | Listed for sale | $220,000$120/sqft |
Source: GSREIN #2577072 Report a problem | ||
| 9/9/2026 | Listing removed | $220,000$120/sqft |
Source: GSREIN #2546055 Report a problem | ||
| 8/11/2026 | Price change | $220,000-3.9%$120/sqft |
Source: GSREIN #2546055 Report a problem | ||
| 3/6/2026 | Listed for sale | $229,000-8%$124/sqft |
Source: GSREIN #2546055 Report a problem | ||
| 2/22/2026 | Listing removed | $249,000$135/sqft |
Source: GSREIN #2515936 Report a problem | ||
| 11/19/2025 | Price change | $249,000-3.9%$135/sqft |
Source: GSREIN #2515936 Report a problem | ||
| 10/8/2025 | Price change | $259,000-7.2%$141/sqft |
Source: GSREIN #2515936 Report a problem | ||
| 9/25/2025 | Price change | $279,000-5.4%$152/sqft |
Source: GSREIN #2515936 Report a problem | ||
| 8/8/2025 | Listed for sale | $295,000+247.1%$160/sqft |
Source: GSREIN #2515936 Report a problem | ||
| 4/6/2013 | Listing removed | $85,000$46/sqft |
Source: RE/MAX Affiliates #934116 Report a problem | ||
| 1/13/2013 | Listed for sale | $85,000$46/sqft |
Source: RE/MAX Affiliates #934116 Report a problem | ||
| 11/1/2012 | Listing removed | $85,000$46/sqft |
Source: CENTURY 21 Richard Berry & Associates, Inc. #890752 Report a problem | ||
| 5/13/2012 | Price change | $85,000-8.6%$46/sqft |
Source: CENTURY 21 Richard Berry & Associates, Inc. #890752 Report a problem | ||
| 4/3/2012 | Price change | $93,000-7%$51/sqft |
Source: CENTURY 21 Richard Berry & Associates, Inc. #890752 Report a problem | ||
| 1/24/2012 | Price change | $100,000-13%$54/sqft |
Source: CENTURY 21 Richard Berry & Associates, Inc. #890752 Report a problem | ||
| 9/28/2011 | Listed for sale | $115,000$63/sqft |
Source: CENTURY 21 Richard Berry & Associates, Inc. #890752 Report a problem | ||
Public tax history
| Year | Property taxes | Tax assessment |
|---|---|---|
| 2026 | $3,091 +1929.7% | $23,420 +192.8% |
| 2025 | $152 -0.7% | $8,000 |
| 2024 | $153 -9.9% | $8,000 |
| 2023 | $170 | $8,000 +4.6% |
| 2022 | -- | $7,650 -4.4% |
| 2021 | $1,152 | $8,000 |
| 2020 | -- | $8,000 |
| 2019 | $1,209 +599.5% | $8,000 |
| 2018 | $173 | $8,000 |
| 2017 | $173 -0.9% | $8,000 |
| 2016 | $174 +12.9% | $8,000 |
| 2015 | $154 | $8,000 |
| 2014 | $154 +1% | $8,000 |
| 2013 | $153 | $8,000 |
| 2012 | -- | $8,000 |
| 2011 | -- | $8,000 |
| 2010 | -- | $8,000 +390.8% |
| 2009 | -- | $1,630 |
| 2007 | -- | $1,630 |
Find assessor info on the county website
Monthly payment
Est. payment
Payment breakdown
Explore the cost of this home by adjusting the details. Changes won't be saved.Climate risks
Neighborhood: St. Roch
Similar homes
- $217,0004 bd2 ba1.8k sqft1701 Pauline St, New Orleans, LA 70117For Sale
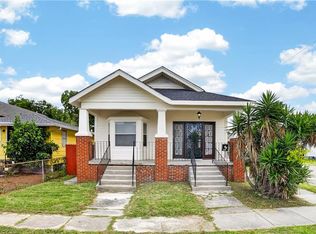
 MLS ID #2559606, Danekia Smith, Keller Williams Realty New Orleans. GSREIN
 - $225,0003 bd2 ba1.6k sqft4831 Piety Dr, New Orleans, LA 70126For Sale
 MLS ID #2556943, Tiffany Galland, Coldwell Banker TEC METAIRIE. GSREIN
 - $199,9003 bd2 ba1.6k sqft703 Leboeuf St, New Orleans, LA 70114For Sale
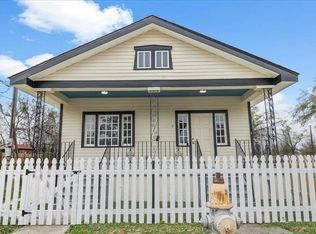 MLS ID #2576679, David Ernst, Keller Williams Realty New Orleans. GSREIN
 - $225,0003 bd3 ba2k sqft5721 Vermillion Blvd, New Orleans, LA 70122For Sale
 MLS ID #2571855, Stephanie Morris, MS Realty, LLC. GSREIN
 - $215,0004 bd2 ba1.7k sqft2112-14 Conti St, New Orleans, LA 70112For SaleMLS ID #2575947, Anna Finch, LaNasa Realty, Inc. GSREIN
- $199,0003 bd2 ba1.1k sqft821 De Armas St, New Orleans, LA 70114For SaleMLS ID #2564023, Mary Dominach, Mirambell Realty. GSREIN
- $285,0003 bd3 ba1.6k sqft2626 N Dorgenois St, New Orleans, LA 70117For SaleMLS ID #2565513, Melissa McClendon, Compass Uptown. GSREIN
- $160,0003 bd2 ba1.4k sqft2666 Acacia St, New Orleans, LA 70122For SaleMLS ID #2571649, T Jones, TJones & Co, LLC. GSREIN
- $199,9004 bd2 ba1.5k sqft9412 Palmetto St, New Orleans, LA 70118For SaleMLS ID #2576644, Karen Cantrelle, ZMD Realty. GSREIN
- $235,0004 bd3 ba1.6k sqft4742 Virgilian St, New Orleans, LA 70126For SaleMLS ID #2508438, Diana Parsons, United Real Estate Partners LLC. GSREIN
- $255,0003 bd2 ba1.3k sqft2067 Lafreniere St, New Orleans, LA 70122For SaleMLS ID #2575704, Jasmine Jones, FQR Realtors. GSREIN
- $234,9004 bd3 ba2.7k sqft4327 Ray Ave, New Orleans, LA 70126For SaleMLS ID #2578933, Judy Walker, KELLER WILLIAMS REALTY 455-0100. GSREIN
- $229,0004 bd2 ba1.5k sqft8616 Stroelitz St, New Orleans, LA 70118For SaleMLS ID #2557089, Chris Smith, Keller Williams Realty New Orleans. GSREIN
- $170,0002 bd2 ba924 sqft1734 Congress St, New Orleans, LA 70117For SaleMLS ID #2556162, Gretchen Shotwell, REVE, REALTORS. GSREIN
- $275,0002 bd2 ba1.2k sqft1222 Desire St, New Orleans, LA 70117For SaleMLS ID #2577331, Adrienne LaBauve, eXp Realty, LLC. GSREIN
- $165,0004 bd2 ba1.4k sqft2446 N Rocheblave St, New Orleans, LA 70117For SaleMLS ID #2549433, Deidra Jones, The TouchDown Group. GSREIN
- $235,0002 bd2 ba1.3k sqft2231 Dreux Ave, New Orleans, LA 70122For SaleMLS ID #2559084, Christine Lampard, KELLER WILLIAMS REALTY 455-0100. GSREIN
- $215,0004 bd3 ba2k sqft3800 Mumphrey Rd, Chalmette, LA 70043For SaleMLS ID #2572887, Amanda Campo, Southern Real Estate Professionals, LLC. GSREIN
- $215,0003 bd2 ba1.3k sqft5083 Rochester Dr, Marrero, LA 70072For SaleMLS ID #2580572, Lindy Schexnayder, NOLA Living Realty. GSREIN
