Price Improvement! Welcome to 2231 Dreux Avenue, a delightful 2-bedroom, 2-bathroom home nestled in the heart of New Orleans. This adorable residence offers both comfort and modern convenience, featuring a newer roof and newer HVAC system for worry-free living. Roof replaced 4 years ago; HVAC system updated 3 years ago. Inside, you’ll find a thoughtfully laid-out floor plan that maximizes space and natural light, creating a warm and inviting atmosphere with updated appliances. Amazing for first-time homebuyers, downsizers, or anyone seeking a cozy retreat in a vibrant community.
Enjoy the charming exterior and the potential for personalized touches, all while being by local amenities, schools, and the unique culture that makes New Orleans so special. Property includes an assumable termite contract. This charming home is located in an X flood zone, one of the most desirable flood zones in New Orleans! Enjoy peace of mind, lower insurance costs, and the perfect balance in this highly sought-after area. Don’t miss the opportunity to make this home yours! Gated property with convenient off-street parking. Don’t miss the opportunity to call this move-in-ready gem your new home!
https://vimeo.com/1194985394/1660e9dd15
Active
Price cut: $10K (8/4)
$239,000
2231 Dreux Ave, New Orleans, LA 70122
2beds
1,387sqft
:
Get pre-qualified$1,585/mo
Single Family Residence
Built in 1951
3,998 Square Feet Lot
$235,000 Zestimate®
$172/sqft
$-- HOA
What's special
Thoughtfully laid-out floor planGated propertyConvenient off-street parkingNewer roofNewer hvac systemUpdated appliancesCharming exterior
- 83 days |
- 126 |
- 2 |
Zillow last checked:
Listing updated:
Listed by:
Christine Lampard 504-400-8822,
KELLER WILLIAMS REALTY 455-0100 504-455-0100
Source: GSREIN,MLS#: 2559084
Facts & features
Interior
Bedrooms & bathrooms
- Bedrooms: 2
- Bathrooms: 2
- Full bathrooms: 2
Primary bedroom
- Level: Lower
- Dimensions: 14.6 x 12.4 x 8
Bedroom
- Level: Lower
- Dimensions: 10.7 x 11.6 x 8
Primary bathroom
- Level: Lower
- Dimensions: 5.1 x 7.4 x8
Bathroom
- Level: Lower
- Dimensions: 6.1 x 9.3 x 8
Other
- Level: Lower
- Dimensions: 5.3 x 7.4 x 8
Den
- Level: Lower
- Dimensions: 27.3 x 11.4 x 8
Kitchen
- Level: Lower
- Dimensions: 9.5 x 17.8 x 8
Laundry
- Level: Lower
- Dimensions: 2.6 x 7.7 x 8
Living room
- Level: Lower
- Dimensions: 12.4 x 16.8 x 8
Heating
- Central
Cooling
- Central Air
Appliances
- Included: Dishwasher, Microwave, Oven, Range, Refrigerator
Features
- Ceiling Fan(s), Granite Counters
- Has fireplace: No
- Fireplace features: None
Interior area
- Total structure area: 1,387
- Total interior livable area: 1,387 sqft
Property
Parking
- Total spaces: 2
- Parking features: Driveway, Off Street, Two Spaces
- Has uncovered spaces: Yes
Features
- Levels: One
- Stories: 1
- Patio & porch: Porch
- Exterior features: Fence, Porch
Lot
- Size: 3,998 Square Feet
- Dimensions: 40 x 180
- Features: City Lot, Rectangular Lot
Details
- Additional structures: Shed(s)
- Parcel number: 38W409002
- Special conditions: None
Construction
Type & style
- Home type: SingleFamily
- Architectural style: Cottage
- Property subtype: Single Family Residence
Materials
- Stucco
- Foundation: Slab
- Roof: Shingle
Condition
- Very Good Condition
- Year built: 1951
Utilities & green energy
- Sewer: Public Sewer
- Water: Public
Community & HOA
HOA
- Has HOA: No
Location
- Region: New Orleans
Financial & listing details
- Price per square foot: $172/sqft
- Tax assessed value: $222,100
- Annual tax amount: $2,932
- Date on market: 5/20/2026
Estimated market value
$235,000
$223,000 - $247,000
$1,792/mo
Price history
| Date | Event | Price |
|---|---|---|
| 8/4/2026 | Price change | $239,000-4%$172/sqft |
Source:  GSREIN #2559084 Report a problem GSREIN #2559084 Report a problem | ||
| 6/19/2026 | Price change | $249,000-2.4%$180/sqft |
Source: GSREIN #2559084 Report a problem | ||
| 5/20/2026 | Listed for sale | $255,000$184/sqft |
Source: GSREIN #2559084 Report a problem | ||
| 11/4/2025 | Listing removed | $1,700$1/sqft |
Source: GSREIN #2522649 Report a problem | ||
| 10/27/2025 | Price change | $1,700-8.1%$1/sqft |
Source: GSREIN #2522649 Report a problem | ||
| 10/9/2025 | Price change | $1,850-14%$1/sqft |
Source: GSREIN #2522649 Report a problem | ||
| 9/24/2025 | Listed for rent | $2,150+13.2%$2/sqft |
Source: GSREIN #2522649 Report a problem | ||
| 3/6/2025 | Sold | -- |
Source: GSREIN #2483955 Report a problem | ||
| 2/5/2025 | Pending sale | $255,000$184/sqft |
Source: GSREIN #2483955 Report a problem | ||
| 1/22/2025 | Listed for sale | $255,000$184/sqft |
Source: GSREIN #2483955 Report a problem | ||
| 7/21/2024 | Listing removed | $255,000$184/sqft |
Source: GSREIN #2458230 Report a problem | ||
| 7/16/2024 | Listed for sale | $255,000+6.7%$184/sqft |
Source: GSREIN #2458230 Report a problem | ||
| 10/3/2023 | Listing removed | -- |
Source: Zillow Rentals Report a problem | ||
| 11/23/2022 | Listed for rent | $1,900$1/sqft |
Source: Zillow Rental Manager Report a problem | ||
| 7/28/2022 | Sold | -- |
Source: GSREIN #2329403 Report a problem | ||
| 6/23/2022 | Pending sale | $239,000$172/sqft |
Source: GSREIN #2329403 Report a problem | ||
| 6/10/2022 | Price change | $239,000-4%$172/sqft |
Source: GSREIN #2329403 Report a problem | ||
| 5/13/2022 | Listed for sale | $249,000$180/sqft |
Source: GSREIN #2329403 Report a problem | ||
| 4/23/2022 | Listing removed | -- |
Source: GSREIN #2329403 Report a problem | ||
| 3/31/2022 | Pending sale | $249,000$180/sqft |
Source: GSREIN #2329403 Report a problem | ||
| 3/26/2022 | Price change | $249,000-4.2%$180/sqft |
Source: GSREIN #2329403 Report a problem | ||
| 2/18/2022 | Price change | $259,900-3.3%$187/sqft |
Source: GSREIN #2329403 Report a problem | ||
| 1/20/2022 | Listed for sale | $268,800$194/sqft |
Source: GSREIN #2329403 Report a problem | ||
| 4/5/2005 | Sold | -- |
Source: Public Record Report a problem | ||
Public tax history
| Year | Property taxes | Tax assessment |
|---|---|---|
| 2026 | $2,932 | $22,210 |
| 2025 | $2,932 -1.5% | $22,210 |
| 2024 | $2,976 +34% | $22,210 +45.7% |
| 2023 | $2,221 +210.7% | $15,240 +200% |
| 2022 | $715 -6.3% | $5,080 -4.2% |
| 2021 | $763 | $5,300 |
| 2020 | -- | $5,300 |
| 2019 | $801 +1064.9% | $5,300 |
| 2018 | $69 | $5,300 |
| 2017 | $69 | $5,300 |
| 2016 | $69 +23.9% | $5,300 |
| 2015 | $55 | $5,300 |
| 2014 | $55 | $5,300 |
| 2013 | $55 | $5,300 |
| 2012 | -- | $5,300 |
| 2011 | -- | $5,300 |
| 2010 | -- | $5,300 |
| 2009 | -- | $5,300 -59.3% |
| 2007 | -- | $13,020 +145.7% |
| 2006 | -- | $5,300 |
| 2004 | -- | $5,300 |
| 2002 | -- | $5,300 |
| 2001 | -- | $5,300 |
| 2000 | -- | $5,300 |
Find assessor info on the county website
Monthly payment
Est. payment
Payment breakdown
Explore the cost of this home by adjusting the details. Changes won't be saved.Climate risks
Neighborhood: Gentilly Terrace
Nearby schools
GreatSchools rating
- 8/10Mary McLeod Bethune Elementary School of Literature & TechnologyGrades: PK-8Distance: 1.4 mi
- 3/10The Delores Taylor Arthur School for Young MenGrades: 8-12Distance: 0.9 mi
- 7/10Benjamin Franklin Elementary Math And ScienceGrades: PK-8Distance: 7 mi
- $407,1004 bd4 ba2.3k sqft2233 Dreux Ave, New Orleans, LA 70122Off Market
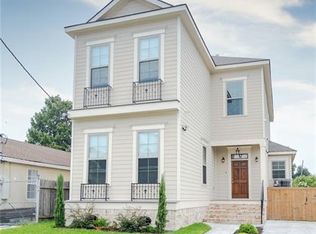
- $208,3003 bd2 ba1k sqft2227 Dreux Ave, New Orleans, LA 70122Off Market
- $135,2002 bd1 ba874 sqft5217 Western St, New Orleans, LA 70122Off Market
- $158,5003 bd2 ba1.1k sqft2235 Dreux Ave, New Orleans, LA 70122Off Market
- $263,8003 bd3 ba1.5k sqft5221 Western St, New Orleans, LA 70122Off Market
- $190,3003 bd1 ba1k sqft2245 Dreux Ave, New Orleans, LA 70122Off Market
- $401,0003 bd3 ba2k sqft5173 Western St, New Orleans, LA 70122Off Market
- $268,2008 bd4 ba3k sqft2215 Dreux Ave, New Orleans, LA 70122Off Market
A local agent can set up tours, give advice and negotiate with sellers.
A local lender can help you make sure your offer is ready when you are.
Similar homes
- $232,0003 bd2 ba1.3k sqft4521 New Orleans St, New Orleans, LA 70122For Sale
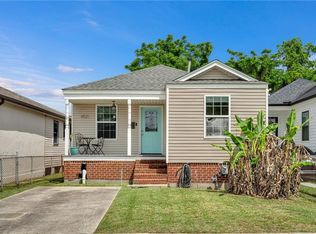
 MLS ID #2553220, Lisa Julien, Crescent City Living, LLC. GSREIN
 - $239,9004 bd3 ba1.6k sqft4742 Virgilian St, New Orleans, LA 70126For Sale
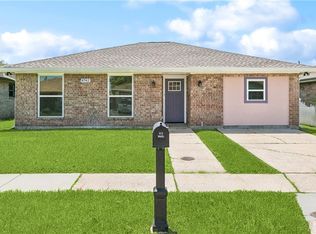 MLS ID #2508438, Diana Parsons, United Real Estate Partners LLC. GSREIN
 - $249,9993 bd2 ba1.5k sqft6217 Kawanee Ave, Metairie, LA 70003For Sale
 MLS ID #2571024, William Stall, Amplified Realty Group, Inc.. GSREIN
 - $189,9993 bd2 ba1.4k sqft2416 Piety St, New Orleans, LA 70117For Sale
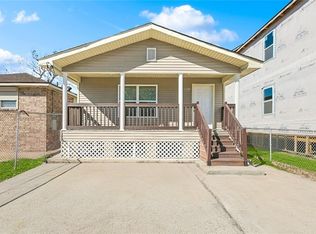 MLS ID #2570978, Betsy Birdsong, eXp Realty, LLC. GSREIN
 - $239,9003 bd2 ba1.5k sqft2312 Creely Dr, Chalmette, LA 70043For SaleMLS ID #2570504, Richard Miley, 1 Percent Lists Legacy. GSREIN
- $169,0003 bd2 ba1.6k sqft4831 Piety Dr, New Orleans, LA 70126For SaleMLS ID #2556943, Tiffany Galland, Coldwell Banker TEC METAIRIE. GSREIN
- $280,0003 bd3 ba1.4k sqft6720 Argonne Blvd, New Orleans, LA 70124For SaleMLS ID #2571131, Renarda Porter, Century 21 Investment Realty. GSREIN
- $259,9003 bd2 ba1.5k sqft3108 Danny Park, Metairie, LA 70002For SaleMLS ID #2570325, Allen Richard, Compass Uptown. GSREIN
- $235,0004 bd2 ba1.7k sqft2533 Eastview Dr, Harvey, LA 70058For SaleMLS ID #2570676, Phong Le, Compass Westbank. GSREIN
- $240,0003 bd2 ba1.9k sqft266 Roselyn Park Pl, New Orleans, LA 70131For SaleMLS ID #2555858, John Davis, NOLA Living Realty. GSREIN
- $199,9003 bd2 ba1.3k sqft2534 Music St, New Orleans, LA 70117For SaleMLS ID #2563158, John McCann, KELLER WILLIAMS REALTY 455-0100. GSREIN
- $239,9003 bd2 ba1.6k sqft570 Dover Ln, Gretna, LA 70056For SaleMLS ID #2563433, Regina LaCaze, Compass Westbank. GSREIN
- $225,0003 bd1 ba1.2k sqft2804 N Turnbull Dr, Metairie, LA 70002For SaleMLS ID #2550837, Gabrielle Champagne, RE/MAX Affiliates. GSREIN
- $245,0004 bd3 ba1.7k sqft889 Oakwood Dr, Terrytown, LA 70056For SaleMLS ID #2567844, Tony Bertucci, NOLA Living Realty. GSREIN
- $250,0004 bd2 ba1.6k sqft1212 Kathleen Ave, Metairie, LA 70003For SaleMLS ID #2570602, Tiffani Robin, Keller Williams Realty Services. GSREIN
- $195,0002 bd2 ba1k sqft9015 Fig St, New Orleans, LA 70118For SaleMLS ID #2558060, Shantrell Lewis, AT Home Realty Group. GSREIN
- $249,0004 bd2 ba1.6k sqft3310 Chateau Blvd, Kenner, LA 70065For SaleMLS ID #2553687, Stefanie Braddock, FQR Realtors. GSREIN
- $240,0003 bd2 ba1.3k sqft1920 Hampton Dr, Harvey, LA 70058For SaleMLS ID #2561609, Kathryn Wilson, Snap Realty. GSREIN
- $185,0003 bd2 ba1.4k sqft7425 Burke Rd, New Orleans, LA 70127For SaleMLS ID #2566839, Alicia Lagarde, ALC REALTY. GSREIN
- $265,0003 bd2 ba1.4k sqft1904 Richland Ave, Metairie, LA 70001For SaleMLS ID #2566669, David Claus, Century 21 J. Carter & Company. GSREIN
