Spacious 3-bedroom, 2-bath home situated on a desirable corner lot measuring 60' x 100'. This well-maintained property offers ample outdoor space while providing convenient access to everything the area has to offer.
Freshly updated and move-in ready, the home features attractive laminate flooring throughout the living areas and bedrooms, with durable tile flooring in the kitchen, bathrooms, and laundry room. The functional floor plan includes an inside laundry room and a generously sized primary suite complete with a large walk-in closet.
Step outside and enjoy the impressive 20' x 15' covered patio, perfect for entertaining, outdoor dining, relaxing with family and friends, or simply enjoying your backyard year-round. Large Shed for additonal storage.
Conveniently located just minutes from shopping, dining, schools, major highways, and downtown New Orleans, you'll love being approximately 10 minutes from many of the area's most popular destinations.
Whether you're a first-time homebuyer, looking to downsize, or searching for a great investment opportunity, this home offers the perfect combination of comfort, convenience, and value. Schedule your private showing today and discover everything this property has to offer.
Active
Price cut: $5.1K (9/10)
$169,900
7425 Burke Rd, New Orleans, LA 70127
3beds
1,405sqft
Single Family Residence
Built in 1965
5,998 Square Feet Lot
$168,300 Zestimate®
$121/sqft
$-- HOA
What's special
Functional floor planAmple outdoor spaceGenerously sized primary suiteLarge walk-in closetInside laundry room
- 93 days
- 181
- 19
Zillow last checked:
Listing updated:
Listed by:
Alicia Lagarde 504-382-3724,
ALC REALTY 504-382-3724
Source: GSREIN,MLS#: 2566839
Facts & features
Interior
Bedrooms & bathrooms
- Bedrooms: 3
- Bathrooms: 2
- Full bathrooms: 2
Primary bedroom
- Description: Flooring: Laminate,Simulated Wood
- Level: Lower
- Dimensions: 16 x 12
Bedroom
- Description: Flooring: Laminate,Simulated Wood
- Level: Lower
- Dimensions: 11.5 x 8.5
Bedroom
- Description: Flooring: Laminate,Simulated Wood
- Level: Lower
- Dimensions: 12 x 9.5
Dining room
- Description: Flooring: Laminate,Simulated Wood
- Level: Lower
- Dimensions: 18 x 12
Kitchen
- Description: Flooring: Tile
- Level: Lower
- Dimensions: 16 x 9.5
Laundry
- Description: Flooring: Laminate,Simulated Wood
- Level: Lower
- Dimensions: 12 x 6.5
Living room
- Description: Flooring: Laminate,Simulated Wood
- Level: Lower
- Dimensions: 12 x 17
Heating
- Central
Cooling
- Central Air, 1 Unit
Appliances
- Included: Dishwasher, Microwave, Oven, Range
Features
- Attic, Ceiling Fan(s), Pull Down Attic Stairs
- Attic: Pull Down Stairs
- Has fireplace: No
- Fireplace features: None
Interior area
- Total structure area: 1,705
- Total interior livable area: 1,405 sqft
Property
Parking
- Total spaces: 3
- Parking features: Driveway, Three or more Spaces
- Has uncovered spaces: Yes
Features
- Levels: One
- Stories: 1
- Exterior features: Fence
Lot
- Size: 5,998 Square Feet
- Dimensions: 60 x 100
- Features: Corner Lot, City Lot, Rectangular Lot
Details
- Additional structures: Shed(s)
- Parcel number: 39W003506
- Special conditions: None
Construction
Type & style
- Home type: SingleFamily
- Architectural style: Traditional
- Property subtype: Single Family Residence
Materials
- Brick
- Foundation: Slab
- Roof: Shingle
Condition
- Excellent
- Year built: 1965
Utilities & green energy
- Sewer: Public Sewer
- Water: Public
Community & HOA
Community
- Security: Smoke Detector(s)
HOA
- Has HOA: No
Location
- Region: New Orleans
Financial & listing details
- Price per square foot: $121/sqft
- Date on market: 7/9/2026
Estimated market value
$168,300
$160,000 - $177,000
$1,521/mo
Price history
| Date | Event | Price |
|---|---|---|
| 9/10/2026 | Price change | $169,900-2.9%$121/sqft |
Source:  GSREIN #2566839 Report a problem GSREIN #2566839 Report a problem | ||
| 9/2/2026 | Price change | $175,000-5.4%$125/sqft |
Source: GSREIN #2566839 Report a problem | ||
| 7/27/2026 | Price change | $185,000-5.1%$132/sqft |
Source: GSREIN #2566839 Report a problem | ||
| 7/10/2026 | Listed for sale | $195,000$139/sqft |
Source: GSREIN #2566839 Report a problem | ||
Public tax history
Tax history is unavailable.
Monthly payment
Est. payment
Payment breakdown
Explore the cost of this home by adjusting the details. Changes won't be saved.Climate risks
Neighborhood: Little Woods
Similar homes
- $169,9003 bd2 ba1k sqft7350 Hansbrough Ave, New Orleans, LA 70127For Sale
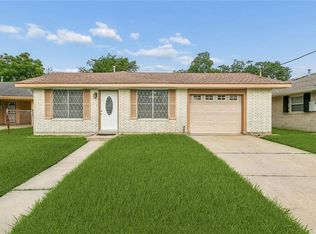
 MLS ID #2562325, Jennifer Johnson, Engel & Volkers Slidell - Mandeville. GSREIN
 - $170,0004 bd3 ba1.8k sqft7543 Forest Glen Rd, New Orleans, LA 70127For Sale
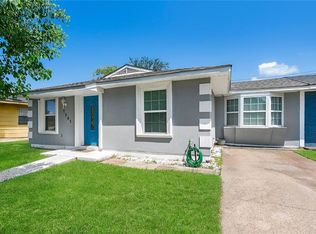 MLS ID #2577606, Blake Borgstede, The W Group Real Estate LLC. GSREIN
 - $160,0003 bd2 ba1.5k sqft30 Curtis Dr, New Orleans, LA 70126For Sale
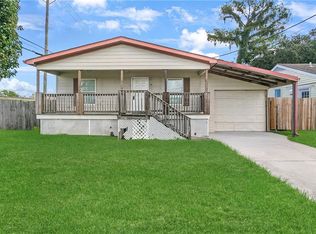 MLS ID #2575483, Alicia Lagarde, ALC REALTY. GSREIN
 - $180,0004 bd2 ba1.6k sqft4821 Francisco Verrett Dr, New Orleans, LA 70126For Sale
 MLS ID #2574707, Deavante Hutton, ENRG Global Realty, LLC. GSREIN
 - $169,9004 bd3 ba2k sqft4925 Rhodes Dr, New Orleans, LA 70126For SaleMLS ID #2542989, Marlene Bercy, ZMD Realty. GSREIN
- $170,0003 bd2 ba1.3k sqft1145 Terry St, New Orleans, LA 70114For SaleMLS ID #2551790, Jacob Freedman, FQR Realtors. GSREIN
- $172,5003 bd2 ba1.2k sqft1221 Lamanche St, New Orleans, LA 70117For SaleMLS ID #2570038, Edward Shedlock, FQR Realtors. GSREIN
- $154,0003 bd2 ba1.3k sqft1839 Andry St, New Orleans, LA 70117For SaleMLS ID #2576295, Nicole Pellerin, The Pellerin Group NOLA LLC. GSREIN
- $180,0003 bd2 ba1.4k sqft5315 Warrington Dr #B, New Orleans, LA 70122For SaleMLS ID #2574613, Frank Williams, eXp Realty, LLC. GSREIN
- $155,0003 bd1 ba1.1k sqft4522 Montegut Dr, New Orleans, LA 70126For SaleMLS ID #2532000, John Nugent, REVE, REALTORS. GSREIN
- $173,0004 bd2 ba2.1k sqft3611 Rue Colette, New Orleans, LA 70131For SaleMLS ID #2571652, Katharine Breithaupt, Snap Realty. GSREIN
- $160,0003 bd2 ba1.2k sqft1929 Gladstone Dr, Marrero, LA 70072For SaleMLS ID #2580445, Kiley Martin, Engel & Völkers New Orleans. GSREIN
- $160,0006 bd2 ba1.9k sqft2759-61 New York St, New Orleans, LA 70122For SaleMLS ID #2572284, Athena Walker, ENRG Global Realty, LLC. GSREIN
- $189,9993 bd2 ba1.4k sqft2416 Piety St, New Orleans, LA 70117For SaleMLS ID #2570978, Betsy Birdsong, eXp Realty, LLC. GSREIN
- $185,0003 bd2 ba1k sqft3600 N Homestead Dr, New Orleans, LA 70114For SaleMLS ID #2572219, Bilal Zughayer, Bilal A. Zughayer. GSREIN
- $160,0003 bd1 ba1.2k sqft4229 Eden St, New Orleans, LA 70125For SaleMLS ID #2519569, Shauna Burrell, Argent Maison Realty LLC. GSREIN
- $165,0003 bd2 ba1k sqft1308 Green Ave, Saint Bernard, LA 70085For SaleMLS ID #2575413, Richard Miley, 1 Percent Lists Legacy. GSREIN
- $215,0003 bd2 ba1.5k sqft3774 Herald St, New Orleans, LA 70131For SaleMLS ID #2579974, Marcus Reine, Keller Williams Realty New Orleans. GSREIN
- $189,0003 bd2 ba1.3k sqft3313 Decomine Dr, Chalmette, LA 70043For SaleMLS ID #2569740, Macy Nation, Nation Realty LLC. GSREIN
- $235,0004 bd3 ba1.6k sqft4742 Virgilian St, New Orleans, LA 70126For SaleMLS ID #2508438, Diana Parsons, United Real Estate Partners LLC. GSREIN
