Enjoy afternoons of the porch of this renovated 3 bedroom / 2 bath home blocks from Algiers Point. The home was renovated to the studs. Open floor-plan with contemporary kitchen complete with stainless appliances. Oversized bedrooms 20ft in length. There is vinyl plank flooring in bedrooms and living areas, tile in the kitchen and baths. Access the backyard and driveway from the side door. There is a privacy fence on Opelousas and picket fence out front, gated parking!
Active
$199,900
703 Leboeuf St, New Orleans, LA 70114
3beds
1,657sqft
Single Family Residence
Built in 1946
7,729 Square Feet Lot
$-- Zestimate®
$121/sqft
$-- HOA
What's special
Open floor-planGated parkingPrivacy fence on opelousasStainless appliancesPicket fence out frontContemporary kitchen
- 37 days
- 189
- 18
Zillow last checked:
Listing updated:
Listed by:
David Ernst 504-655-8304,
Keller Williams Realty New Orleans 504-862-0100
Source: GSREIN,MLS#: 2576679
Facts & features
Interior
Bedrooms & bathrooms
- Bedrooms: 3
- Bathrooms: 2
- Full bathrooms: 2
Primary bedroom
- Description: Flooring: Plank,Simulated Wood
- Level: Lower
- Dimensions: 10.20 x 20.20
Bedroom
- Description: Flooring: Plank,Simulated Wood
- Level: Lower
- Dimensions: 13.30 x 18.80
Bedroom
- Description: Flooring: Plank,Simulated Wood
- Level: Lower
- Dimensions: 10.30 x 26.10
Primary bathroom
- Description: Flooring: Tile
- Level: Lower
- Dimensions: 6.10 x 13.70
Dining room
- Description: Flooring: Plank,Simulated Wood
- Level: Lower
- Dimensions: 9.20 x 11.30
Kitchen
- Description: Flooring: Plank,Simulated Wood
- Level: Lower
- Dimensions: 9.60 x 13.30
Living room
- Description: Flooring: Plank,Simulated Wood
- Level: Lower
- Dimensions: 11.40 x 19.90
Heating
- Central
Cooling
- Central Air, 1 Unit
Appliances
- Included: Dishwasher, Microwave, Oven, Range, Refrigerator
Features
- Ceiling Fan(s)
- Has fireplace: No
- Fireplace features: None
Interior area
- Total structure area: 1,777
- Total interior livable area: 1,657 sqft
Property
Parking
- Total spaces: 2
- Parking features: Driveway, Off Street, Two Spaces
- Has uncovered spaces: Yes
Features
- Levels: One
- Stories: 1
- Patio & porch: Concrete, Porch
- Exterior features: Fence, Porch
- Pool features: None
Lot
- Size: 7,729 Square Feet
- Dimensions: 65.5 x 118
- Features: Corner Lot, City Lot, Rectangular Lot
Details
- Parcel number: 513202601
- Special conditions: None
Construction
Type & style
- Home type: SingleFamily
- Architectural style: Traditional
- Property subtype: Single Family Residence
Materials
- Hardboard, Wood Siding
- Foundation: Raised
- Roof: Shingle
Condition
- Excellent
- Year built: 1946
Utilities & green energy
- Sewer: Public Sewer
- Water: Public
Green energy
- Energy efficient items: Windows
Community & HOA
Community
- Security: Smoke Detector(s)
HOA
- Has HOA: No
Location
- Region: New Orleans
Financial & listing details
- Price per square foot: $121/sqft
- Tax assessed value: $202,500
- Annual tax amount: $2,673
- Date on market: 3/11/2026
Estimated market value
Not available
Estimated sales range
Not available
$2,124/mo
Price history
| Date | Event | Price |
|---|---|---|
| 10/15/2026 | Listed for sale | $199,900$121/sqft |
Source:  GSREIN #2576679 Report a problem | ||
| 9/30/2026 | Contingent | $199,900$121/sqft |
Source: GSREIN #2576679 Report a problem | ||
| 9/11/2026 | Listed for sale | $199,900-13.1%$121/sqft |
Source: GSREIN #2576679 Report a problem | ||
| 2/13/2026 | Listing removed | $230,000$139/sqft |
Source: GSREIN #2533915 Report a problem | ||
| 12/9/2025 | Listed for sale | $230,000-13.2%$139/sqft |
Source: GSREIN #2533915 Report a problem | ||
| 10/30/2025 | Listed for rent | $2,100$1/sqft |
Source: GSREIN #2528806 Report a problem | ||
| 10/27/2024 | Listing removed | $2,100$1/sqft |
Source: GSREIN #2466856 Report a problem | ||
| 9/13/2024 | Price change | $2,100+16.7%$1/sqft |
Source: GSREIN #2466856 Report a problem | ||
| 9/7/2024 | Listed for rent | $1,800$1/sqft |
Source: GSREIN #2466856 Report a problem | ||
| 8/7/2024 | Listing removed | -- |
Source: GSREIN #2437353 Report a problem | ||
| 4/19/2024 | Price change | $265,000-7%$160/sqft |
Source: GSREIN #2437353 Report a problem | ||
| 3/6/2024 | Listed for sale | $285,000$172/sqft |
Source: GSREIN #2437353 Report a problem | ||
Public tax history
| Year | Property taxes | Tax assessment |
|---|---|---|
| 2026 | $2,673 | $20,250 |
| 2025 | $2,673 +72% | $20,250 +74.6% |
| 2024 | $1,555 -7.1% | $11,600 -1.7% |
| 2023 | $1,673 +4.2% | $11,800 +4.1% |
| 2022 | $1,606 +194.6% | $11,330 +201.3% |
| 2021 | $545 -1% | $3,760 |
| 2020 | $551 -3.2% | $3,760 |
| 2019 | $569 +1067% | $3,760 |
| 2018 | $49 | $3,760 |
| 2017 | $49 | $3,760 |
| 2016 | $49 +23.9% | $3,760 |
| 2015 | $39 | $3,760 |
| 2014 | $39 | $3,760 |
| 2013 | $39 | $3,760 |
| 2012 | -- | $3,760 |
| 2011 | -- | $3,760 |
| 2006 | -- | $3,760 |
| 2004 | -- | $3,760 +44.1% |
| 2002 | -- | $2,610 |
| 2001 | -- | $2,610 |
| 2000 | -- | $2,610 |
Find assessor info on the county website
Monthly payment
Est. payment
Payment breakdown
Explore the cost of this home by adjusting the details. Changes won't be saved.Climate risks
Neighborhood: Whitney


Similar homes
- $199,0003 bd2 ba1.1k sqft821 De Armas St, New Orleans, LA 70114For Sale

 MLS ID #2564023, Mary Dominach, Mirambell Realty. GSREIN
- $215,0003 bd2 ba1.8k sqft2424 Eads St, New Orleans, LA 70117For Sale
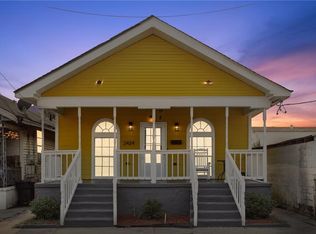 MLS ID #2577072, Philip Ewbank, Keller Williams Realty New Orleans. GSREIN
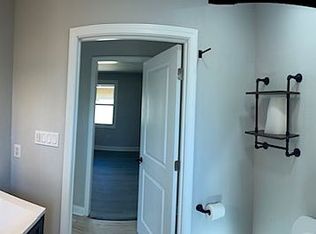
- $185,0003 bd2 ba967 sqft2911 Memorial Park Dr, New Orleans, LA 70114For Sale By Owner
- $189,9004 bd2 ba1.3k sqft1315 Deslonde St, New Orleans, LA 70117For Sale
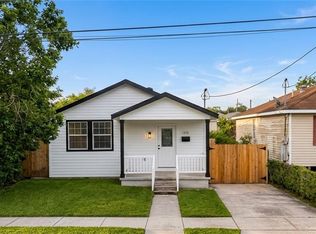 MLS ID #2565515, LaShanda Huff, Exquisite Realty Group, LLC. GSREIN
- $225,0003 bd2 ba1.6k sqft4831 Piety Dr, New Orleans, LA 70126For SaleMLS ID #2556943, Tiffany Galland, Coldwell Banker TEC METAIRIE. GSREIN
- $199,9004 bd2 ba1.5k sqft9412 Palmetto St, New Orleans, LA 70118For SaleMLS ID #2576644, Karen Cantrelle, ZMD Realty. GSREIN
- $217,0004 bd2 ba1.8k sqft1701 Pauline St, New Orleans, LA 70117For SaleMLS ID #2559606, Danekia Smith, Keller Williams Realty New Orleans. GSREIN
- $179,9003 bd2 ba1.1k sqft6100 Stratford Pl, New Orleans, LA 70131For SaleMLS ID #2579953, Jan Mackie, Century 21 Investment Realty. GSREIN
- $160,0003 bd2 ba1.4k sqft2666 Acacia St, New Orleans, LA 70122For SaleMLS ID #2571649, T Jones, TJones & Co, LLC. GSREIN
- $215,0004 bd2 ba1.7k sqft2112-14 Conti St, New Orleans, LA 70112For SaleMLS ID #2575947, Anna Finch, LaNasa Realty, Inc. GSREIN
- $179,0003 bd2 ba1.2k sqft4819 Touro St, New Orleans, LA 70122For SaleMLS ID #2549680, Dominique Dennoun, Homesmart Realty South. GSREIN
- $225,0003 bd3 ba2k sqft5721 Vermillion Blvd, New Orleans, LA 70122For SaleMLS ID #2571855, Stephanie Morris, MS Realty, LLC. GSREIN
- $192,9002 bd2 ba968 sqft3122 Leonidas St, New Orleans, LA 70118For SaleMLS ID #2574328, Gia Misuraca, ALC REALTY. GSREIN
- $185,0003 bd2 ba1.1k sqft2321 S Roman St, New Orleans, LA 70125New ConstructionMLS ID #2575144, Linda Nguyen, ARMSTRONG REALTY. GSREIN
- $215,0003 bd2 ba1.3k sqft5083 Rochester Dr, Marrero, LA 70072For SaleMLS ID #2580572, Lindy Schexnayder, NOLA Living Realty. GSREIN
- $237,0003 bd2 ba1.3k sqft5100 Demontluzin St, New Orleans, LA 70122For SaleMLS ID #2574585, Cynthia Pacaccio, RE/MAX Affiliates. GSREIN
- $230,0003 bd2 ba1.5k sqft1714 Andry St, New Orleans, LA 70117New ConstructionMLS ID #2576896, Gladys Thickstun, Realty One Group Immobilia. GSREIN
- $262,0003 bd2 ba1.8k sqft4418 Macarthur Blvd, New Orleans, LA 70131For SaleMLS ID #2572388, Whitney Robiho Hodges, Whit Ownership. GSREIN
- $249,9003 bd2 ba1.5k sqft3444 Toledano St, New Orleans, LA 70125For SaleMLS ID #2575507, Eric Hernandez, NOLA Living Realty. GSREIN
- $239,0003 bd3 ba1.5k sqft1706 Stafford St, Gretna, LA 70053For SaleMLS ID #2569285, Gary Ogle, Sound Realty LLC. GSREIN
