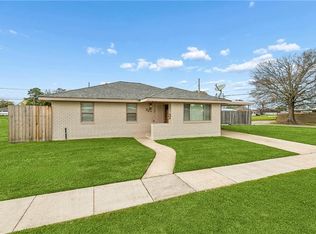
Discover 3800 Mumphrey Road, a charming and versatile ranch-style residence nestled in the heart of Chalmette. This thoughtfully laid-out home offers up to four bedrooms and three full bathrooms, making it for families of all sizes or those needing extra space for a home office, gym, or creative studio. Whether you're a growing family or a professional looking for flexible living arrangements, this property offers the adaptability to match your lifestyle—all while enjoying the benefits of a prime location to local conveniences.
Outside, a spacious covered patio creates a peaceful and private outdoor escape, for weekend barbecues, hobby projects, or just relaxing at the end of the day. With minimal yard maintenance, you’ll have more time to enjoy the things you love. trees lend shade and character to the outdoor space, enhancing the overall sense of tranquility. Located in a friendly, quiet neighborhood just minutes from schools, shopping, and dining, 3800 Mumphrey Road offers the best of both comfort and convenience—an ideal place to call home.
Active
Price cut: $14K (9/16)
$215,000
3800 Mumphrey Rd, Chalmette, LA 70043
4beds
2,000sqft
Single Family Residence
Built in 1979
5,041 Square Feet Lot
$213,300 Zestimate®
$108/sqft
$-- HOA
What's special
Up to four bedroomsSpacious covered patioRanch-style residenceMinimal yard maintenance
- 38 days
- 211
- 28
Zillow last checked:
Listing updated:
Listed by:
Amanda Campo 504-228-1860,
Southern Real Estate Professionals, LLC 504-235-4931
Source: GSREIN,MLS#: 2572887
Facts & features
Interior
Bedrooms & bathrooms
- Bedrooms: 4
- Bathrooms: 3
- Full bathrooms: 3
Primary bedroom
- Description: Flooring: Laminate,Simulated Wood
- Level: First
- Dimensions: 15.00x13.00
Bedroom
- Description: Flooring: Carpet
- Level: Second
- Dimensions: 15.00x10.80
Bedroom
- Description: Flooring: Carpet
- Level: First
- Dimensions: 12.10x11.80
Bedroom
- Description: Flooring: Carpet
- Level: Second
- Dimensions: 15.00x11.00
Breakfast room nook
- Description: Flooring: Tile
- Level: First
- Dimensions: 10.50x9.39
Kitchen
- Description: Flooring: Tile
- Level: First
- Dimensions: 14.60x10.00
Laundry
- Description: Flooring: Tile
- Level: First
- Dimensions: 11.80x5.11
Living room
- Description: Flooring: Wood
- Level: First
- Dimensions: 25.00x18.00
Heating
- Central
Cooling
- Central Air, 1 Unit
Appliances
- Included: Dishwasher, Disposal, Refrigerator
Features
- Ceiling Fan(s), Granite Counters, Pantry, Cable TV
- Has fireplace: Yes
- Fireplace features: Gas Starter, Wood Burning
Interior area
- Total structure area: 2,250
- Total interior livable area: 2,000 sqft
Property
Parking
- Total spaces: 1
- Parking features: Garage, One Space, Garage Door Opener
- Has garage: Yes
Features
- Levels: Two
- Stories: 2
- Patio & porch: Concrete
- Exterior features: Fence
- Pool features: None
Lot
- Size: 5,041 Square Feet
- Dimensions: 71 x 71
- Features: Corner Lot, City Lot, Rectangular Lot
Details
- Additional structures: Shed(s)
- Parcel number: 40890000048A
- Special conditions: None
Construction
Type & style
- Home type: SingleFamily
- Architectural style: Traditional
- Property subtype: Single Family Residence
Materials
- Stucco
- Foundation: Slab
- Roof: Shingle
Condition
- Excellent
- Year built: 1979
Details
- Warranty included: Yes
Utilities & green energy
- Sewer: Public Sewer
- Water: Public
Green energy
- Energy efficient items: Insulation, Lighting, Water Heater, Windows
Community & HOA
Community
- Security: Smoke Detector(s)
HOA
- Has HOA: No
Location
- Region: Chalmette
Financial & listing details
- Price per square foot: $108/sqft
- Tax assessed value: $147,250
- Annual tax amount: $1,099
- Date on market: 8/17/2026
Estimated market value
$213,300
$203,000 - $224,000
$2,248/mo
Price history
| Date | Event | Price |
|---|---|---|
| 9/16/2026 | Price change | $215,000-6.1%$108/sqft |
Source:  GSREIN #2572887 Report a problem GSREIN #2572887 Report a problem | ||
| 8/17/2026 | Listed for sale | $229,000-0.4%$115/sqft |
Source: GSREIN #2572887 Report a problem | ||
| 7/24/2026 | Listing removed | $230,000$115/sqft |
Source: GSREIN #2541721 Report a problem | ||
| 7/23/2026 | Listed for sale | $230,000$115/sqft |
Source: GSREIN #2541721 Report a problem | ||
| 6/22/2026 | Contingent | $230,000$115/sqft |
Source: GSREIN #2541721 Report a problem | ||
| 3/28/2026 | Price change | $230,000-1.7%$115/sqft |
Source: GSREIN #2541721 Report a problem | ||
| 3/12/2026 | Price change | $234,000-2.1%$117/sqft |
Source: GSREIN #2541721 Report a problem | ||
| 2/5/2026 | Listed for sale | $239,000$120/sqft |
Source: GSREIN #2541721 Report a problem | ||
| 1/31/2026 | Listing removed | $239,000$120/sqft |
Source: GSREIN #2517155 Report a problem | ||
| 1/30/2026 | Price change | $239,000-2%$120/sqft |
Source: GSREIN #2517155 Report a problem | ||
| 12/17/2025 | Price change | $244,000-0.4%$122/sqft |
Source: GSREIN #2517155 Report a problem | ||
| 10/9/2025 | Price change | $245,000-0.8%$123/sqft |
Source: GSREIN #2517155 Report a problem | ||
| 9/12/2025 | Price change | $247,000-1.2%$124/sqft |
Source: GSREIN #2517155 Report a problem | ||
| 8/20/2025 | Listed for sale | $250,000$125/sqft |
Source: GSREIN #2517155 Report a problem | ||
Public tax history
| Year | Property taxes | Tax assessment |
|---|---|---|
| 2025 | $1,099 | $14,725 |
| 2024 | $1,099 -0.7% | $14,725 |
| 2023 | $1,106 +541.5% | $14,725 +68.8% |
| 2021 | $172 -82.7% | $8,722 -40.8% |
| 2020 | $995 | $14,725 |
| 2019 | $995 -3.7% | $14,725 |
| 2018 | $1,034 | $14,725 |
| 2017 | $1,034 | $14,725 |
| 2016 | $1,034 +1.7% | $14,725 |
| 2015 | $1,016 | $14,725 |
| 2014 | $1,016 +27.9% | $14,725 |
| 2012 | $794 -0.2% | $14,725 |
| 2011 | $795 +7.5% | $14,725 |
| 2010 | $740 | $14,725 |
Find assessor info on the county website
Monthly payment
Est. payment
Payment breakdown
Explore the cost of this home by adjusting the details. Changes won't be saved.Climate risks
Neighborhood: 70043
Nearby schools
Schools provided by the listing agent
- Elementary: Lacoste
- High: Chalmette HS
Source: GSREIN. This data may not be complete. We recommend contacting the local school district to confirm school assignments for this home.
Similar homes
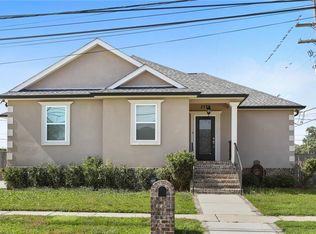
- $239,0004 bd2 ba1.9k sqft3221 Riverland Dr, Chalmette, LA 70043For Sale
 MLS ID #2534099, Amanda Campo, Southern Real Estate Professionals, LLC. GSREIN
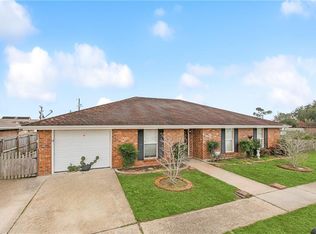
 - $228,5003 bd2 ba1.5k sqft2108 Charles Dr, Chalmette, LA 70043For Sale
 MLS ID #2555841, Brittney Bruskotter, Royal Krewe Realty. GSREIN
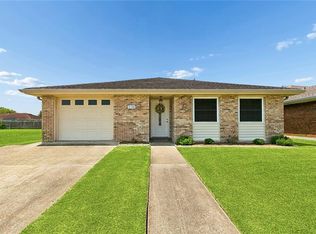
 - $279,9004 bd4 ba2.1k sqft3516 Pecan Dr, Chalmette, LA 70043For Sale
 MLS ID #2566047, Coniece Allen-Brown, Homesmart Realty South. GSREIN
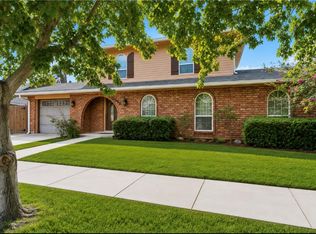
 - $219,9993 bd3 ba1.3k sqft2220 Ventura Dr, Chalmette, LA 70043For Sale
 MLS ID #2546097, Joy Gilmore, ERA Top Agent Realty. GSREIN
 - $274,9003 bd2 ba1.5k sqft3605 Charles Dr, Chalmette, LA 70043For SaleMLS ID #2567487, Shawn Trapp, Select Living LLC. GSREIN
- $275,0004 bd2 ba2.1k sqft600 E Josephine St, Chalmette, LA 70043For SaleMLS ID #2549836, Amanda Miller, Amanda Miller Realty, LLC. GSREIN
- $249,9005 bd2 ba2k sqft3625-27 Shangri La Dr, Chalmette, LA 70043For SaleMLS ID #2569761, Richard Miley, 1 Percent Lists Legacy. GSREIN
- $285,0003 bd3 ba1.8k sqft3409 Volpe Dr, Chalmette, LA 70043For SaleMLS ID #2555262, Kelly Turner, Crescent Sotheby's International Realty. GSREIN
- $175,0003 bd1 ba1.1k sqft62 W Claiborne Sq, Chalmette, LA 70043For SaleMLS ID #2566807, Alicia Lagarde, ALC REALTY. GSREIN
- $285,0004 bd4 ba2.5k sqft8336 Sabre Dr, Chalmette, LA 70043For SaleMLS ID #2506014, Andrea Tyler, AT Home Realty Group. GSREIN
- $295,0003 bd3 ba2.1k sqft614 W Josephine St, Chalmette, LA 70043For SaleMLS ID #2551298, Lara Schultz, REVE, REALTORS. GSREIN
- $220,0003 bd2 ba2.2k sqft4818 Stephen Girard Ave, New Orleans, LA 70126For SaleMLS ID #2566867, Demetria Miller, Composite Realty Group, LLC. GSREIN
- $229,9003 bd3 ba2.1k sqft2036 Fable St, Meraux, LA 70075For SaleMLS ID #2564739, Richard Miley, 1 Percent Lists Legacy. GSREIN
- $249,9004 bd3 ba1.7k sqft404 Alpaca Dr, Arabi, LA 70032For SaleMLS ID #2553816, Aimee Couture, Engel & Volkers Slidell - Mandeville. GSREIN
- $245,0004 bd2 ba1.6k sqft641 Fielding Ave, Terrytown, LA 70056For SaleMLS ID #2558833, Corey Murphy, Forte Realty, LLC. GSREIN
- $239,0004 bd2 ba2.1k sqft4501 15th St, Marrero, LA 70072For SaleMLS ID #2577018, Nycholl Miller, NOLA Living Realty. GSREIN
- $225,0003 bd3 ba2k sqft5721 Vermillion Blvd, New Orleans, LA 70122For SaleMLS ID #2571855, Stephanie Morris, MS Realty, LLC. GSREIN
- $197,0003 bd3 ba1.3k sqft5713 3rd St, Violet, LA 70092For SaleMLS ID #2561200, Amanda Campo, Southern Real Estate Professionals, LLC. GSREIN
