Charming brick ranch home in Algiers, offering space, character, and classic New Orleans charm throughout. A striking arched wrought-iron security gate welcomes you onto the covered front porch, complete with ceiling fan — the perfect spot to enjoy the New Orleans breeze.
Step inside to find gleaming hardwood floors, elegant crown molding, and a formal dining area anchored by a crystal chandelier. The spacious living room features a beautiful brick fireplace with a classic white mantel, creating a warm focal point for gatherings. A second oversized living area offers even more flexibility, complete with custom built-in shelving — ideal for a media room, playroom, or home office.
The eat-in kitchen is outfitted with rich cherry-toned cabinetry, granite countertops, tile flooring, and a full suite of appliances, offering plenty of storage and workspace.
All five bedrooms feature hardwood or engineered wood floors and ceiling fans, with generous natural light throughout. The full bathrooms include a tub/shower combo, updated dark wood vanity, and tile flooring.
Outside, enjoy a detached two-car garage, a fenced yard, and a long driveway offering ample off-street parking.
This spacious 5-bedroom layout is ideal for large families, multi-generational living, or investors seeking a solid rental in a convenient Algiers location just minutes from the CBD and Westbank Expressway access.
Active
$249,000
1820 Bodenger Blvd, New Orleans, LA 70114
5beds
2,175sqft
:
Get pre-qualified$1,668/mo
Single Family Residence
Built in 1955
6,800 Square Feet Lot
$243,500 Zestimate®
$114/sqft
$-- HOA
What's special
Detached two-car garageFenced yardCustom built-in shelvingElegant crown moldingGranite countertopsFull suite of appliancesGleaming hardwood floors
- 10 days |
- 239 |
- 24 |
Likely to sell faster than
Zillow last checked:
Listing updated:
Listed by:
Terrence Davis 504-450-9003,
Keller Williams Realty New Orleans 504-862-0100
Source: GSREIN,MLS#: 2568318
Facts & features
Interior
Bedrooms & bathrooms
- Bedrooms: 5
- Bathrooms: 2
- Full bathrooms: 2
Primary bedroom
- Level: Lower
- Dimensions: 14.3x10.7
Bedroom
- Level: Lower
- Dimensions: 13.2x13
Bedroom
- Level: Lower
- Dimensions: 13.3x14.2
Bedroom
- Level: Lower
- Dimensions: 14x15.3
Bedroom
- Level: Lower
- Dimensions: 12x13
Bathroom
- Level: Lower
- Dimensions: 9.5x9
Dining room
- Level: Lower
- Dimensions: 15x13.2
Kitchen
- Level: Lower
- Dimensions: 19.3x10
Living room
- Level: Lower
- Dimensions: 15x14
Heating
- Central
Cooling
- Central Air
Features
- Has fireplace: No
- Fireplace features: None
Interior area
- Total structure area: 2,175
- Total interior livable area: 2,175 sqft
Property
Parking
- Parking features: Driveway, Detached, Garage
- Has garage: Yes
- Has uncovered spaces: Yes
Features
- Levels: One
- Stories: 1
- Pool features: None
Lot
- Size: 6,800 Square Feet
- Dimensions: 50 x 136
- Features: City Lot, Oversized Lot
Details
- Parcel number: 4
- Special conditions: None
Construction
Type & style
- Home type: SingleFamily
- Architectural style: Cottage
- Property subtype: Single Family Residence
Materials
- Brick
- Foundation: Raised, Slab
- Roof: Shingle
Condition
- Very Good Condition
- Year built: 1955
Utilities & green energy
- Sewer: Public Sewer
- Water: Public
Community & HOA
HOA
- Has HOA: No
Location
- Region: New Orleans
Financial & listing details
- Price per square foot: $114/sqft
- Tax assessed value: $191,500
- Annual tax amount: $773
- Date on market: 7/18/2026
Estimated market value
$243,500
$231,000 - $256,000
$2,149/mo
Price history
| Date | Event | Price |
|---|---|---|
| 7/18/2026 | Listed for sale | $249,000-13.8%$114/sqft |
Source:  GSREIN #2568318 Report a problem GSREIN #2568318 Report a problem | ||
| 11/10/2025 | Listing removed | $289,000$133/sqft |
Source: Latter and Blum #2501082 Report a problem | ||
| 7/24/2025 | Price change | $289,000+13036.4%$133/sqft |
Source: Latter and Blum #2501082 Report a problem | ||
| 6/25/2025 | Pending sale | $2,200-99.2%$1/sqft |
Source: Latter and Blum #2507588 Report a problem | ||
| 6/25/2025 | Listing removed | $2,200$1/sqft |
Source: GSREIN #2507588 Report a problem | ||
| 6/17/2025 | Listed for rent | $2,200$1/sqft |
Source: GSREIN #2507588 Report a problem | ||
| 6/2/2025 | Price change | $289,000-3.7%$133/sqft |
Source: GSREIN #2501082 Report a problem | ||
| 5/9/2025 | Listed for sale | $299,999$138/sqft |
Source: GSREIN #2501082 Report a problem | ||
| 4/26/2023 | Sold | -- |
Source: Public Record Report a problem | ||
Public tax history
| Year | Property taxes | Tax assessment |
|---|---|---|
| 2026 | $773 | $12,700 |
| 2025 | $773 -1.3% | $12,700 |
| 2024 | $783 -6.2% | $12,700 |
| 2023 | $835 -51.6% | $12,700 +4.4% |
| 2022 | $1,724 -6.4% | $12,160 -4.3% |
| 2021 | $1,842 -1% | $12,700 |
| 2020 | $1,860 -3.2% | $12,700 |
| 2019 | $1,922 | $12,700 |
| 2018 | -- | $12,700 |
| 2017 | -- | $12,700 |
| 2016 | $900 +7.6% | $12,700 |
| 2015 | $836 | $12,700 |
| 2014 | $836 -2.3% | $12,700 |
| 2013 | $856 | $12,700 +49.4% |
| 2012 | -- | $8,500 |
| 2011 | -- | $8,500 |
| 2010 | -- | $8,500 |
| 2009 | -- | $8,500 |
| 2007 | -- | $8,500 +82.8% |
| 2006 | -- | $4,650 |
| 2004 | -- | $4,650 +24% |
| 2002 | -- | $3,750 |
| 2001 | -- | $3,750 |
| 2000 | -- | $3,750 |
Find assessor info on the county website
Monthly payment
Est. payment
Payment breakdown
Explore the cost of this home by adjusting the details. Changes won't be saved.Climate risks
Neighborhood: Whitney
Nearby schools
GreatSchools rating
- 8/10Mary McLeod Bethune Elementary School of Literature & TechnologyGrades: PK-8Distance: 3.9 mi
- 2/10Rooted SchoolGrades: 9-10Distance: 3.4 mi
- 7/10Benjamin Franklin Elementary Math And ScienceGrades: PK-8Distance: 4.2 mi
- $--2 bd1 ba1.2k sqft1824 Bodenger Blvd, New Orleans, LA 70114Sold

- $122,2002 bd1 ba1.8k sqft1814 Bodenger Blvd, New Orleans, LA 70114Off Market
- $--4 bd-- ba2.1k sqft1900 Bodenger Blvd, New Orleans, LA 70114Sold

- $181,7003 bd2 ba1.5k sqft1906 Bodenger Blvd, New Orleans, LA 70114Off Market
- $205,2004 bd2 ba3.5k sqft1823 Bodenger Blvd, New Orleans, LA 70114Off Market
- $100,3002 bd1 ba948 sqft1819 Bodenger Blvd, New Orleans, LA 70114Off Market
- $102,4003 bd1 ba1.1k sqft1901 Bodenger Blvd, New Orleans, LA 70114Off Market
- $202,0004 bd3 ba3.1k sqft1918 Bodenger Blvd, New Orleans, LA 70114Off Market
A local agent can set up tours, give advice and negotiate with sellers.
Similar homes
- $299,9005 bd3 ba2.5k sqft2610 Ramsey Dr, New Orleans, LA 70131For Sale
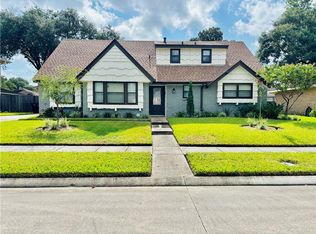
 MLS ID #2569333, Darius Washington, TJones & Co, LLC. GSREIN
 - $224,0004 bd2 ba1.7k sqft404 W Prosper St, Chalmette, LA 70043For Sale
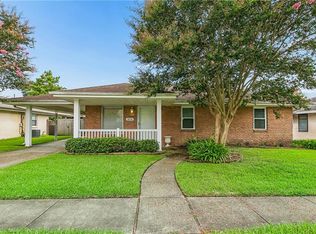 MLS ID #2568410, Alyson McStay, The W Group Real Estate LLC. GSREIN
 - $369,0004 bd2 ba1.6k sqft1020 Red Allen Way, New Orleans, LA 70114For Sale
 MLS ID #2566921, Melissa McClendon, Compass Uptown. GSREIN
 - $249,9992 bd2 ba1.1k sqft1509 N Derbigny St, New Orleans, LA 70116For Sale
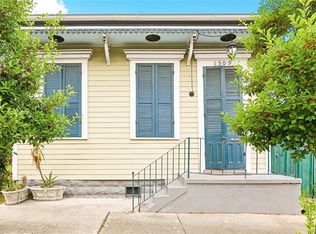 MLS ID #2559967, Nicole Pellerin, The Pellerin Group NOLA LLC. GSREIN
 - $225,0004 bd2 ba1.7k sqft1841 Burnley Dr, Marrero, LA 70072For SaleMLS ID #2569324, Catrina Coleman, Realty One Group Immobilia. GSREIN
- $260,0003 bd2 ba2.3k sqft3434 Bruxelles St, New Orleans, LA 70122For SaleMLS ID #2556027, CELESTE JEANMARIE, Real Broker, LLC. GSREIN
- $279,5006 bd4 ba2.2k sqft6210-6212 Waldo Dr, New Orleans, LA 70122For SaleMLS ID #2568779, Katheryn Best, TAG Realty LLC. GSREIN
- $210,0004 bd2 ba1.4k sqft1333-31 Elmira Ave, New Orleans, LA 70114For SaleMLS ID #2554495, Samantha Bush, Samantha Bush Real Estate Services LLC. GSREIN
- $240,0002 bd1 ba1.1k sqft916 Kentucky St, New Orleans, LA 70117For SaleMLS ID #2563177, Louis Williams, Keller Williams Realty Services. GSREIN
- $245,0003 bd2 ba1.6k sqft4431 Eastern St, New Orleans, LA 70122For SaleMLS ID #2556606, Ronda Smith, United Real Estate Partners LLC. GSREIN
- $285,0004 bd4 ba2.5k sqft8336 Sabre Dr, Chalmette, LA 70043For SaleMLS ID #2506014, Andrea Tyler, AT Home Realty Group. GSREIN
- $254,5003 bd2 ba1.4k sqft725 Hermes Pl, Terrytown, LA 70056For SaleMLS ID #2561622, Jeannie Wildey, Homesmart Realty South. GSREIN
- $300,0004 bd3 ba1.9k sqft1516 Gentilly Blvd, New Orleans, LA 70119For SaleMLS ID #2560300, Louis Williams, Keller Williams Realty Services. GSREIN
- $175,0003 bd2 ba1.3k sqft1145 Terry St, New Orleans, LA 70114For SaleMLS ID #2551790, Jacob Freedman, FQR Realtors. GSREIN
- $259,0002 bd2 ba1.5k sqft515 Angela Ave, Arabi, LA 70032For SaleMLS ID #2565427, Gabrielle Artus, REMAX N.O. Properties. GSREIN
- $265,0004 bd2 ba1.8k sqft3336 Marietta St, Chalmette, LA 70043For SaleMLS ID #2560810, Martha Stout, Engel & Völkers New Orleans. GSREIN
- $249,9003 bd2 ba1.6k sqft203 Broad St, Belle Chasse, LA 70037For SaleMLS ID #2562022, Amanda Miller, Amanda Miller Realty, LLC. GSREIN
- $299,9004 bd2 ba2k sqft142 E Randall Ct, Gretna, LA 70053For SaleMLS ID #2562747, Tiffany Riddle, TCK Realty LLC. GSREIN
- $215,0002 bd2 ba2.1k sqft8400 Aberdeen Rd, New Orleans, LA 70127For SaleMLS ID #2567931, Elizabeth D'Orville, Meghan Mercadel, Broker. GSREIN
- $245,0004 bd2 ba2.9k sqft6000-02 Spain St, New Orleans, LA 70122For SaleMLS ID #2551538, Frank Williams, eXp Realty, LLC. GSREIN
