This charming 2 bedroom home located on a corner lot can easily be converted back to its original 3 bedroom layout (the renovation created an expansion primary suite). This property features a single car garage, plus 2-3 car driveway providing ample off street parking, an enclosed sunroom for relaxation, custom iron gates, and custom made interior windows with shutters. The stylish, functional and timeless character creates a perfect setting for hosting and everyday enjoyment. Easy access to I-10, Flood Zone X, Nearby Lake Castle Private School.
For sale
$215,000
8400 Aberdeen Rd, New Orleans, LA 70127
2beds
2,106sqft
Single Family Residence
Built in 1970
7,753 Square Feet Lot
$209,800 Zestimate®
$102/sqft
$-- HOA
What's special
Single car garageCustom iron gatesCorner lotEnclosed sunroom for relaxation
- 17 days
- 24
- 4
Zillow last checked:
Listing updated:
Listed by:
Elizabeth E D'Orville,
Arbor and Bloom Realty Co., LLC 504-940-4752,
Meghan Christina Mercadel,
Arbor and Bloom Realty Co., LLC
Source: ROAM MLS,MLS#: 2567931
Facts & features
Interior
Bedrooms & bathrooms
- Bedrooms: 2
- Bathrooms: 2
- Full bathrooms: 2
Primary bedroom
- Description: Lower Level, Ceiling Ht: 8, Flooring: Carpet
- Area: 210 Square Feet
- Dimensions: 14 x 15
Bedroom
- Description: Lower Level, Ceiling Ht: 8, Flooring: Carpet
- Area: 121 Square Feet
- Dimensions: 11 x 11
Dining room
- Description: Lower Level, Ceiling Ht: 8, Flooring: Tile
- Area: 99 Square Feet
- Dimensions: 9 x11
Living room
- Description: Lower Level, Ceiling Ht: 12, Flooring: Tile
- Area: 153.6 Square Feet
- Dimensions: 12x 12.8
Heating
- Central
Cooling
- Central Air, Ceiling Fan(s)
Appliances
- Included: Dryer, Microwave, Washer, Oven
- Laundry: Electric Dryer Hookup, Washer Hookup
Features
- Pantry, Cathedral Ceiling(s)
- Flooring: Carpet, Tile
- Has fireplace: No
Interior area
- Total structure area: 2,106
- Total interior livable area: 2,106 sqft
Video & virtual tour
Property
Parking
- Total spaces: 1
- Parking features: Off Street
Features
- Levels: One
- Stories: 1
- Fencing: Other
Lot
- Size: 7,753 Square Feet
- Dimensions: 87 x 107
- Features: Corner Lot, Other, Rear Yard Vehicle Access
Details
- Parcel number: 39W041001
Construction
Type & style
- Home type: SingleFamily
- Architectural style: Traditional
- Property subtype: Single Family Residence
Materials
- Brick
- Foundation: Slab
- Roof: Shingle
Condition
- Year built: 1970
Utilities & green energy
- Sewer: Public Sewer
- Water: Public
- Utilities for property: Natural Gas Available
Green energy
- Energy efficient items: Water Heater
Community & HOA
HOA
- Has HOA: No
Location
- Region: New Orleans
Financial & listing details
- Price per square foot: $102/sqft
- Tax assessed value: $179,200
- Annual tax amount: $2,365
- Date on market: 7/15/2026
Estimated market value
$209,800
$199,000 - $220,000
$1,934/mo
Price history
| Date | Event | Price |
|---|---|---|
| 7/16/2026 | Listed for sale | $215,000$102/sqft |
Source:  GSREIN #2567931 Report a problem | ||
| 7/10/2026 | Listing removed | $215,000$102/sqft |
Source: GSREIN #2539833 Report a problem | ||
| 4/5/2026 | Listed for sale | $215,000$102/sqft |
Source: GSREIN #2539833 Report a problem | ||
Public tax history
| Year | Property taxes | Tax assessment |
|---|---|---|
| 2026 | $2,365 | $17,920 |
| 2025 | $2,365 +59.5% | $17,920 |
| 2024 | $1,482 +28.3% | $17,920 +21.4% |
| 2023 | $1,155 -41.8% | $14,760 +4.7% |
| 2022 | $1,984 -6.6% | $14,100 -4.5% |
| 2021 | $2,125 | $14,760 |
| 2020 | -- | $14,760 |
| 2019 | $2,230 +49.3% | $14,760 |
| 2018 | $1,494 | $14,760 +66.2% |
| 2017 | $1,494 -1.4% | $8,880 |
| 2016 | $1,516 +426.5% | $8,880 |
| 2015 | $288 | $8,880 |
| 2014 | $288 +1.5% | $8,880 |
| 2013 | $284 | $8,880 |
| 2012 | -- | $8,880 |
| 2011 | -- | $8,880 |
| 2010 | -- | $8,880 |
| 2009 | -- | $8,880 +198% |
| 2007 | -- | $2,980 -66.4% |
| 2006 | -- | $8,880 |
| 2004 | -- | $8,880 |
| 2002 | -- | $8,880 |
| 2001 | -- | $8,880 |
| 2000 | -- | $8,880 |
Find assessor info on the county website
Monthly payment
Est. payment
Payment breakdown
Explore the cost of this home by adjusting the details. Changes won't be saved.Climate risks
Neighborhood: Little Woods
Nearby schools
Schools provided by the listing agent
- Elementary: Lake Castle
Source: ROAM MLS. This data may not be complete. We recommend contacting the local school district to confirm school assignments for this home.

Similar homes
- $230,0004 bd2 ba2.1k sqft7533 Mayo Rd, New Orleans, LA 70126For Sale

 MLS ID #2572421, Hilda Venson, Compass Historic. ROAM MLS
- $199,0004 bd2 ba2.3k sqft4700 Lurline St, New Orleans, LA 70127For Sale
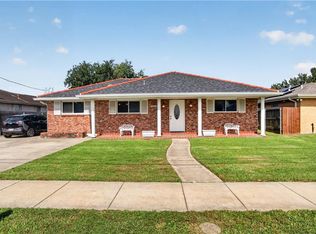 MLS ID #2563093, Benjamin Q Froman, Keller Williams Realty New Orleans. ROAM MLS
- $205,0003 bd2 ba1.7k sqft7918 Sheephead St, New Orleans, LA 70126For Sale
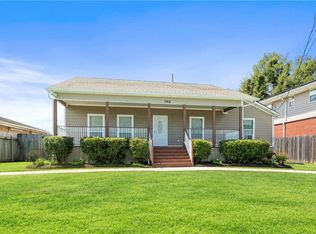 MLS ID #2575829, Tamera Coney, Keller Williams Realty New Orleans. ROAM MLS
- $185,0003 bd2 ba1.5k sqft7920 Branch Dr, New Orleans, LA 70128For Sale
 MLS ID #2560544, Tamike Marie Veal, Epique Inc. ROAM MLS
- $269,0004 bd2 ba2.7k sqft7631 Springlake Dr, New Orleans, LA 70126For SaleMLS ID #2574073, Dalyz Y Melgarejo, Paul Gilmore & Associates, In. ROAM MLS
- $235,0004 bd3 ba1.6k sqft4742 Virgilian St, New Orleans, LA 70126For SaleMLS ID #2508438, Diana C Parsons, United Real Estate Partners. ROAM MLS
- $169,9004 bd3 ba2k sqft4925 Rhodes Dr, New Orleans, LA 70126For SaleMLS ID #2542989, Marlene Bercy, ZMD Realty. ROAM MLS
- $175,0003 bd2 ba1.4k sqft4801 Francisco Verrett Dr, New Orleans, LA 70126For SaleMLS ID #2579435, Albert E Sidhom, KELLER WILLIAMS REALTY 4550100. ROAM MLS
- $259,9993 bd3 ba2.5k sqft12001 E Barrington Dr, New Orleans, LA 70128For SaleMLS ID #2559021, Nicole D Pellerin, The Pellerin Group NOLA LLC. ROAM MLS
- $220,0004 bd2 ba2.5k sqft4723 San Marco Rd, New Orleans, LA 70129For SaleMLS ID #2580196, Joshua N Fogarty, Satsuma Real Estate LLC. ROAM MLS
- $219,9003 bd3 ba1.5k sqft56 Patterson Dr, Chalmette, LA 70043For SaleMLS ID #2577291, Amanda Craft Miller, Amanda Miller Realty, LLC. ROAM MLS
- $210,0004 bd3 ba1.9k sqft1945 Mediamolle Dr, New Orleans, LA 70114For SaleMLS ID #2572437, T Jones, TJones & Co, LLC. ROAM MLS
- $204,9003 bd2 ba1.5k sqft3774 Herald St, New Orleans, LA 70131For SaleMLS ID #2579974, Marcus D Reine, Keller Williams Realty New Orleans. ROAM MLS
- $175,0003 bd2 ba1.5k sqft5708 Providence Pl, New Orleans, LA 70126For SaleMLS ID #2579550, Pilar Blanchard, Keller Williams Realty New Orleans. ROAM MLS
- $225,0004 bd2 ba1.3k sqft4333 Randolph Ave, New Orleans, LA 70122For SaleMLS ID #2529302, John Rodney Nugent, REVE, REALTORS. ROAM MLS
- $249,9003 bd2 ba2.3k sqft3434 Bruxelles St, New Orleans, LA 70122For SaleMLS ID #2556027, CELESTE JEANMARIE, Real Broker, LLC. ROAM MLS
- $290,0004 bd3 ba2.1k sqft7231 Bullard Ave, New Orleans, LA 70128For SaleMLS ID #2575732, Josline G Frank, Russell Frank Realty Group, L.. ROAM MLS
- $229,9003 bd2 ba1.5k sqft2312 Creely Dr, Chalmette, LA 70043For SaleMLS ID #2570504, Trey Miley, 1 Percent Lists Legacy. ROAM MLS
- $199,0003 bd2 ba1.5k sqft545 Esteban St, Arabi, LA 70032For SaleMLS ID #2552250, Tiffani Lynn Robin, Keller Williams Realty Service. ROAM MLS
- $214,9004 bd2 ba1.6k sqft2220 Lyndell Dr, Chalmette, LA 70043For SaleMLS ID #2541552, Joy L Gilmore, ERA Top Agent Realty. ROAM MLS
