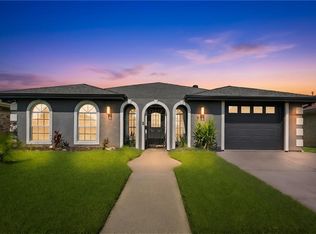
From the moment you arrive, this beautifully landscaped 4-bedroom, 2.5-bath home welcomes you with wonderful curb appeal and a sense of warmth that continues throughout. Beautifully maintained and move-in ready, this spacious home offers the perfect combination of comfort, character, and indoor-outdoor living.
Step inside to an inviting, open and flowing floor plan featuring the living room, dining room, den, and kitchen—ideal for everyday living as well as entertaining family and friends. A cozy fireplace adds warmth and character to the living space, while abundant windows provide natural light and beautiful views of the backyard and pool.
The spacious first-floor primary bedroom offers the convenience of downstairs living and features two closets with plenty of storage. A half bath and separate laundry area are also conveniently located on the first floor.
One of the home's standout features is the beautiful backyard. From the kitchen, den, and living areas, enjoy views of the expansive yard, mature landscaping, and inviting in-ground swimming pool. Whether you're hosting summer cookouts, celebrating birthdays and holidays, enjoying a quiet afternoon by the pool, or simply relaxing at the end of the day, this outdoor space offers plenty of room to create new memories.
A detached garage provides additional parking and storage, while the long driveway and wrought-iron electronic gated entry add both convenience and privacy.
Upstairs, a nicely appointed hallway features built-in shelving—perfect for displaying family photographs, favorite books, artwork, and treasured keepsakes. The additional bedrooms are nicely sized and filled with natural light, providing comfortable spaces for family members, guests, a home office, or other flexible uses.
This is more than a house—it is a home that has been enjoyed by a family through years of raising children, welcoming grandchildren, entertaining loved ones, and creating lasting memories. Now beautifully prepared for its next chapter, it is ready for new owners to make it their own.
If you're looking for a move-in-ready home with generous living spaces, a first-floor primary suite, beautiful landscaping, a swimming pool, gated driveway, detached garage, and plenty of room to gather both indoors and out, this one deserves a place at the top of your list. Schedule your private showing and come experience the beauty, space, and warmth this special home has to offer.
Active
$290,000
7231 Bullard Ave, New Orleans, LA 70128
4beds
2,152sqft
Single Family Residence
Built in 1980
7,409 Square Feet Lot
$280,200 Zestimate®
$135/sqft
$-- HOA
What's special
Inviting in-ground swimming poolBeautifully landscapedMature landscapingFirst-floor primary suiteBeautiful backyardLong drivewayWonderful curb appeal
- 2 days
- 338
- 49
Zillow last checked:
Listing updated:
Listed by:
Josline Frank 504-914-9036,
Russell Frank Realty Group, L.L.C. 504-368-9035
Source: GSREIN,MLS#: 2575732
Facts & features
Interior
Bedrooms & bathrooms
- Bedrooms: 4
- Bathrooms: 3
- Full bathrooms: 2
- 1/2 bathrooms: 1
Primary bedroom
- Level: First
- Dimensions: 18.2 x 11.5
Bedroom
- Level: Second
- Dimensions: 12.8 x 20.4
Bedroom
- Level: Second
- Dimensions: 13.7 x 10.8
Bedroom
- Level: Second
- Dimensions: 13.7 x 10.8
Breakfast room nook
- Level: First
- Dimensions: 8.0 x 10.4
Den
- Level: First
- Dimensions: 19.8 x 13.3
Dining room
- Level: First
- Dimensions: 11.6 x 10.2
Foyer
- Level: First
- Dimensions: 8.6 x 7.3
Garage
- Level: First
- Dimensions: 20.5 x 20.0
Kitchen
- Level: First
- Dimensions: 12.2 x 11.0
Laundry
- Level: First
- Dimensions: 7.6 x 6.0
Living room
- Level: First
- Dimensions: 12.8 x 11.7
Heating
- Central
Cooling
- Central Air, 1 Unit
Appliances
- Included: Dishwasher, Oven, Range, Refrigerator
- Laundry: Washer Hookup, Dryer Hookup
Features
- Ceiling Fan(s), Stainless Steel Appliances
- Has fireplace: Yes
- Fireplace features: Other
Interior area
- Total structure area: 2,151
- Total interior livable area: 2,152 sqft
Video & virtual tour
Property
Parking
- Total spaces: 3
- Parking features: Garage, Three or more Spaces
- Has garage: Yes
Features
- Levels: Two
- Stories: 2
- Patio & porch: None
- Exterior features: Fence
- Pool features: In Ground
Lot
- Size: 7,409 Square Feet
- Dimensions: 65 x 118
- Features: City Lot, Rectangular Lot
Details
- Parcel number: 39W047128
- Special conditions: None
Construction
Type & style
- Home type: SingleFamily
- Architectural style: Traditional
- Property subtype: Single Family Residence
Materials
- Brick
- Foundation: Slab
- Roof: Asphalt,Shingle
Condition
- Excellent
- Year built: 1980
Utilities & green energy
- Sewer: Public Sewer
- Water: Public
Community & HOA
Community
- Security: Security System, Closed Circuit Camera(s), Smoke Detector(s)
HOA
- Has HOA: No
Location
- Region: New Orleans
Financial & listing details
- Price per square foot: $135/sqft
- Tax assessed value: $193,300
- Annual tax amount: $2,551
- Date on market: 9/5/2026
Estimated market value
$280,200
$266,000 - $294,000
$1,799/mo
Price history
| Date | Event | Price |
|---|---|---|
| 9/6/2026 | Listed for sale | $290,000$135/sqft |
Source:  GSREIN #2575732 Report a problem GSREIN #2575732 Report a problem | ||
Public tax history
| Year | Property taxes | Tax assessment |
|---|---|---|
| 2026 | $2,551 | $19,330 |
| 2025 | $2,551 -1.5% | $19,330 |
| 2024 | $2,590 +20.3% | $19,330 +30.9% |
| 2023 | $2,152 +8.4% | $14,770 +4.7% |
| 2022 | $1,985 -6.6% | $14,110 -4.5% |
| 2021 | $2,126 | $14,770 |
| 2020 | -- | $14,770 |
| 2019 | $2,231 | $14,770 |
| 2018 | -- | $14,770 |
| 2017 | -- | $14,770 |
| 2016 | $2,276 +1.5% | $14,770 +6.9% |
| 2015 | $2,242 | $13,820 |
| 2014 | $2,242 +9.1% | $13,820 |
| 2013 | $2,055 | $13,820 +2.4% |
| 2012 | -- | $13,500 |
| 2011 | -- | $13,500 |
| 2010 | -- | $13,500 +81.2% |
| 2009 | -- | $7,450 +108.7% |
| 2007 | -- | $3,570 -52.1% |
| 2006 | -- | $7,450 |
| 2004 | -- | $7,450 |
| 2002 | -- | $7,450 |
| 2001 | -- | $7,450 |
| 2000 | -- | $7,450 |
Find assessor info on the county website
Monthly payment
Est. payment
Payment breakdown
Explore the cost of this home by adjusting the details. Changes won't be saved.Climate risks
Neighborhood: Little Woods

Similar homes
- $299,0004 bd4 ba2.5k sqft140 Pinehurst Ct, New Orleans, LA 70128For Sale

 MLS ID #2576106, T Jones, TJones & Co, LLC. GSREIN
 - $262,0004 bd3 ba2.1k sqft140 Chatelain Ct, New Orleans, LA 70128For Sale
 MLS ID #2571999, Betsy Birdsong, eXp Realty, LLC. GSREIN
 - $275,0003 bd2 ba2k sqft7171 Wayside Dr, New Orleans, LA 70128For Sale
 MLS ID #2572043, Jason Gale, Redfin Corporation. GSREIN
 - $268,0004 bd2 ba2.5k sqft7731 Pebble Dr, New Orleans, LA 70128For Sale
 MLS ID #2572975, Stacey Dauzat, Weichert Realtors, Loescher Pr. GSREIN
 - $305,5004 bd3 ba2.4k sqft7531 Sandy Cove Dr, New Orleans, LA 70128For Sale
 MLS ID #2026011896, Carrissa Jones, Select Living. ROAM MLS
 - $279,0003 bd3 ba2.9k sqft7744 Unity Dr, New Orleans, LA 70128For SaleMLS ID #2552394, Nadine Couture, REMAX ALLIANCE. GSREIN
- $320,0003 bd3 ba2.4k sqft11120 Morrison Rd, New Orleans, LA 70128New ConstructionMLS ID #2571446, Tiffany Tucker, McCarthy Group REALTORS. GSREIN
- $259,0003 bd2 ba1.8k sqft5311 E Idlewood Ct, New Orleans, LA 70128For SaleMLS ID #2559954, Vic Palazzo, Red Door Realty, Inc.. GSREIN
- $239,0004 bd2 ba1.7k sqft4900 Bullard Ave, New Orleans, LA 70128For SaleMLS ID #2574228, Linda Nguyen, ARMSTRONG REALTY. GSREIN
- $220,0003 bd2 ba1.7k sqft5713 Louis Prima Dr E, New Orleans, LA 70128For SaleMLS ID #2575159, Sonya Encalade-Jones, Haus Nola Realty Group, LLC. GSREIN
- $269,0004 bd2 ba2.7k sqft7631 Springlake Dr, New Orleans, LA 70126For SaleMLS ID #2574073, Dalyz Melgarejo, Paul Gilmore & Associates, Inc.. GSREIN
- $229,9003 bd2 ba2.4k sqft11611 N Adams Ct, New Orleans, LA 70128For SaleMLS ID #2575286, Javon Jones, Compass Uptown. GSREIN
- $275,0003 bd3 ba1.9k sqft7829 Lehigh St, New Orleans, LA 70127For SaleMLS ID #2529086, Catrice Stevens, Compass Historic (LATT09). GSREIN
- $249,0004 bd3 ba2.7k sqft11051 Yardley Rd, New Orleans, LA 70127For SaleMLS ID #2540573, James Thomas, Liberty One Realty, Inc.. GSREIN
