Welcome to 7531 Sandy Cove Drive, where modern upgrades, exceptional outdoor living, and timeless comfort come together to create the perfect place to call home! This beautifully maintained, freshly painted (2025) home is filled with warmth and style. The spacious primary suite serves as a private retreat, featuring a luxurious spa-inspired bathroom complete with an impressive seven-shower-head custom shower and jetted tub designed for ultimate relaxation. The back yard is great for entertaining friends and family with a recently added privacy fence, above ground pool, storage shed, and deck! A generous three-car driveway provides ample parking for family and guests. Do not miss your opportunity to own this exceptional property! Schedule your private tour today and experience everything 7531 Sandy Cove has to offer!
For sale
Price cut: $10K (7/16)
$310,000
7531 Sandy Cove Dr, New Orleans, LA 70128
4beds
2,475sqft
:
Get pre-qualified$2,036/mo
Single Family Residence, Residential
Built in 1981
5,357 Square Feet Lot
$-- Zestimate®
$125/sqft
$-- HOA
What's special
Private retreatExceptional outdoor livingAbove ground poolRecently added privacy fenceGenerous three-car drivewayImpressive seven-shower-head custom showerStorage shed
- 41 days |
- 1,054 |
- 88 |
Zillow last checked:
Listing updated:
Listed by:
Carrissa Jones,
Select Living 225-570-6115
Source: ROAM MLS,MLS#: 2026011896
Facts & features
Interior
Bedrooms & bathrooms
- Bedrooms: 4
- Bathrooms: 3
- Full bathrooms: 3
Rooms
- Room types: Bathroom, Bedroom, Dining Room, Family Room, Kitchen, Living Room, Primary Bedroom, Foyer
Primary bedroom
- Features: En Suite Bath, Walk-In Closet(s)
- Level: Second
- Area: 291
- Dimensions: 15 x 19.4
Bedroom 1
- Level: First
- Area: 138.75
- Width: 11.1
Bedroom 2
- Level: First
Bedroom 3
- Level: First
- Area: 108.78
- Width: 11.1
Primary bathroom
- Features: Double Vanity, Walk-In Closet(s), Multi Head Shower, Separate Shower, Soaking Tub
Bathroom 1
- Level: Second
- Area: 108.56
Bathroom 2
- Level: First
- Area: 31.49
Bathroom 3
- Level: First
- Area: 40.32
Dining room
- Level: First
- Area: 103.32
Family room
- Level: First
- Area: 170.1
Kitchen
- Level: First
- Area: 158.42
Living room
- Level: First
- Area: 154.5
- Length: 15
Heating
- Central
Cooling
- Central Air
Appliances
- Included: Dishwasher, Microwave, Range/Oven
Interior area
- Total structure area: 2,475
- Total interior livable area: 2,475 sqft
Video & virtual tour
Property
Parking
- Total spaces: 3
- Parking features: 3 Cars Park
Features
- Stories: 2
- Has private pool: Yes
- Pool features: Above Ground
Lot
- Size: 5,357 Square Feet
Details
- Parcel number: 39W076005
Construction
Type & style
- Home type: SingleFamily
- Architectural style: Traditional
- Property subtype: Single Family Residence, Residential
Materials
- Brick Siding
- Foundation: Slab
Condition
- New construction: No
- Year built: 1981
Utilities & green energy
- Gas: Other
- Sewer: Public Sewer
Community & HOA
Community
- Subdivision: Lakeshore
Location
- Region: New Orleans
Financial & listing details
- Price per square foot: $125/sqft
- Tax assessed value: $201,100
- Annual tax amount: $1,751
- Price range: $310K - $310K
- Date on market: 6/29/2026
- Listing terms: Cash,Conventional,FHA,VA Loan
Estimated market value
Not available
Estimated sales range
Not available
Not available
Price history
| Date | Event | Price |
|---|---|---|
| 7/16/2026 | Price change | $310,000-3.1%$125/sqft |
Source:  ROAM MLS #2026011896 Report a problem ROAM MLS #2026011896 Report a problem | ||
| 6/29/2026 | Listed for sale | $320,000+62.2%$129/sqft |
Source: ROAM MLS #2026011896 Report a problem | ||
| 3/24/2021 | Listing removed | -- |
Source: Owner Report a problem | ||
| 10/9/2017 | Sold | -- |
Source: Public Record Report a problem | ||
| 9/26/2017 | Price change | $197,300+1.2%$80/sqft |
Source: Owner Report a problem | ||
| 8/10/2017 | Pending sale | $195,000$79/sqft |
Source: Owner Report a problem | ||
| 5/30/2017 | Price change | $195,000-0.8%$79/sqft |
Source: Owner Report a problem | ||
| 5/20/2017 | Pending sale | $196,500$79/sqft |
Source: Owner Report a problem | ||
| 4/13/2017 | Listed for sale | $196,500$79/sqft |
Source: Owner Report a problem | ||
| 3/19/2017 | Pending sale | $196,500$79/sqft |
Source: Owner Report a problem | ||
| 1/14/2017 | Listed for sale | $196,500$79/sqft |
Source: Owner Report a problem | ||
Public tax history
| Year | Property taxes | Tax assessment |
|---|---|---|
| 2026 | $1,751 -6% | $20,110 -4% |
| 2025 | $1,862 -1.4% | $20,950 |
| 2024 | $1,888 +18.9% | $20,950 +18.2% |
| 2023 | $1,588 -33.2% | $17,730 +4.9% |
| 2022 | $2,378 -6.8% | $16,900 -4.7% |
| 2021 | $2,552 | $17,730 |
| 2020 | -- | $17,730 +0.9% |
| 2019 | $2,656 +63.9% | $17,580 |
| 2018 | $1,620 | $17,580 |
| 2017 | $1,620 -40.2% | $17,580 |
| 2016 | $2,709 +68.4% | $17,580 +7.9% |
| 2015 | $1,608 | $16,300 |
| 2014 | $1,608 +16% | $16,300 |
| 2013 | $1,387 | $16,300 +44.5% |
| 2012 | -- | $11,280 |
| 2011 | -- | $11,280 |
| 2010 | -- | $11,280 +0.1% |
| 2009 | -- | $11,270 |
| 2007 | -- | $11,270 +65% |
| 2006 | -- | $6,830 +11.1% |
| 2004 | -- | $6,150 |
| 2002 | -- | $6,150 |
| 2001 | -- | $6,150 |
| 2000 | -- | $6,150 |
Find assessor info on the county website
Monthly payment
Est. payment
Payment breakdown
Explore the cost of this home by adjusting the details. Changes won't be saved.Climate risks
Neighborhood: Little Woods
Nearby schools
GreatSchools rating
- 8/10Mary McLeod Bethune Elementary School of Literature & TechnologyGrades: PK-8Distance: 7.3 mi
- NAEinstein Charter High School at Sarah Towles ReedGrades: 9Distance: 1.9 mi
- 7/10Benjamin Franklin Elementary Math And ScienceGrades: PK-8Distance: 13.2 mi
Schools provided by the listing agent
- District: Orleans Parish
Source: ROAM MLS. This data may not be complete. We recommend contacting the local school district to confirm school assignments for this home.
- $164,0004 bd2 ba1.5k sqft7537 Sandy Cove Dr, New Orleans, LA 70128Off Market
- $163,6003 bd2 ba1.5k sqft7525 Sandy Cove Dr, New Orleans, LA 70128Off Market
- $173,7003 bd2 ba1.5k sqft7543 Sandy Cove Dr, New Orleans, LA 70128Off Market
- $--3 bd2 ba1.5k sqft7519 Sandy Cove Dr, New Orleans, LA 70128Sold

- $158,6003 bd2 ba1.4k sqft7536 Sandy Cove Dr, New Orleans, LA 70128Off Market
- $179,5003 bd2 ba1.7k sqft7532 Sandy Cove Dr, New Orleans, LA 70128Off Market
- $178,4003 bd2 ba1.7k sqft7542 Sandy Cove Dr, New Orleans, LA 70128Off Market
- $155,2003 bd2 ba1.5k sqft7549 Sandy Cove Dr, New Orleans, LA 70128Off Market
A local agent can set up tours, give advice and negotiate with sellers.
A local lender can help you make sure your offer is ready when you are.
Similar homes
- $225,0003 bd2 ba1.9k sqft12961 Parlange Ct, New Orleans, LA 70128For Sale
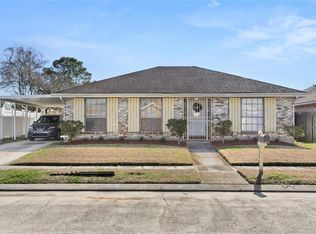
 MLS ID #2541625, Joyce Guidroz, KELLER WILLIAMS REALTY 455-0100. GSREIN
 - $320,0002 bd3 ba1.4k sqft5846 W Deer Park Blvd, New Orleans, LA 70127For Sale By Owner

- $325,0004 bd2 ba1.8k sqft4320 Alba Rd, New Orleans, LA 70129For Sale
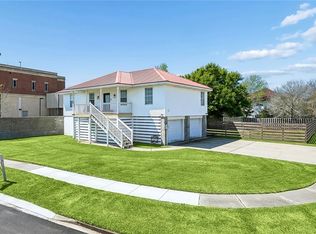 MLS ID #2549119, Katie Pellegrin, 1 Percent Lists Gulf South. GSREIN
 - $289,9004 bd4 ba2.1k sqft3516 Pecan Dr, Chalmette, LA 70043For Sale
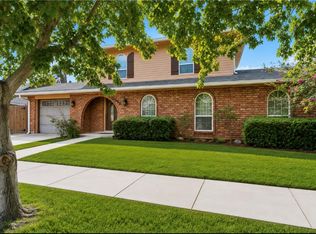 MLS ID #2566047, Coniece Allen-Brown, Homesmart Realty South. GSREIN
 - $319,0003 bd2 ba2k sqft5225 Loveland St, Metairie, LA 70006For SaleMLS ID #2571237, Blaine Tatje, Forte Realty, LLC. GSREIN
- $320,0003 bd2 ba2.4k sqft3511 Rue Mignon, New Orleans, LA 70131For SaleMLS ID #2559997, Damon Robinson, Change Realty LLC. GSREIN
- $320,0003 bd2 ba1.7k sqft2328 New York St, New Orleans, LA 70122For SaleMLS ID #2547818, Joyce Guidroz, KELLER WILLIAMS REALTY 455-0100. GSREIN
- $199,0004 bd2 ba1.7k sqft13166 Chateau Ct, New Orleans, LA 70129For SaleMLS ID #2548093, Princilla Donate, Boyd Realtors, LLC. GSREIN
- $319,0004 bd3 ba3.2k sqft921 Lamanche St, New Orleans, LA 70117For SaleMLS ID #2551802, Sarah Aucoin, Coldwell Banker TEC MAGAZINE. GSREIN
- $309,9003 bd2 ba1.7k sqft2009 Center St, Arabi, LA 70032For SaleMLS ID #2566774, Nicole Waguespack, NOLA Living Realty. GSREIN
- $325,0004 bd3 ba2.5k sqft1119 Marigny St, New Orleans, LA 70117For SaleMLS ID #2546941, Kasi Champagne, eXp Realty, LLC. GSREIN
- $335,0003 bd2 ba1.7k sqft8519 Pritchard Pl, New Orleans, LA 70118For Sale
 MLS ID #2026014208, Mariah Beckwith, Goodwood Realty. ROAM MLS
 - $279,0003 bd3 ba1.6k sqft212 Ocelot Dr, Arabi, LA 70032For SaleMLS ID #2554350, Amanda Miller, Amanda Miller Realty, LLC. GSREIN
- $324,9004 bd2 ba2.2k sqft312 Annette Dr, Slidell, LA 70458For SaleMLS ID #2568722, Tracy Marshall, ABEK Real Estate. GSREIN
- $339,9005 bd5 ba3.1k sqft45 E Carmack Dr, Chalmette, LA 70043For SaleMLS ID #2550703, Kasi Champagne, eXp Realty, LLC. GSREIN
- $310,0003 bd2 ba1.3k sqft3018 Fern St, New Orleans, LA 70125For SaleMLS ID #2026005862, Krystal Stevens, Dream Home Realty. ROAM MLS
- $261,9004 bd3 ba2.4k sqft3219 Huntlee Dr, New Orleans, LA 70131For SaleMLS ID #2564235, Raeschelle Dawson, Berkshire Hathaway HomeServices Preferred, REALTOR. GSREIN
- $295,0004 bd2 ba1.4k sqft300 Faye Ave, Metairie, LA 70003For SaleMLS ID #2569915, Gary Anderson, FQR Realtors. GSREIN
- $307,0003 bd3 ba2.1k sqft3206 Connecticut Ave, Kenner, LA 70065For SaleMLS ID #2556996, Sharon Cross, Compass Kenner. GSREIN
- $190,0003 bd2 ba1.4k sqft4578 Feliciana Dr, New Orleans, LA 70126For SaleMLS ID #2026014300, Brian Mackey, Pivot Realty. ROAM MLS
