If you’ve been looking for an incredibly solid, move-in-ready home with true New Orleans charm and zero hassle, THIS IS IT. Situated on a neat, landscaped lot in desirable Gentilly Woods, this well-kept property delivers reliable comfort, functional living, and easy maintenance from day one. Step inside to an open, easy-flowing layout anchored by durable tile flooring that runs seamlessly throughout the main living areas and bedrooms. The spacious front living room is filled with light, leading directly into a highly functional galley kitchen packed with honey-oak cabinetry, ample counter space, a gas range, and a breakfast pass-through that opens up to the formal dining area. It’s an effortless setup built for everyday ease. The primary suite features a quiet retreat with its own dedicated full bath, while the additional bedrooms offer bright windows, ceiling fans, and plenty of closet space. Outside, the home boasts great curb appeal with lush green lawn space, mature landscaping, a long concrete driveway for off-street parking, and a fenced yard. Move-in ready, low-maintenance, and positioned in an established New Orleans neighborhood. Call us today to lock in your private tour!
For sale
Price cut: $5K (8/16)
$185,000
4578 Feliciana Dr, New Orleans, LA 70126
3beds
1,428sqft
Single Family Residence, Residential
Built in 1953
5,601 Square Feet Lot
$-- Zestimate®
$130/sqft
$-- HOA
What's special
Neat landscaped lotMature landscapingFenced yardLush green lawn spaceGas rangeHoney-oak cabinetryDurable tile flooring
- 14 days |
- 387 |
- 20 |
Likely to sell faster than
Zillow last checked:
Listing updated:
Listed by:
Brian Mackey,
Pivot Realty 225-677-4868
Source: ROAM MLS,MLS#: 2026014300
Facts & features
Interior
Bedrooms & bathrooms
- Bedrooms: 3
- Bathrooms: 2
- Full bathrooms: 2
Rooms
- Room types: Bedroom, Primary Bedroom
Primary bedroom
- Features: En Suite Bath, Ceiling Fan(s), Walk-In Closet(s), Master Downstairs
- Level: First
- Area: 100
- Dimensions: 10 x 10
Bedroom 1
- Level: First
- Area: 100
- Dimensions: 10 x 10
Bedroom 2
- Level: First
- Area: 100
- Dimensions: 10 x 10
Primary bathroom
- Features: Shower Combo
Kitchen
- Features: Laminate Counters, Cabinets Factory Built
Heating
- Central
Cooling
- Central Air, Ceiling Fan(s)
Appliances
- Included: Gas Stove Con, Dryer, Washer, Gas Cooktop, Dishwasher, Disposal, Refrigerator, Range Hood, Gas Water Heater
- Laundry: Electric Dryer Hookup, Washer Hookup, Inside, Washer/Dryer Hookups
Features
- Flooring: Ceramic Tile
Interior area
- Total structure area: 1,428
- Total interior livable area: 1,428 sqft
Property
Parking
- Total spaces: 4
- Parking features: 4+ Cars Park, No Covered Parking
- Has uncovered spaces: Yes
Features
- Stories: 1
- Patio & porch: Patio
- Fencing: Chain Link,Full
Lot
- Size: 5,601 Square Feet
- Dimensions: 56 x 100
Details
- Parcel number: 39W927815
- Special conditions: Standard
Construction
Type & style
- Home type: SingleFamily
- Architectural style: Traditional
- Property subtype: Single Family Residence, Residential
Materials
- Brick Siding, Brick, Frame
- Foundation: Slab
- Roof: Shingle
Condition
- New construction: No
- Year built: 1953
Utilities & green energy
- Gas: Atmos
- Sewer: Public Sewer
- Water: Public
Community & HOA
Community
- Subdivision: Gentilly Woods
Location
- Region: New Orleans
Financial & listing details
- Price per square foot: $130/sqft
- Tax assessed value: $134,500
- Annual tax amount: $1,775
- Price range: $185K - $185K
- Date on market: 8/5/2026
- Listing terms: Cash,Conventional,FHA,FMHA/Rural Dev,VA Loan
Estimated market value
Not available
Estimated sales range
Not available
Not available
Price history
| Date | Event | Price |
|---|---|---|
| 8/16/2026 | Price change | $185,000-2.6%$130/sqft |
Source:  ROAM MLS #2026014300 Report a problem ROAM MLS #2026014300 Report a problem | ||
| 8/5/2026 | Listed for sale | $190,000-2.6%$133/sqft |
Source: ROAM MLS #2026014300 Report a problem | ||
| 4/22/2026 | Listing removed | $195,000$137/sqft |
Source:  GSREIN #2537424 Report a problem GSREIN #2537424 Report a problem | ||
| 4/4/2026 | Price change | $195,000-2.5%$137/sqft |
Source: GSREIN #2537424 Report a problem | ||
| 3/27/2026 | Price change | $199,900-4.8%$140/sqft |
Source: GSREIN #2537424 Report a problem | ||
| 3/12/2026 | Price change | $209,900-4.5%$147/sqft |
Source: GSREIN #2537424 Report a problem | ||
| 2/23/2026 | Price change | $219,900-4.3%$154/sqft |
Source: GSREIN #2537424 Report a problem | ||
| 1/23/2026 | Price change | $229,900-4.2%$161/sqft |
Source: GSREIN #2537424 Report a problem | ||
| 1/9/2026 | Listed for sale | $239,900$168/sqft |
Source: GSREIN #2537424 Report a problem | ||
| 10/20/2011 | Sold | -- |
Source: Agent Provided Report a problem | ||
| 7/31/2003 | Sold | -- |
Source: Agent Provided Report a problem | ||
Public tax history
| Year | Property taxes | Tax assessment |
|---|---|---|
| 2026 | $1,775 | $13,450 |
| 2025 | $1,775 -1.5% | $13,450 |
| 2024 | $1,802 +328.3% | $13,450 +38.4% |
| 2023 | $421 | $9,720 +4.5% |
| 2022 | -- | $9,300 -4.3% |
| 2021 | $1,399 | $9,720 |
| 2020 | -- | $9,720 |
| 2019 | $1,468 +239.4% | $9,720 |
| 2018 | $433 | $9,720 |
| 2017 | $433 -1.5% | $9,720 |
| 2016 | $439 +5.7% | $9,720 |
| 2015 | $415 | $9,720 |
| 2014 | $415 +1.7% | $9,720 |
| 2013 | $409 | $9,720 -4.1% |
| 2012 | -- | $10,140 +26.1% |
| 2011 | -- | $8,040 |
| 2010 | -- | $8,040 +249.6% |
| 2009 | -- | $2,300 |
| 2007 | -- | $2,300 -74.4% |
| 2006 | -- | $9,000 |
| 2004 | -- | $9,000 +39.5% |
| 2002 | -- | $6,450 |
| 2001 | -- | $6,450 |
| 2000 | -- | $6,450 |
Find assessor info on the county website
Monthly payment
Est. payment
Payment breakdown
Explore the cost of this home by adjusting the details. Changes won't be saved.Climate risks
Neighborhood: Gentilly Woods
Nearby schools
GreatSchools rating
- 8/10Mary McLeod Bethune Elementary School of Literature & TechnologyGrades: PK-8Distance: 1.3 mi
- 3/10The Delores Taylor Arthur School for Young MenGrades: 8-12Distance: 0.6 mi
- 7/10Benjamin Franklin Elementary Math And ScienceGrades: PK-8Distance: 7.3 mi
Schools provided by the listing agent
- District: Orleans Parish
Source: ROAM MLS. This data may not be complete. We recommend contacting the local school district to confirm school assignments for this home.
- $137,6002 bd1 ba1.2k sqft4570 Feliciana Dr, New Orleans, LA 70126Off Market

- $151,1003 bd-- ba1.8k sqft4800 Feliciana Dr, New Orleans, LA 70126Off Market
- $119,2003 bd1 ba1.1k sqft4585 Montegut Dr, New Orleans, LA 70126Off Market

- $277,6003 bd3 ba1.8k sqft4808 Feliciana Dr, New Orleans, LA 70126Off Market
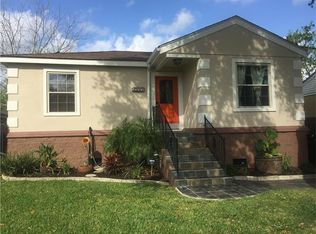
- $104,2003 bd1 ba1.2k sqft4577 Montegut Dr, New Orleans, LA 70126Off Market
- $177,6002 bd1 ba1.4k sqft4564 Feliciana Dr, New Orleans, LA 70126Off Market
- $163,4003 bd1 ba1.2k sqft4801 Montegut Dr, New Orleans, LA 70126Off Market
- $184,8003 bd2 ba1.4k sqft4571 Montegut Dr, New Orleans, LA 70126Off Market
A local agent can set up tours, give advice and negotiate with sellers.
A local lender can help you make sure your offer is ready when you are.
Similar homes
- $195,0004 bd2 ba1.8k sqft4925 Feliciana Dr, New Orleans, LA 70126For Sale
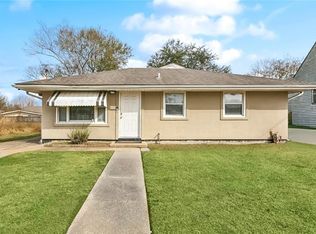
 MLS ID #2571425, Ashley Callahan, 1 Percent Lists Gulf South. GSREIN
 - $169,0003 bd2 ba1.6k sqft4831 Piety Dr, New Orleans, LA 70126For Sale
 MLS ID #2556943, Tiffany Galland, Coldwell Banker TEC METAIRIE. GSREIN
 - $140,5003 bd1 ba972 sqft4533 Gallier Dr, New Orleans, LA 70126For Sale
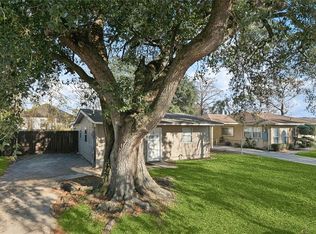 MLS ID #2571428, Ashley Callahan, 1 Percent Lists Gulf South. GSREIN
 - $219,0003 bd3 ba1.4k sqft2259 Humanity St, New Orleans, LA 70122For Sale
 MLS ID #2568451, Patrick Knudsen, Keller Williams Realty New Orleans. GSREIN
 - $175,0006 bd2 ba1.9k sqft2759-61 New York St, New Orleans, LA 70122For SaleMLS ID #2572284, Athena Walker, ENRG Global Realty, LLC. GSREIN
- $199,0002 bd2 ba1.4k sqft1610 Sere St, New Orleans, LA 70122For SaleMLS ID #2558262, Deidra Williams, Homesmart Realty South. GSREIN
- $169,9004 bd3 ba2k sqft4925 Rhodes Dr, New Orleans, LA 70126For SaleMLS ID #2542989, Marlene Bercy, ZMD Realty. GSREIN
- $245,0003 bd3 ba1.9k sqft7331 Fieldston Rd, New Orleans, LA 70126For SaleMLS ID #2547534, Natashia Kennison, eXp Realty, LLC. GSREIN
- $139,0002 bd2 ba1.4k sqft2505 Painters St, New Orleans, LA 70117For SaleMLS ID #2569395, Ulysses Barnes, Melrose Group Realty. GSREIN
- $150,0003 bd1 ba1.1k sqft5712 Wildair Dr, New Orleans, LA 70122For SaleMLS ID #2531601, Niesha Freeman, Property Quest Realty. GSREIN
- $150,0004 bd2 ba1.5k sqft2417 Delery St, New Orleans, LA 70117For Sale
 MLS ID #2026012712, Carrissa Jones, Select Living. ROAM MLS
 - $200,0003 bd2 ba1.4k sqft10915 Curran Blvd, New Orleans, LA 70127For SaleMLS ID #2545786, Louis Williams, Keller Williams Realty Services. GSREIN
- $180,0003 bd2 ba1.1k sqft2014 Ellen Park Pl, New Orleans, LA 70131For SaleMLS ID #2559254, Tangie Stephens, KELLER WILLIAMS REALTY 455-0100. GSREIN
- $175,0003 bd2 ba1k sqft3605 4th St, New Orleans, LA 70125For SaleMLS ID #2543006, Misty Frye, Frye & Melancon Realty, LLC. GSREIN
- $167,0003 bd1 ba926 sqft4613 Anson St, New Orleans, LA 70131For SaleMLS ID #2563741, Brittney Bruskotter, Royal Krewe Realty. GSREIN
- $159,9752 bd2 ba923 sqft2444 Aubry St, New Orleans, LA 70119For SaleMLS ID #2566360, Lynda Depanicis, Shelnutt Real Estate Enterprises. GSREIN
- $235,0003 bd2 ba1.4k sqft3149 Saint Bernard Ave, New Orleans, LA 70119For SaleMLS ID #2554973, Rickey Bolton Jr., Service 1st Real Estate. GSREIN
- $188,5002 bd1 ba1.3k sqft2901 Lyndell Dr, Chalmette, LA 70043For SaleMLS ID #2560211, Amanda Miller, Amanda Miller Realty, LLC. GSREIN
- $275,9004 bd2 ba1.7k sqft6400 Painters St, New Orleans, LA 70122For SaleMLS ID #2558746, Michael Freeland, KELLER WILLIAMS REALTY 455-0100. GSREIN
- $225,0004 bd2 ba1.3k sqft4333 Randolph Ave, New Orleans, LA 70122For SaleMLS ID #2529302, John Nugent, REVE, REALTORS. GSREIN
