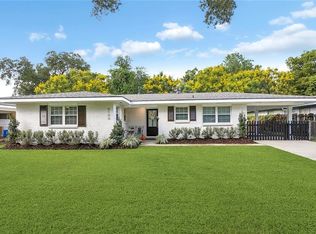
Welcome home to this charming 3-bedroom cottage in the desirable Huntlee Village neighborhood of Algiers!
Inside, you'll find wood flooring and crown molding throughout most of the home. The fully equipped kitchen features granite countertops, stainless steel appliances, ample cabinet space, and a window overlooking the backyard. A spacious laundry room provides additional storage and functionality.
Enjoy outdoor living on the covered front porch (224 sq. ft.), updated with a new concrete landing and stairs, or relax on the rear wooden patio overlooking the large private backyard. Parking is abundant with a circular driveway in front and an additional driveway extending to the rear yard.
Additional features include: Roof (2020), HVAC (2020), wood flooring and crown molding throughout (except laundry room).
X FLOOD ZONE!
Conveniently located just minutes from Downtown New Orleans, the Algiers Levee, and Belle Chasse.
This sweet Algiers cottage offers blend of charm, convenience, and outdoor space—ready for its next owner to call home.
Active
Price cut: $22K (8/21)
$145,000
4613 Anson St, New Orleans, LA 70131
3beds
926sqft
Single Family Residence
Built in 1960
5,670 Square Feet Lot
$142,800 Zestimate®
$157/sqft
$-- HOA
What's special
Large private backyardRear wooden patioCircular driveway in frontStainless steel appliancesGranite countertopsAmple cabinet spaceSpacious laundry room
- 119 days
- 115
- 12
Zillow last checked:
Listing updated:
Listed by:
Brittney Bruskotter 504-232-1093,
Royal Krewe Realty 504-345-2597
Source: GSREIN,MLS#: 2563741
Facts & features
Interior
Bedrooms & bathrooms
- Bedrooms: 3
- Bathrooms: 1
- Full bathrooms: 1
Primary bedroom
- Description: Flooring: Wood
- Level: Lower
- Dimensions: 12x11.6
Bedroom
- Description: Flooring: Wood
- Level: Lower
- Dimensions: 11.6x8.9
Bedroom
- Description: Flooring: Wood
- Level: Lower
- Dimensions: 11.6x8.7
Kitchen
- Description: Flooring: Wood
- Level: Lower
- Dimensions: 11.6x9.8
Laundry
- Description: Flooring: Wood
- Level: Lower
- Dimensions: 11.3x6.3
Living room
- Description: Flooring: Wood
- Level: Lower
- Dimensions: 16.11x11.6
Heating
- Central
Cooling
- Central Air, 1 Unit
Appliances
- Included: Dishwasher, Range
Features
- Granite Counters, Stainless Steel Appliances
- Has fireplace: No
- Fireplace features: None
Interior area
- Total structure area: 1,149
- Total interior livable area: 926 sqft
Property
Parking
- Total spaces: 3
- Parking features: Driveway, Off Street, Three or more Spaces
- Has uncovered spaces: Yes
Features
- Levels: One
- Stories: 1
- Patio & porch: Wood
- Pool features: None
Lot
- Size: 5,670 Square Feet
- Dimensions: 54 x 105
- Features: City Lot, Rectangular Lot
Details
- Parcel number: 4613ANSONST
- Special conditions: None
Construction
Type & style
- Home type: SingleFamily
- Architectural style: Cottage
- Property subtype: Single Family Residence
Materials
- Vinyl Siding
- Foundation: Raised
- Roof: Shingle
Condition
- Very Good Condition
- Year built: 1960
Utilities & green energy
- Sewer: Public Sewer
- Water: Public
Community & HOA
Community
- Subdivision: Huntlee Village
HOA
- Has HOA: No
Location
- Region: New Orleans
Financial & listing details
- Price per square foot: $157/sqft
- Tax assessed value: $89,900
- Annual tax amount: $283
- Date on market: 6/18/2026
Estimated market value
$142,800
$136,000 - $150,000
$1,541/mo
Price history
| Date | Event | Price |
|---|---|---|
| 9/23/2026 | Listed for sale | $145,000$157/sqft |
Source:  GSREIN #2563741 Report a problem GSREIN #2563741 Report a problem | ||
| 9/17/2026 | Contingent | $145,000$157/sqft |
Source: GSREIN #2563741 Report a problem | ||
| 8/21/2026 | Price change | $145,000-13.2%$157/sqft |
Source: GSREIN #2563741 Report a problem | ||
| 7/20/2026 | Listed for sale | $167,000-2.3%$180/sqft |
Source: GSREIN #2563741 Report a problem | ||
| 7/9/2026 | Contingent | $171,000$185/sqft |
Source: GSREIN #2563741 Report a problem | ||
| 7/3/2026 | Price change | $171,000-4.5%$185/sqft |
Source: GSREIN #2563741 Report a problem | ||
| 6/19/2026 | Listed for sale | $179,000+401.4%$193/sqft |
Source: GSREIN #2563741 Report a problem | ||
| 8/3/2012 | Sold | -- |
Source: GSREIN #904772 Report a problem | ||
| 4/18/2011 | Sold | -- |
Source: Public Record Report a problem | ||
| 3/9/2011 | Price change | $35,700+32.7%$39/sqft |
Source: Latter & Blum INC/REALTORS? #848079 Report a problem | ||
| 1/15/2011 | Listed for sale | $26,900-22.9%$29/sqft |
Source: foreclosure.com Report a problem | ||
| 12/5/2010 | Listing removed | $34,900$38/sqft |
Source: Fannie Mae #848079 Report a problem | ||
| 10/25/2010 | Listed for sale | $34,900-2.2%$38/sqft |
Source: foreclosure.com Report a problem | ||
| 10/6/2010 | Sold | -- |
Source: Public Record Report a problem | ||
| 9/27/2010 | Pending sale | $35,700$39/sqft |
Source: Fannie Mae #848079 Report a problem | ||
| 9/2/2010 | Listed for sale | $35,700$39/sqft |
Source: foreclosure.com Report a problem | ||
| 10/12/2004 | Sold | -- |
Source: Public Record Report a problem | ||
Public tax history
| Year | Property taxes | Tax assessment |
|---|---|---|
| 2026 | $283 -14.7% | $8,990 -4% |
| 2025 | $332 -1.1% | $9,360 |
| 2024 | $336 +15.7% | $9,360 +5.6% |
| 2023 | $290 -75.9% | $8,860 +4.2% |
| 2022 | $1,205 -6.2% | $8,500 -4.1% |
| 2021 | $1,285 -1% | $8,860 |
| 2020 | $1,298 -3.2% | $8,860 |
| 2019 | $1,341 +342.4% | $8,860 |
| 2018 | $303 | $8,860 |
| 2017 | $303 -1.3% | $8,860 -1.6% |
| 2016 | $307 +3.4% | $9,000 |
| 2015 | $297 | $9,000 |
| 2014 | $297 -1.9% | $9,000 -28% |
| 2013 | $303 | $12,500 |
| 2012 | -- | $12,500 |
| 2011 | -- | $12,500 |
| 2010 | -- | $12,500 |
| 2009 | -- | $12,500 |
| 2007 | -- | $12,500 +255.1% |
| 2004 | -- | $3,520 |
| 2002 | -- | $3,520 |
| 2001 | -- | $3,520 |
| 2000 | -- | $3,520 |
Find assessor info on the county website
Monthly payment
Est. payment
Payment breakdown
Explore the cost of this home by adjusting the details. Changes won't be saved.Climate risks
Neighborhood: Old Aurora
Similar homes
- $179,9003 bd2 ba1.1k sqft6100 Stratford Pl, New Orleans, LA 70131For Sale
 MLS ID #2579953, Jan Mackie, Century 21 Investment Realty. GSREIN
 - $180,0003 bd2 ba1.1k sqft2014 Ellen Park Pl, New Orleans, LA 70131For Sale
 MLS ID #2559254, Tangie Stephens, KELLER WILLIAMS REALTY 455-0100. GSREIN
 - $145,0003 bd2 ba1.1k sqft4818 N Miro St, New Orleans, LA 70117For Sale
 MLS ID #2575052, Katie Ross, Keller Williams Realty New Orleans. GSREIN
 - $135,0002 bd1 ba635 sqft421 Tupelo St, New Orleans, LA 70117For Sale
 MLS ID #2572880, Philip Ewbank, Keller Williams Realty New Orleans. GSREIN
 - $155,8003 bd2 ba1.1k sqft2038 Lauradale Dr, New Orleans, LA 70114For SaleMLS ID #2542268, Dominique London, The EGroup, LLC. GSREIN
- $170,0003 bd2 ba1.3k sqft1145 Terry St, New Orleans, LA 70114For SaleMLS ID #2551790, Jacob Freedman, FQR Realtors. GSREIN
- $165,0003 bd2 ba1.2k sqft73 E Claiborne Sq, Chalmette, LA 70043For SaleMLS ID #2561430, Michael Fernandez, Arpent Realty and Property Man. GSREIN
- $149,0004 bd1 ba1.3k sqft4818 Lancelot Dr, New Orleans, LA 70127For SaleMLS ID #2573621, Ashley Callahan, 1 Percent Lists Gulf South. GSREIN
- $160,0002 bd1 ba1k sqft2200 Stander Pl, Chalmette, LA 70043For SaleMLS ID #2574369, Andrea Tyler, AT Home Realty Group. GSREIN
- $175,0003 bd2 ba1.3k sqft1514 Congress St, New Orleans, LA 70117For SaleMLS ID #2564361, John McCann, KELLER WILLIAMS REALTY 455-0100. GSREIN
- $164,9003 bd1 ba1.1k sqft2336 Plaza Dr, Chalmette, LA 70043For SaleMLS ID #2550464, Clifton Melerine, LPT Realty, LLC.. GSREIN
- $139,9992 bd2 ba1k sqft2225 Touro St, New Orleans, LA 70119For SaleMLS ID #2576244, Toneka Royal, The W Group Real Estate LLC. GSREIN
- $172,5003 bd2 ba1.2k sqft1221 Lamanche St, New Orleans, LA 70117For SaleMLS ID #2570038, Edward Shedlock, FQR Realtors. GSREIN
- $163,5003 bd1 ba900 sqft5823 Debore Dr, New Orleans, LA 70126For SaleMLS ID #2576128, Chad Davis, Realty One Group Immobilia. GSREIN
- $155,0003 bd1 ba1.1k sqft4522 Montegut Dr, New Orleans, LA 70126For SaleMLS ID #2532000, John Nugent, REVE, REALTORS. GSREIN
- $165,0002 bd1 ba960 sqft417 Lebeau St, Arabi, LA 70032For SaleMLS ID #2566659, Joanna Daunie, Homesmart Realty South. GSREIN
- $160,0002 bd1 ba1k sqft532 8th St, Gretna, LA 70053For SaleMLS ID #2575702, Jodi Archer, KELLER WILLIAMS REALTY 455-0100. GSREIN
- $159,0003 bd1 ba950 sqft1038 Manson Dr, Marrero, LA 70072For SaleMLS ID #2569095, Phillip Lobman, Keller Williams Realty New Orleans. GSREIN
- $174,0003 bd2 ba1.2k sqft1935 Jourdan Ave, New Orleans, LA 70117For SaleMLS ID #2576684, Wendelyn Hinyub, KELLER WILLIAMS REALTY 455-0100. GSREIN
