New Orleans opportunity! This 2-bedroom, 2-full-bath home offers a spacious and functional layout with plenty of room to make it your own. The interior features generous living areas, an accommodating kitchen and dining space, two full bathrooms, and well-sized bedrooms. A significant improvement is already in place—the roof was replaced in 2023, adding value to this New Orleans property. Whether you're searching for a primary residence or evaluating your next real estate investment, this home offers an opportunity to bring your own vision to life. Located in New Orleans, a city internationally recognized for its distinctive architecture, food, music and history.
IMPORTANT FINANCING/DISCLOSURE NOTICE: Property may not qualify for certain government-backed financing programs in its current condition. Buyer and buyer's agent are responsible for determining financing eligibility with buyer's lender. All buyers and buyer's agents should review the available Property Disclosure and other listing documents prior to submitting an offer.
All offers must include current lender pre-approval documentation for financed purchases or proof of funds for cash purchases. Please submit a complete offer package with all attached documents. Property is owner occupied. Please respect the 4 hour showing notice and appointment instructions.
Schedule your private showing and explore the possibilities this property has to offer! Sold As-Is, Government Financing may be limited but not completely out of the question.
Active
$145,000
2505 Painters St, New Orleans, LA 70117
2beds
1,440sqft
:
Get pre-qualified$1,000/mo
Single Family Residence
Built in 1963
2,879 Square Feet Lot
$-- Zestimate®
$101/sqft
$-- HOA
What's special
Spacious and functional layoutWell-sized bedrooms
- 1 day |
- 89 |
- 2 |
Zillow last checked:
Listing updated:
Listed by:
Ulysses Barnes 504-939-8470,
Melrose Group Realty 985-250-0071,
Samantha Barnes 985-774-8322,
Melrose Group Realty
Source: GSREIN,MLS#: 2569395
Facts & features
Interior
Bedrooms & bathrooms
- Bedrooms: 2
- Bathrooms: 2
- Full bathrooms: 2
Primary bedroom
- Description: Flooring: Carpet
- Level: Lower
- Dimensions: 16x11
Bedroom
- Description: Flooring: Carpet
- Level: Lower
- Dimensions: 16x11
Primary bathroom
- Description: Flooring: Tile
- Level: Lower
- Dimensions: 8x6
Kitchen
- Description: Flooring: Tile
- Level: Lower
- Dimensions: 15x14
Laundry
- Description: Flooring: Tile
- Level: Lower
- Dimensions: 8x6
Living room
- Description: Flooring: Tile
- Level: Lower
- Dimensions: 20x16
Heating
- Central
Cooling
- Central Air, Window Unit(s)
Appliances
- Included: Dishwasher, Microwave, Oven, Range, Refrigerator
- Laundry: Washer Hookup, Dryer Hookup
Features
- Ceiling Fan(s), Carbon Monoxide Detector, Pantry
- Has fireplace: No
- Fireplace features: None
Interior area
- Total structure area: 1,440
- Total interior livable area: 1,440 sqft
Property
Parking
- Parking features: Carport
- Has carport: Yes
Accessibility
- Accessibility features: Accessibility Features
Features
- Levels: One
- Stories: 1
- Patio & porch: None
- Exterior features: Fence
- Pool features: None
Lot
- Size: 2,879 Square Feet
- Dimensions: 35 x 90
- Features: City Lot, Rectangular Lot
Details
- Parcel number: 38W203920
- Special conditions: None
Construction
Type & style
- Home type: SingleFamily
- Property subtype: Single Family Residence
Materials
- Foundation: Raised
- Roof: Shingle
Condition
- Average Condition
- Year built: 1963
Utilities & green energy
- Sewer: Public Sewer
- Water: Public
Community & HOA
Community
- Security: Smoke Detector(s)
HOA
- Has HOA: No
Location
- Region: New Orleans
Financial & listing details
- Price per square foot: $101/sqft
- Tax assessed value: $159,700
- Annual tax amount: $1,204
- Date on market: 7/25/2026
Estimated market value
Not available
Estimated sales range
Not available
$1,478/mo
Price history
| Date | Event | Price |
|---|---|---|
| 7/25/2026 | Listed for sale | $145,000$101/sqft |
Source:  GSREIN #2569395 Report a problem GSREIN #2569395 Report a problem | ||
| 1/4/1983 | Sold | -- |
Source: Agent Provided Report a problem | ||
Public tax history
| Year | Property taxes | Tax assessment |
|---|---|---|
| 2026 | $1,204 | $15,970 |
| 2025 | $1,204 -1.4% | $15,970 |
| 2024 | $1,221 +1339.8% | $15,970 +144.2% |
| 2023 | $85 | $6,540 +4.8% |
| 2022 | -- | $6,240 -4.6% |
| 2021 | $941 | $6,540 |
| 2020 | -- | $6,540 +0.9% |
| 2019 | $979 +1064.9% | $6,480 |
| 2018 | $84 | $6,480 |
| 2017 | $84 | $6,480 |
| 2016 | $84 +23.9% | $6,480 +8% |
| 2015 | $68 | $6,000 |
| 2014 | $68 +8% | $6,000 |
| 2013 | $63 | $6,000 |
| 2012 | -- | $6,000 |
| 2011 | -- | $6,000 |
| 2010 | -- | $6,000 +476.9% |
| 2009 | -- | $1,040 |
| 2007 | -- | $1,040 -60% |
| 2006 | -- | $2,600 |
| 2004 | -- | $2,600 |
| 2002 | -- | $2,600 |
| 2001 | -- | $2,600 |
| 2000 | -- | $2,600 |
Find assessor info on the county website
Monthly payment
Est. payment
Payment breakdown
Explore the cost of this home by adjusting the details. Changes won't be saved.Climate risks
Neighborhood: St. Roch
Nearby schools
GreatSchools rating
- 8/10Mary McLeod Bethune Elementary School of Literature & TechnologyGrades: PK-8Distance: 0.7 mi
- 3/10The Delores Taylor Arthur School for Young MenGrades: 8-12Distance: 1.3 mi
- 7/10Benjamin Franklin Elementary Math And ScienceGrades: PK-8Distance: 5.7 mi
- $137,2004 bd2 ba-- sqft2511 Painters St, New Orleans, LA 70117Off Market
- $82,3004 bd2 ba1.8k sqft2709 N Dorgenois St, New Orleans, LA 70117Off Market
- $107,900-- bd1 ba1.3k sqft2531 Painters St, New Orleans, LA 70117Off Market
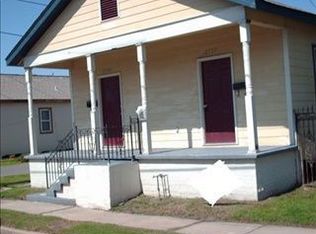
- $79,100-- bd-- ba-- sqft2531 Painters St, New Orleans, LA 70117Off Market
- $3,800960 Square Feet2711 N Dorgenois St, New Orleans, LA 70117Off Market
- $170,100-- bd-- ba1.4k sqft2704 N Dorgenois St, New Orleans, LA 70117Off Market
- $119,500-- bd-- ba-- sqft2 Painters St, New Orleans, LA 70117Off Market
- $19,2004,800 Square Feet2717 N Dorgenois St, New Orleans, LA 70117Off Market
A local agent can set up tours, give advice and negotiate with sellers.
A local lender can help you make sure your offer is ready when you are.
Similar homes
- $141,0003 bd2 ba1.4k sqft3312 N Claiborne Ave, New Orleans, LA 70117For Sale
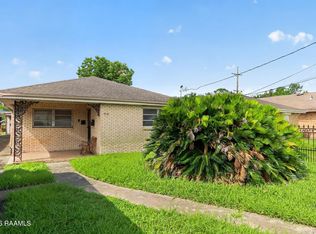
 MLS ID #2600005746, Demetrice Meeks, 888 Realty, LLC. RAA
 - $139,9002 bd2 ba1.2k sqft2123 Arts St, New Orleans, LA 70117For Sale
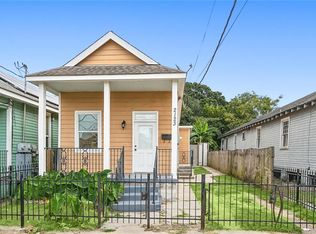
 MLS ID #2553771, Regina LaCaze, Compass Westbank. GSREIN
 - $149,9992 bd2 ba1.1k sqft2300 Almonaster Ave, New Orleans, LA 70117For Sale
 MLS ID #2550673, Nicole Pellerin, The Pellerin Group NOLA LLC. GSREIN
 - $--4 bd2 ba1.4k sqft2013-2015 Painters St, New Orleans, LA 70117Auction
 ServiceLink Auction
 - $150,0003 bd2 ba1.3k sqft2478 N Prieur St, New Orleans, LA 70117For SaleMLS ID #2559562, Nicole Pellerin, The Pellerin Group NOLA LLC. GSREIN
- $125,0003 bd1 ba1k sqft3155 Law St, New Orleans, LA 70117For SaleMLS ID #2566340, Seecharran Santoke, Berkshire Hathaway HomeServices Preferred, REALTOR. GSREIN
- $120,0002 bd2 ba1.2k sqft1936 Painters St, New Orleans, LA 70117For SaleMLS ID #2565719, Samir Patel, NextHome Real Estate Professionals. GSREIN
- $175,0002 bd2 ba1.3k sqft2813 N Rocheblave St, New Orleans, LA 70117For SaleMLS ID #2562039, Ashlyn Roby, AT Home Realty Group. GSREIN
- $149,9003 bd1 ba1.2k sqft1901 Independence St, New Orleans, LA 70117For SaleMLS ID #2560101, Lindsi Nihart Godfrey, Coastal Realty and Appraisals of River Ridge LLC. GSREIN
- $139,0003 bd2 ba1.8k sqft2326 N Derbigny St, New Orleans, LA 70117For SaleMLS ID #2552196, Angele Smith-Vonderpool, Exquisite Realty Group, LLC. GSREIN
- $129,9003 bd2 ba1.2k sqft2640 Piety St, New Orleans, LA 70117For SaleMLS ID #2554988, Kenneth Ackermann, NOLA Living Realty. GSREIN
- $120,0003 bd1 ba1.4k sqft2608 Painters St, New Orleans, LA 70117For SaleMLS ID #2552827, Sandy Lilly, Vylla Home. GSREIN
- $130,0003 bd2 ba1.3k sqft1512 Arts St, New Orleans, LA 70117For SaleMLS ID #2562306, Colette Meister, United Real Estate Partners, LLC. GSREIN
- $150,0002 bd1 ba1k sqft4052 Saint Ferdinand St, New Orleans, LA 70126For SaleMLS ID #2567856, Jerome Winder, Compass Metro. GSREIN
- $157,5002 bd2 ba1k sqft1529 Spain St, New Orleans, LA 70117For SaleMLS ID #2535152, Frank Pennebaker, FMP & Associates. GSREIN
- $145,0003 bd1 ba1k sqft2608 Gallier St, New Orleans, LA 70117For SaleMLS ID #2552464, Monique Marshall, Key Turner Realty LLC. GSREIN
- $155,0004 bd2 ba1.4k sqft2429 Piety St, New Orleans, LA 70117For SaleMLS ID #2537021, Mary Dominach, Mirambell Realty. GSREIN
- $75,0003 bd2 ba864 sqft2006 Clouet St, New Orleans, LA 70117For SaleMLS ID #2568857, DaVante Jenkins-Gethers, Whit Ownership. GSREIN
- $149,0003 bd2 ba1.2k sqft1824 Allen St, New Orleans, LA 70116For SaleMLS ID #2559965, Jessica Bordelon, Berkshire Hathaway HomeServices Preferred, REALTOR. GSREIN
- $159,5002 bd1 ba1k sqft2230 N Roman St, New Orleans, LA 70117For SaleMLS ID #2544270, Steve Richards, Ricci Real Estate. GSREIN
