Whether you’re a first-time homebuyer or looking to make a smart investment, this house offers a fantastic opportunity to own a piece of this vibrant and growing community. This delightful 3-bedroom, 1-bathroom starter house offers a perfect blend of comfort and convenience, located in Gentilly New Orleans. Step inside to find a warm and inviting living space with ample natural light. The floor plan seamlessly connects the living, dining, and kitchen areas, making it easy to entertain or relax with family. Ideally situated just 5-10 minutes from Lake Pontchartrain and City Park. Located in the neighborhood of UNO college campus, Benjamin Franklin High School, and the newly built K-8 Hynes Charter School, this location ensures easy access to top educational institutions and recreational amenities.Home has an existing Home Warranty. Don’t miss out—schedule a tour today!
Active
$150,000
5712 Wildair Dr, New Orleans, LA 70122
3beds
1,130sqft
:
Get pre-qualified$1,026/mo
Single Family Residence
Built in 1950
4,600 Square Feet Lot
$-- Zestimate®
$133/sqft
$-- HOA
What's special
- 266 days |
- 227 |
- 31 |
Zillow last checked:
Listing updated:
Listed by:
Niesha Freeman 504-377-2561,
Property Quest Realty 504-261-8305
Source: GSREIN,MLS#: 2531601
Facts & features
Interior
Bedrooms & bathrooms
- Bedrooms: 3
- Bathrooms: 1
- Full bathrooms: 1
Primary bedroom
- Description: Flooring: Laminate,Simulated Wood
- Level: Lower
- Dimensions: 11.8 x 11.6
Bedroom
- Description: Flooring: Laminate,Simulated Wood
- Level: Lower
- Dimensions: 10.9 x 9.4
Bedroom
- Description: Flooring: Laminate,Simulated Wood
- Level: Lower
- Dimensions: 11.7 x 11.1
Bathroom
- Description: Flooring: Tile
- Level: Lower
- Dimensions: 8.1 x 5.2
Dining room
- Description: Flooring: Vinyl
- Level: Lower
- Dimensions: 17.6 x 10.2
Kitchen
- Description: Flooring: Vinyl
- Level: Lower
- Dimensions: 11.7 x 8.4
Laundry
- Description: Flooring: Vinyl
- Level: Lower
- Dimensions: 7.3 x 2.8
Living room
- Description: Flooring: Laminate,Simulated Wood
- Level: Lower
- Dimensions: 13.9 x 11.7
Heating
- Central
Cooling
- Central Air
Appliances
- Included: Range, Refrigerator
Features
- Ceiling Fan(s)
- Has fireplace: No
- Fireplace features: None
Interior area
- Total structure area: 1,425
- Total interior livable area: 1,130 sqft
Property
Parking
- Total spaces: 3
- Parking features: Off Street, Three or more Spaces
Features
- Levels: One
- Stories: 1
- Exterior features: Fence
Lot
- Size: 4,600 Square Feet
- Dimensions: 4600
- Features: City Lot, Rectangular Lot
Details
- Parcel number: 37W517923
- Special conditions: None
Construction
Type & style
- Home type: SingleFamily
- Architectural style: Cottage
- Property subtype: Single Family Residence
Materials
- Vinyl Siding
- Foundation: Raised
- Roof: Shingle
Condition
- Average Condition
- Year built: 1950
Details
- Warranty included: Yes
Utilities & green energy
- Sewer: Public Sewer
- Water: Public
Community & HOA
HOA
- Has HOA: No
Location
- Region: New Orleans
Financial & listing details
- Price per square foot: $133/sqft
- Tax assessed value: $127,600
- Annual tax amount: $1,684
- Date on market: 11/19/2025
Estimated market value
Not available
Estimated sales range
Not available
$1,744/mo
Price history
| Date | Event | Price |
|---|---|---|
| 6/28/2026 | Listed for sale | $150,000$133/sqft |
Source:  GSREIN #2531601 Report a problem GSREIN #2531601 Report a problem | ||
| 6/22/2026 | Pending sale | $150,000$133/sqft |
Source: GSREIN #2531601 Report a problem | ||
| 5/7/2026 | Listed for sale | $150,000$133/sqft |
Source: GSREIN #2531601 Report a problem | ||
| 5/7/2026 | Contingent | $150,000$133/sqft |
Source: GSREIN #2531601 Report a problem | ||
| 1/16/2026 | Price change | $150,000-9.1%$133/sqft |
Source: GSREIN #2531601 Report a problem | ||
| 11/20/2025 | Listed for sale | $165,000-5.7%$146/sqft |
Source: GSREIN #2531601 Report a problem | ||
| 9/16/2025 | Listing removed | $175,000$155/sqft |
Source: GSREIN #2479522 Report a problem | ||
| 5/19/2025 | Price change | $175,000-11.6%$155/sqft |
Source: GSREIN #2479522 Report a problem | ||
| 2/20/2025 | Price change | $198,000-16.8%$175/sqft |
Source: GSREIN #2479522 Report a problem | ||
| 12/16/2024 | Listed for sale | $237,900$211/sqft |
Source: GSREIN #2479522 Report a problem | ||
| 9/30/2024 | Listing removed | $237,900$211/sqft |
Source: GSREIN #2462533 Report a problem | ||
| 8/16/2024 | Listed for sale | $237,900+16%$211/sqft |
Source: GSREIN #2462533 Report a problem | ||
| 5/20/2024 | Listing removed | -- |
Source: GSREIN #2355716 Report a problem | ||
| 2/13/2024 | Listing removed | $205,000$181/sqft |
Source: GSREIN #2355716 Report a problem | ||
| 7/13/2023 | Price change | $205,000-4.7%$181/sqft |
Source: GSREIN #2355716 Report a problem | ||
| 7/29/2022 | Listed for sale | $215,000$190/sqft |
Source: GSREIN #2355716 Report a problem | ||
Public tax history
| Year | Property taxes | Tax assessment |
|---|---|---|
| 2026 | $1,684 | $12,760 |
| 2025 | $1,684 -1.5% | $12,760 |
| 2024 | $1,710 -0.9% | $12,760 +7.8% |
| 2023 | $1,725 +7.6% | $11,840 +4% |
| 2022 | $1,603 -6% | $11,390 -3.8% |
| 2021 | $1,704 -1% | $11,840 |
| 2020 | $1,721 +1.8% | $11,840 +5.8% |
| 2019 | $1,691 | $11,190 |
| 2018 | $1,691 | $11,190 |
| 2017 | $1,691 -1.9% | $11,190 |
| 2016 | $1,724 +1.5% | $11,190 +420.5% |
| 2015 | $1,698 | $2,150 |
| 2014 | $1,698 +431.3% | $2,150 |
| 2013 | $320 | $2,150 |
| 2012 | -- | $2,150 -24.3% |
| 2011 | -- | $2,840 |
| 2010 | -- | $2,840 |
| 2009 | -- | $2,840 |
| 2007 | -- | $2,840 |
Find assessor info on the county website
Monthly payment
Est. payment
Payment breakdown
Explore the cost of this home by adjusting the details. Changes won't be saved.Climate risks
Neighborhood: St. Anthony
Nearby schools
GreatSchools rating
- 8/10Mary McLeod Bethune Elementary School of Literature & TechnologyGrades: PK-8Distance: 1.9 mi
- NABenjamin Franklin High SchoolGrades: 9-12Distance: 0.6 mi
- 7/10Benjamin Franklin Elementary Math And ScienceGrades: PK-8Distance: 7.1 mi
- $221,3003 bd2 ba1.4k sqft5708 Wildair Dr, New Orleans, LA 70122Off Market
- $181,2003 bd2 ba1.1k sqft5716 Wildair Dr, New Orleans, LA 70122Off Market
- $236,0003 bd2 ba1.5k sqft5704 Wildair Dr, New Orleans, LA 70122Off Market
- $49,5004,599 sqft5720 Wildair Dr, New Orleans, LA 70122Lot/Land

- $132,8002 bd1 ba775 sqft5713 Wingate Dr, New Orleans, LA 70122Off Market
- $151,1002 bd1 ba1.1k sqft5717 Wingate Dr, New Orleans, LA 70122Off Market
- $194,7002 bd2 ba1.2k sqft5709 Wingate Dr, New Orleans, LA 70122Off Market
- $161,5003 bd2 ba984 sqft5705 Wingate Dr, New Orleans, LA 70122Off Market
A local agent can set up tours, give advice and negotiate with sellers.
A local lender can help you make sure your offer is ready when you are.
Similar homes
- $189,0003 bd2 ba1.2k sqft4819 Touro St, New Orleans, LA 70122For Sale

 MLS ID #2549680, Dominique Dennoun, Homesmart Realty South. GSREIN
 - $157,0003 bd2 ba1k sqft4907 Camelia St, New Orleans, LA 70126For Sale
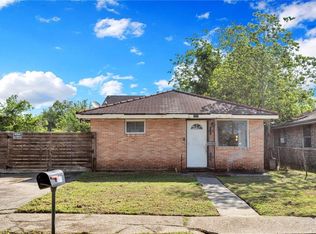 MLS ID #2552203, Lito Dominguez, Compass Westbank. GSREIN
 - $145,0004 bd2 ba1.4k sqft2429 Piety St, New Orleans, LA 70117For Sale
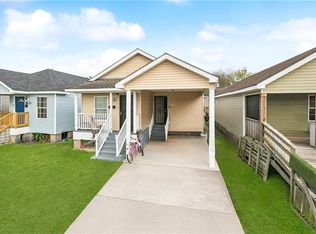 MLS ID #2570591, Mary Dominach, Mirambell Realty. GSREIN
 - $149,0003 bd2 ba1.3k sqft4619 Citrus Dr, New Orleans, LA 70127For Sale
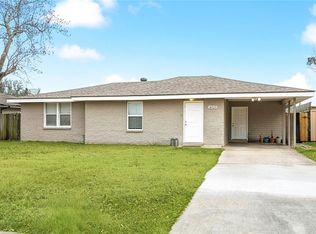 MLS ID #2543091, Ashley Callahan, 1 Percent Lists Gulf South. GSREIN
 - $149,9992 bd2 ba1.1k sqft2300 Almonaster Ave, New Orleans, LA 70117For SaleMLS ID #2550673, Nicole Pellerin, The Pellerin Group NOLA LLC. GSREIN
- $149,9002 bd1 ba1k sqft2230 N Roman St, New Orleans, LA 70117For SaleMLS ID #2544270, Steve Richards, Ricci Real Estate. GSREIN
- $219,0003 bd3 ba1.4k sqft2259 Humanity St, New Orleans, LA 70122For SaleMLS ID #2568451, Patrick Knudsen, Keller Williams Realty New Orleans. GSREIN
- $187,4992 bd1 ba949 sqft5124 Painters St, New Orleans, LA 70122For SaleMLS ID #2565705, Brandy Nichols, Brandy Nichols Realty. GSREIN
- $138,5003 bd1 ba1.2k sqft3100 Lancaster St, New Orleans, LA 70131For SaleMLS ID #2571083, Tony Bertucci, NOLA Living Realty. GSREIN
- $139,9002 bd2 ba1.2k sqft2123 Arts St, New Orleans, LA 70117For SaleMLS ID #2553771, Regina LaCaze, Compass Westbank. GSREIN
- $215,0003 bd2 ba1.6k sqft4431 Eastern St, New Orleans, LA 70122For SaleMLS ID #2556606, Ronda Smith, United Real Estate Partners LLC. GSREIN
- $159,0003 bd2 ba1.1k sqft4844 Cardenas Dr, New Orleans, LA 70127For SaleMLS ID #2546267, Ashley Callahan, 1 Percent Lists Gulf South. GSREIN
- $169,0003 bd2 ba1.1k sqft4726 Lancelot Dr, New Orleans, LA 70127For SaleMLS ID #2559232, Ashley Callahan, 1 Percent Lists Gulf South. GSREIN
- $160,0003 bd1 ba1.2k sqft4229 Eden St, New Orleans, LA 70125For SaleMLS ID #2519569, Shauna Burrell, Argent Maison Realty LLC. GSREIN
- $217,0003 bd2 ba1.2k sqft6416 Lafaye St, New Orleans, LA 70122For SaleMLS ID #2566640, Cynthia Pacaccio, RE/MAX Affiliates. GSREIN
- $189,9993 bd2 ba1.4k sqft2416 Piety St, New Orleans, LA 70117For SaleMLS ID #2570978, Betsy Birdsong, eXp Realty, LLC. GSREIN
- $130,0002 bd2 ba1.3k sqft2755 Palmyra St, New Orleans, LA 70119For SaleMLS ID #2543854, Carolyn Englebretsen, Crescent City Living, LLC. GSREIN
- $225,0004 bd2 ba1.3k sqft4333 Randolph Ave, New Orleans, LA 70122For SaleMLS ID #2529302, John Nugent, REVE, REALTORS. GSREIN
- $165,0003 bd2 ba1.4k sqft1045 Oak Ave, Westwego, LA 70094For SaleMLS ID #2568051, David Ernst, Keller Williams Realty New Orleans. GSREIN
- $160,0003 bd2 ba1.3k sqft1839 Andry St, New Orleans, LA 70117For SaleMLS ID #2520378, Nicole Pellerin, The Pellerin Group NOLA LLC. GSREIN
