This Charming cottage-style home in the highly sought-after Gentility Area is move in ready very warm and inviting atmosphere ! Offers 4 bedrooms 2 full bath , spacious living room , large kitchen with plenty of cabinets great for storage , lots of natural light throughout out the home , central & heat , super cute covered front porch area to sip on your morning coffee or tea. Primary Suite is spacious in size with a on-suite bathroom with a large bathroom with tub/shower combo, Ample off-street parking a must see to appreciate ! This home is has easy access to I-10, Fairgrounds, Downtown, City Park, Bayou St John, LSU Dentistry and just a 9 min ride to the lake and 14 min ride to downtown plus you will be just a few steps away from Mirabeau water garden. Located in a X Flood zone.
Active
$225,000
4333 Randolph Ave, New Orleans, LA 70122
4beds
1,346sqft
:
Get pre-qualified$1,508/mo
Single Family Residence
Built in 2010
4,200 Square Feet Lot
$221,400 Zestimate®
$167/sqft
$-- HOA
What's special
Cottage-style homeOn-suite bathroomCentral and heatLots of natural light
- 263 days |
- 127 |
- 18 |
Zillow last checked:
Listing updated:
Listed by:
John Nugent 318-792-5854,
REVE, REALTORS 504-300-0700
Source: GSREIN,MLS#: 2529302
Facts & features
Interior
Bedrooms & bathrooms
- Bedrooms: 4
- Bathrooms: 2
- Full bathrooms: 2
Primary bedroom
- Description: Flooring: Laminate,Simulated Wood
- Level: Lower
- Dimensions: 14"9 x 10'9
Bedroom
- Description: Flooring: Laminate,Simulated Wood
- Level: Lower
- Dimensions: 10'10 x 9'7
Bedroom
- Description: Flooring: Laminate,Simulated Wood
- Level: Lower
- Dimensions: 11'4 x 10
Bedroom
- Description: Flooring: Laminate,Simulated Wood
- Level: Lower
- Dimensions: 11'1 x 9'4
Primary bathroom
- Description: Flooring: Tile
- Level: Lower
- Dimensions: 7'3 x 5'7
Bathroom
- Description: Flooring: Tile
- Level: Lower
- Dimensions: 7'5 x 9'7
Kitchen
- Description: Flooring: Laminate,Simulated Wood
- Level: Lower
- Dimensions: 10'10 x 17'5
Living room
- Description: Flooring: Laminate,Simulated Wood
- Level: Lower
- Dimensions: 18'8 x 13'7
Heating
- Central
Cooling
- Central Air, 1 Unit
Appliances
- Included: Dishwasher, Oven
- Laundry: Washer Hookup, Dryer Hookup
Features
- Has fireplace: No
- Fireplace features: None
Interior area
- Total structure area: 1,346
- Total interior livable area: 1,346 sqft
Property
Parking
- Total spaces: 2
- Parking features: Two Spaces
Features
- Levels: One
- Stories: 1
- Pool features: None
Lot
- Size: 4,200 Square Feet
- Dimensions: 42 x 100
- Features: City Lot, Rectangular Lot
Details
- Parcel number: 4333RANDOLPHAV
- Special conditions: None
Construction
Type & style
- Home type: SingleFamily
- Architectural style: Cottage
- Property subtype: Single Family Residence
Materials
- Vinyl Siding
- Foundation: Slab
- Roof: Shingle
Condition
- Very Good Condition
- Year built: 2010
Utilities & green energy
- Sewer: Public Sewer
- Water: Public
Green energy
- Energy efficient items: Windows
Community & HOA
HOA
- Has HOA: No
Location
- Region: New Orleans
Financial & listing details
- Price per square foot: $167/sqft
- Tax assessed value: $181,100
- Annual tax amount: $2,390
- Date on market: 11/4/2025
Estimated market value
$221,400
$210,000 - $232,000
$2,176/mo
Price history
| Date | Event | Price |
|---|---|---|
| 11/5/2025 | Listed for sale | $225,000$167/sqft |
Source:  GSREIN #2529302 Report a problem GSREIN #2529302 Report a problem | ||
| 7/28/2008 | Sold | -- |
Source: Public Record Report a problem | ||
| 7/31/2003 | Sold | -- |
Source: Public Record Report a problem | ||
Public tax history
| Year | Property taxes | Tax assessment |
|---|---|---|
| 2026 | $2,390 | $18,110 |
| 2025 | $2,390 -1.5% | $18,110 |
| 2024 | $2,427 +16.4% | $18,110 +26.6% |
| 2023 | $2,085 +8.3% | $14,310 +4.6% |
| 2022 | $1,925 -6.6% | $13,680 -4.4% |
| 2021 | $2,060 -1% | $14,310 |
| 2020 | $2,080 +21.8% | $14,310 +26.5% |
| 2019 | $1,709 | $11,310 |
| 2018 | $1,709 | $11,310 |
| 2017 | $1,709 -1.9% | $11,310 |
| 2016 | $1,743 +1.5% | $11,310 |
| 2015 | $1,717 | $11,310 |
| 2014 | $1,717 +2.1% | $11,310 |
| 2013 | $1,681 | $11,310 -10% |
| 2012 | -- | $12,570 +67.6% |
| 2010 | -- | $7,500 +400% |
| 2009 | -- | $1,500 +35.1% |
| 2007 | -- | $1,110 -84.6% |
| 2006 | -- | $7,200 |
| 2004 | -- | $7,200 +134.5% |
| 2002 | -- | $3,070 |
| 2001 | -- | $3,070 |
| 2000 | -- | $3,070 |
Find assessor info on the county website
Monthly payment
Est. payment
Payment breakdown
Explore the cost of this home by adjusting the details. Changes won't be saved.Climate risks
Neighborhood: Fillmore
Nearby schools
GreatSchools rating
- 8/10Mary McLeod Bethune Elementary School of Literature & TechnologyGrades: PK-8Distance: 1.6 mi
- NAMcDonogh 35 College Preparatory SchoolGrades: 9-12Distance: 0.4 mi
- 7/10Benjamin Franklin Elementary Math And ScienceGrades: PK-8Distance: 5.8 mi
- $--4,200 Square Feet4329 Randolph Ave, New Orleans, LA 70122Sold
- $33,6004,200 Square Feet4337 Randolph Ave, New Orleans, LA 70122Off Market
- $126,5003 bd1 ba1.5k sqft4325 Randolph Ave, New Orleans, LA 70122Off Market
- $138,0002 bd1 ba992 sqft4341 Randolph Ave, New Orleans, LA 70122Off Market
- $225,0002 bd2 ba1.2k sqft4336 Cartier Ave, New Orleans, LA 70122Off Market
- $228,2003 bd1 ba1.2k sqft4336 Cartier Ave UNIT B, New Orleans, LA 70122Off Market
- $--2 bd1 ba861 sqft4330 Cartier Ave, New Orleans, LA 70122Sold
- $190,3003 bd2 ba1.7k sqft4342 Cartier Ave, New Orleans, LA 70122Off Market
A local agent can set up tours, give advice and negotiate with sellers.
A local lender can help you make sure your offer is ready when you are.
Similar homes
- $225,0004 bd2 ba1.3k sqft4365 Randolph Ave, New Orleans, LA 70122For Sale
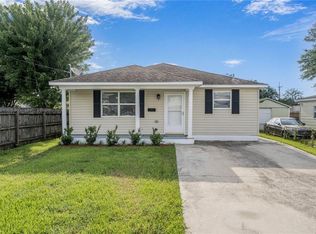
 MLS ID #2502716, John Nugent, REVE, REALTORS. GSREIN
 - $232,0003 bd2 ba1.3k sqft4521 New Orleans St, New Orleans, LA 70122For Sale
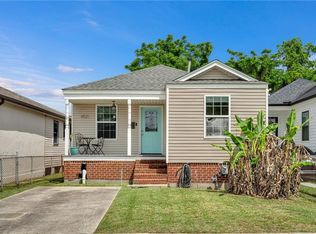 MLS ID #2553220, Lisa Julien, Crescent City Living, LLC. GSREIN
 - $290,0003 bd3 ba1.5k sqft1262 Harrison Ave, New Orleans, LA 70122For Sale
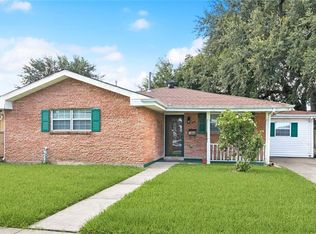 MLS ID #2516938, Chareen Black, Compass Metro. GSREIN
 - $249,0002 bd2 ba1.5k sqft3514 Piedmont Dr, New Orleans, LA 70122For Sale
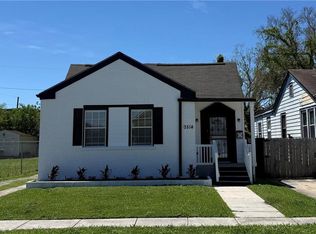 MLS ID #2532049, Lydia Dazet, Homesmart Realty South. GSREIN
 - $199,9003 bd2 ba1.3k sqft2534 Music St, New Orleans, LA 70117For SaleMLS ID #2563158, John McCann, KELLER WILLIAMS REALTY 455-0100. GSREIN
- $225,0004 bd2 ba1.7k sqft1841 Burnley Dr, Marrero, LA 70072For SaleMLS ID #2569324, Catrina Coleman, Realty One Group Immobilia. GSREIN
- $219,9003 bd2 ba1k sqft1536 Redwood Dr, Harvey, LA 70058For SaleMLS ID #2568810, Trey Miley, 1 Percent Lists Legacy. GSREIN
- $195,0003 bd2 ba1.3k sqft6703 Patterson Dr, New Orleans, LA 70131For SaleMLS ID #2564721, Helga Eisele, Coldwell Banker TEC MAGAZINE. GSREIN
- $205,0004 bd2 ba1.8k sqft716-718 Delery St, New Orleans, LA 70117For SaleMLS ID #2569047, Inez Thibodeaux, Samantha Bush Real Estate Services LLC. GSREIN
- $215,0003 bd2 ba1.9k sqft48 Morrison Ct, New Orleans, LA 70127For SaleMLS ID #2563393, Steven Perrilloux, Service 1st Real Estate. GSREIN
- $150,0003 bd1 ba1.1k sqft5712 Wildair Dr, New Orleans, LA 70122For SaleMLS ID #2531601, Niesha Freeman, Property Quest Realty. GSREIN
- $220,0003 bd2 ba1.7k sqft11100 Ivy Ln, New Orleans, LA 70128For SaleMLS ID #2535420, Erin Cousin, Belle South Realty Group LLC. GSREIN
- $254,9003 bd2 ba1.2k sqft3000 Green Acres Rd, Metairie, LA 70003For SaleMLS ID #2564921, John Exnicios, Berkshire Hathaway HomeServices Preferred, REALTOR. GSREIN
- $225,0003 bd1 ba1.2k sqft2036 Roosevelt Blvd, Kenner, LA 70062For SaleMLS ID #2566808, Gabrielle DiBartolo, NOLA Living Realty. GSREIN
- $185,0003 bd2 ba1.4k sqft7425 Burke Rd, New Orleans, LA 70127For SaleMLS ID #2566839, Alicia Lagarde, ALC REALTY. GSREIN
- $224,9003 bd2 ba1.3k sqft5046 Richland Dr, Marrero, LA 70072For SaleMLS ID #2556946, Eric Grush, Engel & Völkers New Orleans. GSREIN
- $214,9004 bd2 ba1.6k sqft4021 Camphor St, Marrero, LA 70072For SaleMLS ID #2557581, Louis Williams, Keller Williams Realty Services. GSREIN
- $214,9003 bd2 ba1.3k sqft408 Trudeau Dr, Metairie, LA 70003For SaleMLS ID #2565450, Emily Bloom, Coldwell Banker TEC MAGAZINE. GSREIN
- $169,9004 bd2 ba1.4k sqft7651 Brevard Ave, New Orleans, LA 70127For SaleMLS ID #2565172, Cynthia Wilson, Restoration Realty, LLC. GSREIN
- $223,9003 bd2 ba1.2k sqft8109 Versailles St, Metairie, LA 70003For SaleMLS ID #2547890, Robert Cagle, HGI Realty, LLC. GSREIN
