This Charming cottage-style home in the highly sought-after Gentility Area is move in ready very warm and inviting atmosphere ! Offers 4 bedrooms 2 full bath , spacious living room , large kitchen with plenty of cabinets great for storage , lots of natural light throughout out the home , central & heat , super cute covered front porch area to sip on your morning coffee or tea. Primary Suite is spacious in size with a on-suite bathroom with a large bathroom with tub/shower combo, Ample off-street parking a must see to appreciate ! This home is has easy access to I-10, Fairgrounds, Downtown, City Park, Bayou St John, LSU Dentistry and just a 9 min ride to the lake and 14 min ride to downtown plus you will be just a few steps away from Mirabeau water garden. Located in a X Flood zone.
Active
$225,000
4365 Randolph Ave, New Orleans, LA 70122
4beds
1,346sqft
:
Get pre-qualified$1,508/mo
Single Family Residence
Built in 2010
4,200 Square Feet Lot
$-- Zestimate®
$167/sqft
$-- HOA
What's special
- 395 days |
- 134 |
- 14 |
Zillow last checked:
Listing updated:
Listed by:
John Nugent 318-792-5854,
REVE, REALTORS 504-300-0700
Source: GSREIN,MLS#: 2502716
Facts & features
Interior
Bedrooms & bathrooms
- Bedrooms: 4
- Bathrooms: 2
- Full bathrooms: 2
Bedroom
- Description: Flooring: Laminate,Simulated Wood
- Level: Lower
- Dimensions: 10'10 x 9'7
Primary bathroom
- Description: Flooring: Laminate,Simulated Wood
- Level: Lower
- Dimensions: 14'9 x 10'9
Primary bathroom
- Description: Flooring: Tile
- Level: Lower
- Dimensions: 7'3 x 5'7
Bathroom
- Description: Flooring: Laminate,Simulated Wood
- Level: Lower
- Dimensions: 11'4 x 10
Bathroom
- Description: Flooring: Laminate,Simulated Wood
- Level: Lower
- Dimensions: 11'1 x 9'4
Bathroom
- Description: Flooring: Tile
- Level: Lower
- Dimensions: 7'5 x 9'7
Kitchen
- Description: Flooring: Laminate,Simulated Wood
- Level: Lower
- Dimensions: 10'10 x 17'5
Living room
- Description: Flooring: Laminate,Simulated Wood
- Level: Lower
- Dimensions: 18'8 x 13'7
Heating
- Central
Cooling
- Central Air, 1 Unit
Appliances
- Included: Dishwasher, Oven, Range, Refrigerator
Features
- Ceiling Fan(s)
- Has fireplace: No
- Fireplace features: None
Interior area
- Total structure area: 1,346
- Total interior livable area: 1,346 sqft
Video & virtual tour
Property
Parking
- Parking features: Driveway, Off Street
- Has uncovered spaces: Yes
Features
- Levels: One
- Stories: 1
- Pool features: None
Lot
- Size: 4,200 Square Feet
- Dimensions: 42 x 100
- Features: City Lot, Rectangular Lot
Details
- Parcel number: 37W520818
- Special conditions: None
Construction
Type & style
- Home type: SingleFamily
- Architectural style: Cottage
- Property subtype: Single Family Residence
Materials
- Vinyl Siding
- Foundation: Slab
- Roof: Shingle
Condition
- Very Good Condition
- Year built: 2010
Utilities & green energy
- Sewer: Public Sewer
- Water: Public
Community & HOA
HOA
- Has HOA: No
Location
- Region: New Orleans
Financial & listing details
- Price per square foot: $167/sqft
- Tax assessed value: $171,900
- Annual tax amount: $2,269
- Date on market: 6/28/2025
Estimated market value
Not available
Estimated sales range
Not available
Not available
Price history
| Date | Event | Price |
|---|---|---|
| 6/28/2025 | Listed for sale | $225,000$167/sqft |
Source:  GSREIN #2502716 Report a problem GSREIN #2502716 Report a problem | ||
| 4/24/2008 | Sold | -- |
Source: Public Record Report a problem | ||
Public tax history
| Year | Property taxes | Tax assessment |
|---|---|---|
| 2026 | $2,269 | $17,190 |
| 2025 | $2,269 -1.5% | $17,190 |
| 2024 | $2,303 +1.9% | $17,190 +10.8% |
| 2023 | $2,260 +8.4% | $15,510 +4.7% |
| 2022 | $2,085 -6.6% | $14,820 -4.4% |
| 2021 | $2,233 -1% | $15,510 |
| 2020 | $2,255 +31.8% | $15,510 +37% |
| 2019 | $1,710 | $11,320 |
| 2018 | $1,710 | $11,320 |
| 2017 | $1,710 -1.9% | $11,320 |
| 2016 | $1,744 +1.5% | $11,320 |
| 2015 | $1,718 | $11,320 |
| 2014 | $1,718 +2.1% | $11,320 |
| 2013 | $1,683 | $11,320 -1.6% |
| 2012 | -- | $11,500 |
| 2010 | -- | $11,500 +180.5% |
| 2009 | -- | $4,100 +138.4% |
| 2007 | -- | $1,720 -66.5% |
| 2000 | -- | $5,140 |
Find assessor info on the county website
Monthly payment
Est. payment
Payment breakdown
Explore the cost of this home by adjusting the details. Changes won't be saved.Climate risks
Neighborhood: Fillmore
Nearby schools
GreatSchools rating
- 8/10Mary McLeod Bethune Elementary School of Literature & TechnologyGrades: PK-8Distance: 1.7 mi
- NAMcDonogh 35 College Preparatory SchoolGrades: 9-12Distance: 0.4 mi
- 7/10Benjamin Franklin Elementary Math And ScienceGrades: PK-8Distance: 5.9 mi
- $126,2002 bd1 ba950 sqft4361 Randolph Ave, New Orleans, LA 70122Off Market
- $129,7004,200 Square Feet4369 Randolph Ave, New Orleans, LA 70122Off Market
- $---- bd-- ba-- sqft4369 Randolph Ave, New Orleans, LA 70122Off Market
- $205,0003 bd2 ba1.5k sqft4373 Randolph Ave, New Orleans, LA 70122Off Market
- $129,7003 bd1 ba1.2k sqft4357 Randolph Ave, New Orleans, LA 70122Off Market
- $161,7002 bd1 ba1k sqft4430 Cartier Ave, New Orleans, LA 70122Off Market
- $112,2002 bd1 ba1.1k sqft4424 Cartier Ave, New Orleans, LA 70122Off Market
- $109,8002 bd1 ba906 sqft4436 Cartier Ave, New Orleans, LA 70122Off Market
A local agent can set up tours, give advice and negotiate with sellers.
A local lender can help you make sure your offer is ready when you are.
Similar homes
- $225,0004 bd2 ba1.3k sqft4333 Randolph Ave, New Orleans, LA 70122For Sale
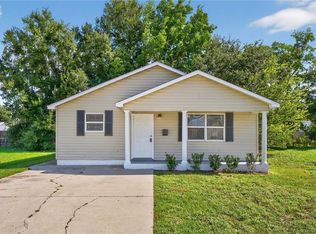
 MLS ID #2529302, John Nugent, REVE, REALTORS. GSREIN
 - $232,0003 bd2 ba1.3k sqft4521 New Orleans St, New Orleans, LA 70122For Sale
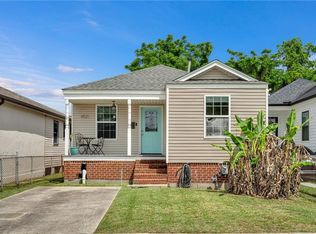 MLS ID #2553220, Lisa Julien, Crescent City Living, LLC. GSREIN
 - $235,0003 bd2 ba1.7k sqft4715 Touro St, New Orleans, LA 70122For Sale
 MLS ID #2541547, Melanie Greene, REVE, REALTORS. GSREIN
 - $275,9004 bd2 ba1.7k sqft6400 Painters St, New Orleans, LA 70122For Sale
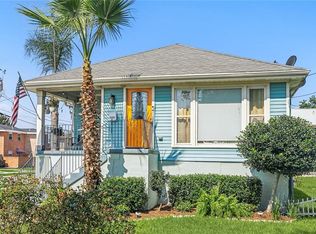 MLS ID #2558746, Michael Freeland, KELLER WILLIAMS REALTY 455-0100. GSREIN
 - $235,0004 bd2 ba1.7k sqft6411 Congress Dr, New Orleans, LA 70126For SaleMLS ID #2552040, Eric Stephens, Compass Metro. GSREIN
- $249,0002 bd2 ba1.5k sqft3514 Piedmont Dr, New Orleans, LA 70122For SaleMLS ID #2532049, Lydia Dazet, Homesmart Realty South. GSREIN
- $260,0002 bd1 ba888 sqft1532 Crescent Dr, New Orleans, LA 70122For SaleMLS ID #2557431, Nichell Thompson, Keller Williams Realty New Orleans. GSREIN
- $199,9003 bd2 ba1.3k sqft2534 Music St, New Orleans, LA 70117For SaleMLS ID #2563158, John McCann, KELLER WILLIAMS REALTY 455-0100. GSREIN
- $224,0004 bd2 ba1.7k sqft404 W Prosper St, Chalmette, LA 70043For SaleMLS ID #2568410, Alyson McStay, The W Group Real Estate LLC. GSREIN
- $198,5003 bd2 ba1.1k sqft4515 Montegut Dr, New Orleans, LA 70126For SaleMLS ID #2547863, Michelle Sartor, Compass Uptown. GSREIN
- $225,0004 bd2 ba1.7k sqft1841 Burnley Dr, Marrero, LA 70072For SaleMLS ID #2569324, Catrina Coleman, Realty One Group Immobilia. GSREIN
- $205,0004 bd2 ba1.8k sqft716-718 Delery St, New Orleans, LA 70117For SaleMLS ID #2569047, Inez Thibodeaux, Samantha Bush Real Estate Services LLC. GSREIN
- $215,0003 bd2 ba1.9k sqft48 Morrison Ct, New Orleans, LA 70127For SaleMLS ID #2563393, Steven Perrilloux, Service 1st Real Estate. GSREIN
- $219,9003 bd2 ba1k sqft1536 Redwood Dr, Harvey, LA 70058For SaleMLS ID #2568810, Trey Miley, 1 Percent Lists Legacy. GSREIN
- $192,5003 bd2 ba1.4k sqft2416 Piety St, New Orleans, LA 70117For SaleMLS ID #2539317, Betsy Birdsong, eXp Realty, LLC. GSREIN
- $150,0003 bd1 ba1.1k sqft5712 Wildair Dr, New Orleans, LA 70122For SaleMLS ID #2531601, Niesha Freeman, Property Quest Realty. GSREIN
- $239,9003 bd2 ba1.8k sqft2126 General Collins Ave, New Orleans, LA 70114For SaleMLS ID #2547612, Melissa McClendon, Compass Uptown. GSREIN
- $237,0003 bd1 ba1.2k sqft2804 N Turnbull Dr, Metairie, LA 70002For SaleMLS ID #2550837, Gabrielle Champagne, RE/MAX Affiliates. GSREIN
- $214,9004 bd2 ba1.6k sqft4021 Camphor St, Marrero, LA 70072For SaleMLS ID #2557581, Louis Williams, Keller Williams Realty Services. GSREIN
- $224,9003 bd2 ba1.3k sqft5046 Richland Dr, Marrero, LA 70072For SaleMLS ID #2556946, Eric Grush, Engel & Völkers New Orleans. GSREIN
