Welcome to this charming and well-maintained two-story residence that combines classic style with everyday comfort. Featuring an attractive brick exterior and a dramatic steep-pitched roofline, this home offers timeless appeal and a warm, inviting presence. Sellers willing to contribute solar panel system to buyers at no additional cost. Home located in X flood zone.
The property boasts a beautifully manicured lawn, an attached one-car garage, and a private driveway providing ample parking. Decorative iron security doors add both character and peace of mind, while the fenced side yard offers additional privacy and space for outdoor enjoyment.
Inside, this spacious home features 3 bedrooms and 2 full bathrooms, with a functional layout designed for comfortable family living. This move-in-ready home offers generous living areas, abundant natural light, and well-proportioned bedrooms create an inviting atmosphere throughout. All mounted TV's and Electronics will be included in sale.
Active under contract
$215,000
48 Morrison Ct, New Orleans, LA 70127
3beds
1,976sqft
Single Family Residence
Built in 1970
5,039 Square Feet Lot
$-- Zestimate®
$109/sqft
$-- HOA
What's special
Attached one-car garageDecorative iron security doorsMove-in-ready homeBeautifully manicured lawnAttractive brick exteriorAbundant natural lightDramatic steep-pitched roofline
- 97 days
- 88
- 2
Zillow last checked:
Listing updated:
Listed by:
Steven Perrilloux 504-810-8744,
Service 1st Real Estate 225-503-2525
Source: GSREIN,MLS#: 2563393
Facts & features
Interior
Bedrooms & bathrooms
- Bedrooms: 3
- Bathrooms: 2
- Full bathrooms: 2
Primary bedroom
- Description: Flooring: Vinyl
- Level: First
- Dimensions: 15 X 12
Bedroom
- Description: Flooring: Vinyl
- Level: Second
- Dimensions: 12 X 13
Bedroom
- Description: Flooring: Vinyl
- Level: Second
- Dimensions: 17 X 16
Primary bathroom
- Description: Flooring: Tile
- Level: First
- Dimensions: 12 X 10
Bathroom
- Description: Flooring: Tile
- Level: Second
- Dimensions: 7 X 9
Breakfast room nook
- Description: Flooring: Vinyl
- Level: First
- Dimensions: 10 X 14
Foyer
- Description: Flooring: Vinyl
- Level: First
- Dimensions: 8 X 6
Garage
- Description: Flooring: Concrete,Painted/Stained
- Level: First
- Dimensions: 12 X 23
Kitchen
- Description: Flooring: Tile
- Level: First
- Dimensions: 13 X 8
Living room
- Description: Flooring: Vinyl
- Level: First
- Dimensions: 18 X 18
Heating
- Central
Cooling
- Central Air, 2 Units
Appliances
- Included: Cooktop, Dishwasher, Disposal, Microwave, Oven, Refrigerator
- Laundry: Washer Hookup, Dryer Hookup
Features
- Attic, Pull Down Attic Stairs, Stainless Steel Appliances
- Attic: Pull Down Stairs
- Has fireplace: No
- Fireplace features: None
Interior area
- Total structure area: 2,261
- Total interior livable area: 1,976 sqft
Property
Parking
- Total spaces: 1
- Parking features: One Space, Garage Door Opener
- Has garage: Yes
Features
- Levels: Two
- Stories: 2
- Patio & porch: Brick
- Exterior features: Fence
Lot
- Size: 5,039 Square Feet
- Dimensions: 50 x 100
- Features: 1 to 5 Acres, Outside City Limits
Details
- Parcel number: 39W083421
- Special conditions: None
Construction
Type & style
- Home type: SingleFamily
- Architectural style: Traditional
- Property subtype: Single Family Residence
Materials
- Brick, Vinyl Siding
- Foundation: Slab
- Roof: Shingle
Condition
- Very Good Condition
- Year built: 1970
Utilities & green energy
- Sewer: Public Sewer
- Water: Public
Community & HOA
Community
- Features: Public Transportation
HOA
- Has HOA: No
Location
- Region: New Orleans
Financial & listing details
- Price per square foot: $109/sqft
- Tax assessed value: $166,900
- Annual tax amount: $1,299
- Date on market: 6/19/2026
Estimated market value
Not available
Estimated sales range
Not available
Not available
Price history
| Date | Event | Price |
|---|---|---|
| 8/3/2026 | Contingent | $215,000$109/sqft |
Source:  GSREIN #2563393 Report a problem GSREIN #2563393 Report a problem | ||
| 8/2/2026 | Pending sale | $215,000$109/sqft |
Source: GSREIN #2563393 Report a problem | ||
| 6/19/2026 | Listed for sale | $215,000$109/sqft |
Source: GSREIN #2563393 Report a problem | ||
| 1/4/2013 | Sold | -- |
Source: GSREIN #909570 Report a problem | ||
Public tax history
| Year | Property taxes | Tax assessment |
|---|---|---|
| 2026 | $1,299 -6.6% | $16,690 -4% |
| 2025 | $1,392 -1.4% | $17,390 |
| 2024 | $1,411 +32.2% | $17,390 +22.8% |
| 2023 | $1,068 -43.8% | $14,160 +4.9% |
| 2022 | $1,900 -6.8% | $13,500 -4.7% |
| 2021 | $2,038 | $14,160 |
| 2020 | -- | $14,160 |
| 2019 | $2,139 +52.4% | $14,160 |
| 2018 | $1,403 | $14,160 |
| 2017 | $1,403 -1.4% | $14,160 |
| 2016 | $1,423 +2.5% | $14,160 -2.3% |
| 2015 | $1,389 | $14,500 |
| 2014 | $1,389 -2.1% | $14,500 +7.9% |
| 2013 | $1,419 | $13,440 +1.2% |
| 2012 | -- | $13,280 |
| 2011 | -- | $13,280 +567.3% |
| 2010 | -- | $1,990 |
| 2009 | -- | $1,990 |
| 2007 | -- | $1,990 -80.1% |
| 2006 | -- | $10,000 +26.6% |
| 2004 | -- | $7,900 |
| 2002 | -- | $7,900 |
| 2001 | -- | $7,900 |
| 2000 | -- | $7,900 |
Find assessor info on the county website
Monthly payment
Est. payment
Payment breakdown
Explore the cost of this home by adjusting the details. Changes won't be saved.Climate risks
Neighborhood: Little Woods

Similar homes
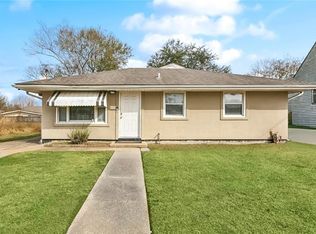
- $205,0004 bd2 ba2.1k sqft7341 Edward St, New Orleans, LA 70126For SaleMLS ID #2578086, Hilda Venson, Compass Historic (LATT09). GSREIN
- $195,0004 bd2 ba1.8k sqft4925 Feliciana Dr, New Orleans, LA 70126For Sale
 MLS ID #2571425, Ashley Callahan, 1 Percent Lists Gulf South. GSREIN
 - $239,0004 bd2 ba1.7k sqft4900 Bullard Ave, New Orleans, LA 70128For Sale
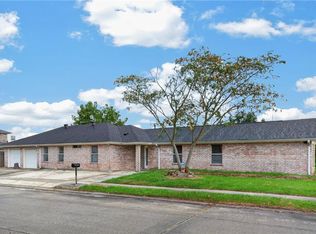 MLS ID #2574228, Linda Nguyen, ARMSTRONG REALTY. GSREIN
 - $259,9993 bd3 ba2.5k sqft12001 E Barrington Dr, New Orleans, LA 70128For Sale
 MLS ID #2559021, Nicole Pellerin, The Pellerin Group NOLA LLC. GSREIN
 - $169,9004 bd3 ba2k sqft4925 Rhodes Dr, New Orleans, LA 70126For SaleMLS ID #2542989, Marlene Bercy, ZMD Realty. GSREIN
- $290,0004 bd3 ba2.1k sqft7231 Bullard Ave, New Orleans, LA 70128For SaleMLS ID #2575732, Josline Frank, Russell Frank Realty Group, L.L.C.. GSREIN
- $230,0004 bd3 ba1.9k sqft1945 Mediamolle Dr, New Orleans, LA 70114For SaleMLS ID #2572437, T Jones, TJones & Co, LLC. GSREIN
- $244,0003 bd2 ba1.4k sqft1324 Trudeau Dr, Metairie, LA 70003For SaleMLS ID #2578625, Katie Paternostro, RE/MAX Living. GSREIN
- $239,9003 bd2 ba1.5k sqft2312 Creely Dr, Chalmette, LA 70043For SaleMLS ID #2570504, Richard Miley, 1 Percent Lists Legacy. GSREIN
- $225,0004 bd2 ba1.3k sqft4365 Randolph Ave, New Orleans, LA 70122For SaleMLS ID #2502716, John Nugent, REVE, REALTORS. GSREIN
- $228,5003 bd2 ba1.5k sqft2108 Charles Dr, Chalmette, LA 70043For SaleMLS ID #2555841, Brittney Bruskotter, Royal Krewe Realty. GSREIN
- $265,0003 bd3 ba1.9k sqft2122 Mehle St, Arabi, LA 70032For SaleMLS ID #2576875, Angel Shulterbrandt, Dreux Perry & CO, LLC. GSREIN
- $229,9003 bd3 ba2.1k sqft2036 Fable St, Meraux, LA 70075For SaleMLS ID #2564739, Richard Miley, 1 Percent Lists Legacy. GSREIN
- $239,9003 bd2 ba1.6k sqft570 Dover Ln, Gretna, LA 70056For SaleMLS ID #2563433, Regina LaCaze, Compass Westbank. GSREIN
- $249,0004 bd2 ba1.7k sqft221 W Urquhart St, Chalmette, LA 70043For SaleMLS ID #2557713, Amanda Miller, Amanda Miller Realty, LLC. GSREIN
- $218,0004 bd2 ba1.7k sqft1841 Burnley Dr, Marrero, LA 70072For SaleMLS ID #2569324, Catrina Coleman, Realty One Group Immobilia. GSREIN
- $220,0003 bd2 ba1.5k sqft5117 Woodcrest Dr, Marrero, LA 70072For SaleMLS ID #2537396, Sandra Rousselle, 1 Percent Lists. GSREIN
- $219,0003 bd1 ba1.2k sqft2804 N Turnbull Dr, Metairie, LA 70002For SaleMLS ID #2550837, Gabrielle Champagne, RE/MAX Affiliates. GSREIN
- $205,0003 bd2 ba1.3k sqft1804 Goldfinch Dr, Saint Bernard, LA 70085For SaleMLS ID #2526746, Michael Stawski, United Real Estate Partners LLC. GSREIN
- $225,0003 bd2 ba1.3k sqft1116 Curtis St, Harvey, LA 70058For SaleMLS ID #2565135, Aline Ulrich, Homesmart Realty South. GSREIN
