Welcome home to this beautifully renovated and elegant residence in New Orleans East, offering approximately 1,869 square feet of comfortable living space with 3 spacious bedrooms and 2 full bathrooms.
From the moment you enter, you'll appreciate the thoughtful renovations, modern finishes, and inviting atmosphere throughout. The home offers a wonderful blend of classic charm and contemporary style, creating a warm and cozy space that is perfect for both everyday living and entertaining.
The spacious living areas provide plenty of room to relax and gather with family and friends, while the beautifully updated kitchen offers a fresh, modern feel and a functional layout. New granite countertops, backsplash, deep dish sink and beautiful lighting throughout. All 18 windows have been replaced. The three bedrooms provide comfortable accommodations, with the primary bedroom offering a private retreat. Both full bathrooms have been tastefully updated to complement the home's elegant design.
With its generous 1,869-square-foot layout, attractive renovations, and convenient New Orleans East location, this home provides an excellent opportunity for buyers looking for a move-in-ready property with style, comfort, and value. For the right asking price, the seller is willing to leave all artwork/paintings, new appliances, and fish tank. This home is in Flood Zone X.
Active
$235,000
36 Morrison Ct, New Orleans, LA 70127
3beds
1,869sqft
Single Family Residence
Built in 1970
5,039 Square Feet Lot
$232,100 Zestimate®
$126/sqft
$-- HOA
What's special
Functional layoutNew granite countertopsDeep dish sinkBeautifully updated kitchenNew appliancesAttractive renovationsThoughtful renovations
- 13 days
- 158
- 16
Zillow last checked:
Listing updated:
Listed by:
Steven Perrilloux 504-810-8744,
Service 1st Real Estate 225-503-2525
Source: GSREIN,MLS#: 2576551
Facts & features
Interior
Bedrooms & bathrooms
- Bedrooms: 3
- Bathrooms: 2
- Full bathrooms: 2
Primary bedroom
- Description: Flooring: Tile
- Level: Lower
- Dimensions: 16.8 x 11.9
Bedroom
- Description: Flooring: Tile
- Level: Lower
- Dimensions: 12.9 x 10.8
Bedroom
- Description: Flooring: Tile
- Level: Lower
- Dimensions: 13.6 x 10.8
Primary bathroom
- Description: Flooring: Tile
- Level: Lower
- Dimensions: 13.2 x 6
Bathroom
- Description: Flooring: Tile
- Level: Lower
- Dimensions: 13.2 x 5
Breakfast room nook
- Description: Flooring: Tile
- Level: Lower
- Dimensions: 9.3 x 8.6
Dining room
- Description: Flooring: Tile
- Level: Lower
- Dimensions: 19 x 14.8
Foyer
- Description: Flooring: Tile
- Level: Lower
- Dimensions: 14.7 x 4.2
Garage
- Description: Flooring: Concrete,Painted/Stained
- Level: Lower
- Dimensions: 20.7 x 14.3
Kitchen
- Description: Flooring: Tile
- Level: Lower
- Dimensions: 9.19 x 8.9
Living room
- Description: Flooring: Tile
- Level: Lower
- Dimensions: 15.9 x 14.9
Heating
- Central
Cooling
- Central Air
Appliances
- Included: Dishwasher, Microwave, Oven
Features
- Attic, Ceiling Fan(s), Carbon Monoxide Detector, Granite Counters, Pull Down Attic Stairs, Stainless Steel Appliances
- Attic: Pull Down Stairs
- Has fireplace: Yes
- Fireplace features: Other
Interior area
- Total structure area: 5,038
- Total interior livable area: 1,869 sqft
Property
Parking
- Total spaces: 1
- Parking features: One Space, Garage Door Opener
- Has garage: Yes
Features
- Levels: One
- Stories: 1
- Patio & porch: Concrete, Porch
- Exterior features: Fence, Porch
Lot
- Size: 5,039 Square Feet
- Dimensions: 50 x 100
- Features: 1 to 5 Acres, Outside City Limits
Details
- Parcel number: 39W083422
- Special conditions: None
Construction
Type & style
- Home type: SingleFamily
- Architectural style: Traditional
- Property subtype: Single Family Residence
Materials
- Brick
- Foundation: Slab
- Roof: Shingle
Condition
- Very Good Condition
- Year built: 1970
Utilities & green energy
- Sewer: Public Sewer
- Water: Public
Community & HOA
Community
- Features: Common Grounds/Area
- Security: Smoke Detector(s)
HOA
- Has HOA: No
Location
- Region: New Orleans
Financial & listing details
- Price per square foot: $126/sqft
- Tax assessed value: $168,200
- Annual tax amount: $2,220
- Date on market: 9/11/2026
Estimated market value
$232,100
$220,000 - $244,000
$1,885/mo
Price history
| Date | Event | Price |
|---|---|---|
| 9/12/2026 | Listed for sale | $235,000$126/sqft |
Source:  GSREIN #2576551 Report a problem GSREIN #2576551 Report a problem | ||
| 12/3/2007 | Sold | -- |
Source: Public Record Report a problem | ||
| 6/26/2006 | Sold | -- |
Source: Public Record Report a problem | ||
Public tax history
| Year | Property taxes | Tax assessment |
|---|---|---|
| 2026 | $2,220 | $16,820 |
| 2025 | $2,220 -1.5% | $16,820 |
| 2024 | $2,254 +13.1% | $16,820 +23% |
| 2023 | $1,992 +8.6% | $13,670 +4.8% |
| 2022 | $1,835 -6.8% | $13,040 -4.6% |
| 2021 | $1,968 | $13,670 |
| 2020 | -- | $13,670 |
| 2019 | $2,065 -12.7% | $13,670 |
| 2018 | $2,365 | $13,670 |
| 2017 | $2,365 -1.7% | $13,670 |
| 2016 | $2,406 +1.3% | $13,670 -7.2% |
| 2015 | $2,375 | $14,730 |
| 2014 | $2,375 -4.6% | $14,730 |
| 2013 | $2,490 | $14,730 +227.3% |
| 2012 | -- | $4,500 |
| 2011 | -- | $4,500 |
| 2010 | -- | $4,500 |
| 2009 | -- | $4,500 |
| 2007 | -- | $4,500 -50% |
| 2006 | -- | $9,000 +13.8% |
| 2004 | -- | $7,910 |
| 2002 | -- | $7,910 |
| 2001 | -- | $7,910 |
| 2000 | -- | $7,910 |
Find assessor info on the county website
Monthly payment
Est. payment
Payment breakdown
Explore the cost of this home by adjusting the details. Changes won't be saved.Climate risks
Neighborhood: Little Woods

Similar homes
- $229,9003 bd2 ba2.4k sqft11611 N Adams Ct, New Orleans, LA 70128For Sale

 MLS ID #2575286, Javon Jones, Compass Uptown. GSREIN
 - $235,0004 bd2 ba1.7k sqft6411 Congress Dr, New Orleans, LA 70126For Sale
 MLS ID #2552040, Eric Stephens, Compass Metro. GSREIN
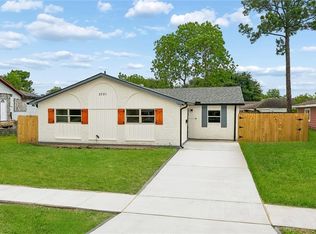
 - $225,0004 bd2 ba1.5k sqft3731 Mansfield Ave, New Orleans, LA 70131For Sale
 MLS ID #2578409, Catrina Coleman, Realty One Group Immobilia. GSREIN
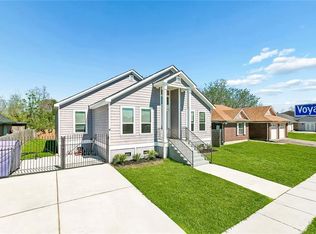
 - $256,0004 bd2 ba1.9k sqft7271 Voyageur Dr, New Orleans, LA 70129For Sale
 MLS ID #2577662, Melissa McClendon, Compass Uptown. GSREIN
 - $275,0003 bd2 ba2k sqft7171 Wayside Dr, New Orleans, LA 70128For SaleMLS ID #2572043, Jason Gale, Redfin Corporation. GSREIN
- $265,0003 bd3 ba1.9k sqft2122 Mehle St, Arabi, LA 70032For SaleMLS ID #2576875, Angel Shulterbrandt, Dreux Perry & CO, LLC. GSREIN
- $195,0004 bd2 ba1.8k sqft4925 Feliciana Dr, New Orleans, LA 70126For SaleMLS ID #2571425, Ashley Callahan, 1 Percent Lists Gulf South. GSREIN
- $264,5003 bd2 ba1.5k sqft2323 Mendez St, New Orleans, LA 70122For SaleMLS ID #2545650, Charles Baker, Baker Cowan Realty. GSREIN
- $169,9004 bd3 ba2k sqft4925 Rhodes Dr, New Orleans, LA 70126For SaleMLS ID #2542989, Marlene Bercy, ZMD Realty. GSREIN
- $215,0003 bd4 ba1.8k sqft1010 Lamanche St, New Orleans, LA 70117For SaleMLS ID #2542029, Amanda Broussard, Broussard Realty Pros. GSREIN
- $249,0004 bd2 ba1.7k sqft221 W Urquhart St, Chalmette, LA 70043For SaleMLS ID #2557713, Amanda Miller, Amanda Miller Realty, LLC. GSREIN
- $249,9003 bd2 ba1.5k sqft2412 Judy Dr, Meraux, LA 70075For SaleMLS ID #2571707, Amanda Campo, Southern Real Estate Professionals, LLC. GSREIN
- $229,0004 bd2 ba1.5k sqft8616 Stroelitz St, New Orleans, LA 70118For SaleMLS ID #2557089, Chris Smith, Keller Williams Realty New Orleans. GSREIN
- $269,9004 bd3 ba2.3k sqft8412 Colonel Dr, Chalmette, LA 70043For SaleMLS ID #2575623, Meshelle Koch, Engel & Volkers Slidell - Mandeville. GSREIN
- $229,9003 bd3 ba2.1k sqft2036 Fable St, Meraux, LA 70075For SaleMLS ID #2564739, Richard Miley, 1 Percent Lists Legacy. GSREIN
- $245,0003 bd2 ba1.4k sqft917 Ellen St, Gretna, LA 70056For SaleMLS ID #2574116, Erin Stopak, Keller Williams Realty New Orleans. GSREIN
- $259,9004 bd2 ba1.2k sqft3652 E Loyola Dr, Kenner, LA 70065For SaleMLS ID #2569014, David Melendez, NOLA Living Realty. GSREIN
- $249,9003 bd2 ba1.6k sqft203 Broad St, Belle Chasse, LA 70037For SaleMLS ID #2562022, Amanda Miller, Amanda Miller Realty, LLC. GSREIN
- $250,0003 bd3 ba1.6k sqft3448 Caminada Dr, Marrero, LA 70072For SaleMLS ID #2576843, Alyssa Quinn, Mirambell Realty. GSREIN
- $265,0003 bd3 ba1.6k sqft2220 Fenelon St, Chalmette, LA 70043For SaleMLS ID #2565752, Amanda Miller, Amanda Miller Realty, LLC. GSREIN
