Full of potential, this property offers a fantastic opportunity for buyers looking to build equity. While cosmetic updates and repairs are needed, several key mechanical systems have been updated, helping reduce some of the larger ownership concerns. Bring your vision and transform this home into something special. Lage den has potential to be converted into a junior suite or 2nd primary.
Recent updates include AC (2025), water heater (2024), and energy-efficient windows from Window World.
Located in X flood zone
Motivated Seller!
Active
Price cut: $10K (8/15)
$220,000
3824 Burntwood Dr, Harvey, LA 70058
3beds
2,157sqft
Single Family Residence
Built in 1982
6,000 Square Feet Lot
$217,800 Zestimate®
$102/sqft
$-- HOA
What's special
Energy-efficient windows
- 154 days
- 421
- 35
Zillow last checked:
Listing updated:
Listed by:
Neyda Chacon 504-906-3789,
Innovation Realty 504-228-4622
Source: GSREIN,MLS#: 2550275
Facts & features
Interior
Bedrooms & bathrooms
- Bedrooms: 3
- Bathrooms: 3
- Full bathrooms: 2
- 1/2 bathrooms: 1
Primary bedroom
- Description: Flooring: Plank,Simulated Wood
- Level: Second
- Dimensions: 13x15
Bedroom
- Description: Flooring: Plank,Simulated Wood
- Level: Second
- Dimensions: 12.2x16
Bedroom
- Description: Flooring: Plank,Simulated Wood
- Level: Second
- Dimensions: 11x13
Primary bathroom
- Description: Flooring: Tile
- Level: Second
- Dimensions: 6x8.8
Den
- Description: Flooring: Tile
- Level: First
- Dimensions: 18.4x15
Dining room
- Description: Flooring: Vinyl
- Level: First
- Dimensions: 16x11
Kitchen
- Description: Flooring: Tile
- Level: First
- Dimensions: 10.3x8.5
Living room
- Description: Flooring: Vinyl
- Level: First
- Dimensions: 16x15.3
Heating
- Central
Cooling
- Central Air
Features
- Ceiling Fan(s), Pantry, Stainless Steel Appliances
- Has fireplace: Yes
- Fireplace features: Other
Interior area
- Total structure area: 2,910
- Total interior livable area: 2,157 sqft
Property
Parking
- Total spaces: 3
- Parking features: Three or more Spaces
Features
- Levels: Two,Multi/Split
- Stories: 2
- Patio & porch: Covered
- Exterior features: Fence
- Pool features: None
Lot
- Size: 6,000 Square Feet
- Dimensions: 60 x 100
- Features: City Lot, Rectangular Lot
Details
- Parcel number: 0400004934
- Special conditions: None
Construction
Type & style
- Home type: SingleFamily
- Architectural style: Split Level
- Property subtype: Single Family Residence
Materials
- Brick
- Foundation: Slab
- Roof: Asphalt,Shingle
Condition
- Average Condition
- Year built: 1982
Utilities & green energy
- Sewer: Public Sewer
- Water: Public
Green energy
- Energy efficient items: HVAC, Water Heater, Windows
Community & HOA
Community
- Subdivision: Woodmere
HOA
- Has HOA: No
Location
- Region: Harvey
Financial & listing details
- Price per square foot: $102/sqft
- Tax assessed value: $149,100
- Annual tax amount: $973
- Date on market: 3/30/2026
Estimated market value
$217,800
$207,000 - $229,000
$2,210/mo
Price history
| Date | Event | Price |
|---|---|---|
| 8/15/2026 | Price change | $220,000-4.3%$102/sqft |
Source:  GSREIN #2550275 Report a problem GSREIN #2550275 Report a problem | ||
| 7/8/2026 | Price change | $230,000-4.2%$107/sqft |
Source: GSREIN #2550275 Report a problem | ||
| 4/20/2026 | Price change | $240,000-4%$111/sqft |
Source: GSREIN #2550275 Report a problem | ||
| 3/31/2026 | Listed for sale | $250,000-3.8%$116/sqft |
Source: GSREIN #2550275 Report a problem | ||
| 1/6/2024 | Listing removed | -- |
Source: GSREIN #2399448 Report a problem | ||
| 7/5/2023 | Listing removed | $259,900$120/sqft |
Source: GSREIN #2399448 Report a problem | ||
| 7/5/2023 | Listed for sale | $259,900$120/sqft |
Source: GSREIN #2399448 Report a problem | ||
| 3/23/2015 | Sold | -- |
Source: GSREIN #1008265 Report a problem | ||
| 9/22/2014 | Sold | -- |
Source: Public Record Report a problem | ||
| 2/2/2006 | Sold | -- |
Source: Public Record Report a problem | ||
| 6/28/2005 | Sold | -- |
Source: Public Record Report a problem | ||
Public tax history
| Year | Property taxes | Tax assessment |
|---|---|---|
| 2024 | $973 -0.1% | $14,910 +2.1% |
| 2023 | $974 +2.5% | $14,600 |
| 2022 | $950 +5.8% | $14,600 |
| 2021 | $898 +2.2% | $14,600 |
| 2020 | $879 -4.7% | $14,600 |
| 2019 | $923 +6.6% | $14,600 |
| 2018 | $865 | $14,600 |
| 2017 | $865 +4% | $14,600 |
| 2016 | $832 +1.4% | $14,600 |
| 2015 | $821 | $14,600 |
| 2014 | $821 | $14,600 |
| 2013 | -- | $14,600 |
| 2012 | -- | $14,600 |
| 2011 | -- | $14,600 |
| 2010 | -- | $14,600 |
| 2009 | -- | $14,600 |
| 2008 | -- | $14,600 |
| 2007 | -- | $14,600 |
| 2005 | -- | -- |
| 2004 | -- | -- |
| 2003 | -- | -- |
| 2002 | -- | -- |
| 2001 | -- | -- |
| 2000 | -- | -- |
Find assessor info on the county website
Monthly payment
Est. payment
Payment breakdown
Explore the cost of this home by adjusting the details. Changes won't be saved.Climate risks
Neighborhood: 70058
Nearby schools
Schools provided by the listing agent
- Elementary: Ray St.Pierre
- High: John Ehret
Source: GSREIN. This data may not be complete. We recommend contacting the local school district to confirm school assignments for this home.
Similar homes
- $275,0004 bd2 ba1.9k sqft2661 Vulcan St, Harvey, LA 70058For Sale
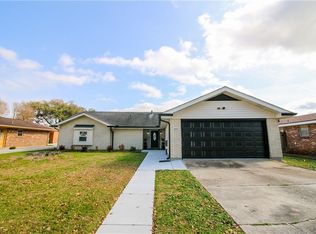
 MLS ID #2573209, Mabel Perdomo, Realty One Group Immobilia. GSREIN
 - $275,0004 bd3 ba2.2k sqft3844 Redbud Ln, Harvey, LA 70058For Sale
 MLS ID #2511982, Breanne Guillory, Compass Uptown. GSREIN
 - $295,0004 bd2 ba2.3k sqft4036 Post Dr, Harvey, LA 70058For Sale
 MLS ID #2565032, Ulysses Barnes, Melrose Group Realty. GSREIN
 - $239,9003 bd2 ba1.8k sqft2605 Breton Dr, Marrero, LA 70072For Sale
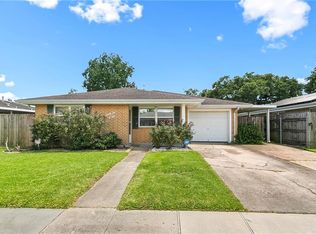 MLS ID #2565507, Braden Smith, GNO Realty, LLC. GSREIN
 - $183,0004 bd3 ba1.9k sqft73 Lake Lynn Dr #73, Harvey, LA 70058For SaleMLS ID #2561846, Roxana Batista-Gutierrez, Casa Realty Group LLC. GSREIN
- $225,0003 bd2 ba1.5k sqft5117 Woodcrest Dr, Marrero, LA 70072For SaleMLS ID #2537396, Sandra Rousselle, 1 Percent Lists. GSREIN
- $225,0003 bd2 ba1.4k sqft5316 Loring Dr, Marrero, LA 70072For SaleMLS ID #2551288, Nycholl Miller, NOLA Living Realty. GSREIN
- $299,0004 bd3 ba2.3k sqft2700 Sandero Del Este St, Harvey, LA 70058For SaleMLS ID #2535684, Hilmi Judeh, Homesmart Realty South. GSREIN
- $218,0004 bd2 ba1.7k sqft1841 Burnley Dr, Marrero, LA 70072For SaleMLS ID #2569324, Catrina Coleman, Realty One Group Immobilia. GSREIN
- $242,0004 bd2 ba2.1k sqft1401 Avenue C, Marrero, LA 70072For SaleMLS ID #2540925, Scott Giunta, Freret Realty. GSREIN
- $225,0002 bd2 ba1.3k sqft2628 Bay Adams Dr, Marrero, LA 70072For SaleMLS ID #2566631, Peter Borrello, Crescent Sotheby's International Realty. GSREIN
- $245,0003 bd2 ba1.4k sqft917 Ellen St, Gretna, LA 70056For SaleMLS ID #2574116, Erin Stopak, Keller Williams Realty New Orleans. GSREIN
- $209,0003 bd2 ba1.3k sqft553 Diplomat St, Gretna, LA 70056For SaleMLS ID #2561119, Louis Palmisano, Palmisano Property Group LLC. GSREIN
- $150,0003 bd2 ba1.4k sqft1700 Pailet Ave, Harvey, LA 70058For SaleMLS ID #2552872, Kokoa Brumfield, Key Turner Realty LLC. GSREIN
- $245,0003 bd2 ba1.5k sqft5125 Lee Pl, Marrero, LA 70072For SaleMLS ID #2554135, Linda Nguyen, ARMSTRONG REALTY. GSREIN
- $250,0004 bd2 ba1.6k sqft3300 Mount Laurel Dr, Gretna, LA 70056For SaleMLS ID #2561634, Nycholl Miller, NOLA Living Realty. GSREIN
- $249,9003 bd2 ba1.6k sqft203 Broad St, Belle Chasse, LA 70037For SaleMLS ID #2562022, Amanda Miller, Amanda Miller Realty, LLC. GSREIN
- $232,0003 bd2 ba1.1k sqft2208 Huey P Long Ave, Gretna, LA 70053For SaleMLS ID #2538110, Noah Thomas, KELLER WILLIAMS REALTY 455-0100. GSREIN
- $249,0003 bd2 ba1.9k sqft3704 Clearview Pkwy, Metairie, LA 70006For SaleMLS ID #2574645, Rachel Silvers, Galiano Realty. GSREIN
- $230,0004 bd3 ba1.9k sqft1945 Mediamolle Dr, New Orleans, LA 70114For SaleMLS ID #2572437, T Jones, TJones & Co, LLC. GSREIN
