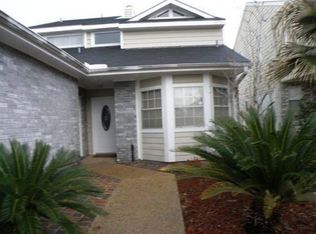
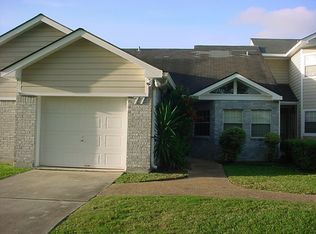
OWNER FINANCING AVAILABLE Adorable and spacious 4-bedroom, 2.5-bath condo located at the Esprit within the desirable Stonebridge Subdivision.
This beautiful home features a 3-year-old roof, new A/C, granite countertops, and wood flooring throughout the living areas. The primary suite is located in the First Floor, Primary bathroom offers a tub and shower combination and an ample walk-in closet.
Enjoy relaxing in the enclosed Sun Room overlooking the golf course, where you’ll be greeted with an absolutely stunning view. A perfect blend of comfort, space, and scenery!
WATER & SEWER, PROPERTY INSURANCE (Owner needs to carry separate personal HO6 policy) FLOOD INSURANCE, TERMITE CONTRACT , EXTERIOR MAINTENANCE INCLUDED IN 642/month CONDO FEE.
Active
Price cut: $2K (8/4)
$183,000
73 Lake Lynn Dr #73, Harvey, LA 70058
4beds
1,937sqft
Condominium
Built in 1990
-- sqft lot
$179,300 Zestimate®
$94/sqft
$642/mo HOA
What's special
Granite countertopsAbsolutely stunning viewAmple walk-in closet
- 81 days
- 591
- 29
Zillow last checked:
Listing updated:
Listed by:
Roxana Batista-Gutierrez 504-358-9646,
Casa Realty Group LLC 504-358-9646
Source: GSREIN,MLS#: 2561846
Facts & features
Interior
Bedrooms & bathrooms
- Bedrooms: 4
- Bathrooms: 3
- Full bathrooms: 2
- 1/2 bathrooms: 1
Primary bedroom
- Description: Flooring: Laminate,Simulated Wood
- Level: First
- Dimensions: 12.6x10.2
Bedroom
- Description: Flooring: Tile
- Level: First
- Dimensions: 9.3x12.3
Bedroom
- Description: Flooring: Carpet
- Level: Second
- Dimensions: 12.9x12.2
Bedroom
- Description: Flooring: Carpet
- Level: Second
- Dimensions: 12.9x15.4
Dining room
- Description: Flooring: Tile
- Level: First
- Dimensions: 6.4x9.8
Living room
- Description: Flooring: Wood
- Level: First
- Dimensions: 22.4x13.8
Heating
- Central, Multiple Heating Units
Cooling
- Central Air, 2 Units
Features
- Has fireplace: Yes
- Fireplace features: Gas
Interior area
- Total structure area: 2,220
- Total interior livable area: 1,937 sqft
Property
Parking
- Parking features: Driveway, Garage, Parking Available
- Has garage: Yes
- Has uncovered spaces: Yes
Features
- Levels: Two
- Stories: 2
Lot
- Size: 5,758 Square Feet
- Dimensions: 1 x 1
- Features: City Lot
Details
- Parcel number: 0300009835
- Special conditions: None
Construction
Type & style
- Home type: Condo
- Architectural style: Other
- Property subtype: Condominium
Materials
- Brick
- Foundation: Slab
- Roof: Shingle
Condition
- Very Good Condition
- Year built: 1990
Utilities & green energy
- Sewer: Public Sewer
- Water: Public
Community & HOA
Community
- Security: None
HOA
- Has HOA: No
- Services included: Water
- HOA fee: $642 monthly
Location
- Region: Harvey
Financial & listing details
- Price per square foot: $94/sqft
- Date on market: 6/8/2026
Estimated market value
$179,300
$170,000 - $188,000
$2,145/mo
Price history
| Date | Event | Price |
|---|---|---|
| 8/4/2026 | Price change | $183,000-1.1%$94/sqft |
Source:  GSREIN #2561846 Report a problem GSREIN #2561846 Report a problem | ||
| 6/8/2026 | Listed for sale | $185,000$96/sqft |
Source: GSREIN #2561846 Report a problem | ||
| 6/8/2026 | Listing removed | $185,000$96/sqft |
Source: GSREIN #2534855 Report a problem | ||
| 5/30/2026 | Price change | $185,000-2.6%$96/sqft |
Source: GSREIN #2534855 Report a problem | ||
| 3/14/2026 | Price change | $190,000-2.6%$98/sqft |
Source: GSREIN #2534855 Report a problem | ||
| 1/29/2026 | Price change | $195,000-2.5%$101/sqft |
Source: GSREIN #2534855 Report a problem | ||
| 12/16/2025 | Listed for sale | $199,900+53.8%$103/sqft |
Source: GSREIN #2534855 Report a problem | ||
| 6/4/2020 | Sold | -- |
Source: GSREIN #2247725 Report a problem | ||
| 5/20/2020 | Pending sale | $130,000$67/sqft |
Source: KELLER WILLIAMS REALTY 504-207-2007 #2247725 Report a problem | ||
| 4/1/2020 | Listed for sale | $130,000$67/sqft |
Source: Keller Williams Realty Crescent City Westbank Partners #2247725 Report a problem | ||
Public tax history
Tax history is unavailable.
Monthly payment
Est. payment
Payment breakdown
Explore the cost of this home by adjusting the details. Changes won't be saved.Climate risks
Neighborhood: 70058
Similar homes
- $199,9994 bd3 ba2.2k sqft3813 Deerrun Ln, Harvey, LA 70058For Sale

 MLS ID #2552174, Josline Frank, Russell Frank Realty Group, L.L.C.. GSREIN
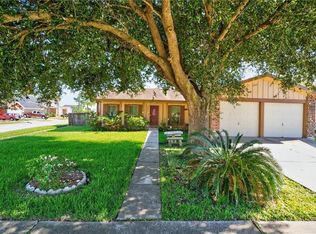
 - $176,0003 bd2 ba1.6k sqft3101 Primwood Dr, Harvey, LA 70058For Sale
 MLS ID #2529015, Nicole Flot, Universal Care Realty. GSREIN
 - $99,5002 bd2 ba1k sqft89 Lake Lynn Dr #89, Harvey, LA 70058For Sale
 MLS ID #2570112, Linda Nguyen, ARMSTRONG REALTY. GSREIN
 - $234,0003 bd2 ba1.3k sqft1920 Hampton Dr, Harvey, LA 70058For Sale
 MLS ID #2572731, Kathryn Wilson, Snap Realty. GSREIN
 - $220,0003 bd3 ba2.1k sqft3824 Burntwood Dr, Harvey, LA 70058For SaleMLS ID #2550275, Neyda Chacon, Innovation Realty. GSREIN
- $187,5003 bd2 ba1.4k sqft676 Wall Blvd, Gretna, LA 70056For SaleMLS ID #2567526, Fadra Ussery, Homesmart Realty South. GSREIN
- $199,9003 bd2 ba1.1k sqft705 2nd Ave, Harvey, LA 70058For SaleMLS ID #2572502, Felicia Lomonaco, Sissy Wood Realtors, LLC. GSREIN
- $249,0003 bd2 ba1.5k sqft1648 Hampton Dr, Harvey, LA 70058For SaleMLS ID #2566262, Phuong Tran, Mirambell Realty. GSREIN
- $225,0004 bd2 ba2.1k sqft785 Terry Pkwy, Terrytown, LA 70056For SaleMLS ID #2570120, Doris Schutte, REVE, REALTORS. GSREIN
- $209,0003 bd2 ba1.3k sqft553 Diplomat St, Gretna, LA 70056For SaleMLS ID #2561119, Louis Palmisano, Palmisano Property Group LLC. GSREIN
- $185,0003 bd2 ba1.1k sqft8401 Colonel Dr, Chalmette, LA 70043For SaleMLS ID #2572646, Angel Shulterbrandt, Dreux Perry & CO, LLC. GSREIN
- $175,0003 bd2 ba1.1k sqft1432 Orpheum Ave APT E, Metairie, LA 70005For SaleMLS ID #2561490, Emily Schmidt Martyn, Premier Properties of the Gulf Coast, LLC. GSREIN
- $189,0003 bd2 ba1.6k sqft1613 Clouet St, New Orleans, LA 70117For SaleMLS ID #2554806, Erica Williams, Keller Williams Realty New Orleans. GSREIN
- $189,0004 bd2 ba1.2k sqft1012 Center St, Arabi, LA 70032For SaleMLS ID #2552105, Kelly Marbry, Engel & Völkers New Orleans. GSREIN
- $199,0003 bd2 ba1.5k sqft545 Esteban St, Arabi, LA 70032For SaleMLS ID #2552250, Tiffani Robin, Keller Williams Realty Services. GSREIN
- $230,0004 bd3 ba1.9k sqft1945 Mediamolle Dr, New Orleans, LA 70114For SaleMLS ID #2572437, T Jones, TJones & Co, LLC. GSREIN
- $175,0003 bd3 ba1.6k sqft188 Avant Garde Cir #188, Kenner, LA 70065For SaleMLS ID #2559663, Patti Gracianette, Compass Metro. GSREIN
- $160,0004 bd2 ba1.7k sqft4323 Dreux Ave, New Orleans, LA 70126For SaleMLS ID #2562891, Danielle Franklin, United Real Estate Partners LLC. GSREIN
- $200,0003 bd3 ba1.7k sqft1016 Saint Julien Dr APT 102, Kenner, LA 70065For SaleMLS ID #2558844, Michele Mancuso, NOLA Living Realty. GSREIN
- $106,0003 bd2 ba1.5k sqft2002 Greenpoint Dr #2002, New Orleans, LA 70114For SaleMLS ID #2565334, Melissa McClendon, Compass Uptown. GSREIN
