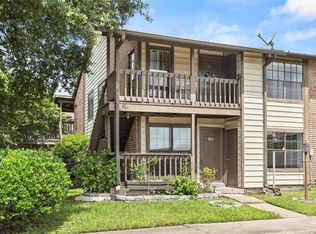
Enjoy low-maintenance living with golf course views in this beautifully updated 2-story condo offering the perfect blend of comfort, style, and convenience. Step inside to abundant natural light, and a spacious open-concept living area anchored by a cozy fireplace. The renovated kitchen features modern white cabinetry, granite countertops, stainless steel appliances, and ample workspace, making it ideal for both everyday living and entertaining.
The oversized primary suite offers vaulted ceilings, a private balcony overlooking the golf course, generous closet space, and a spacious ensuite bath. A second bedroom and additional full bath provide flexibility for guests, family, or a home office.
Relax on the private rear patio while enjoying peaceful golf course views, or take advantage of the many conveniences this community has to offer.
Condo association covers:
* Water
* Sewer
* Exterior insurance
* Exterior maintenance
Additional highlights include:
* Assigned parking
* In-unit laundry
* Updated kitchen
* Fireplace
* Private patio and balcony
* Golf course views
* Low-maintenance lifestyle
Whether you’re a first-time buyer, downsizing, or searching for an investment property, this move-in-ready condo offers exceptional value in a convenient Harvey location with easy access to shopping, dining, medical facilities, and downtown New Orleans.
Schedule your private showing today and experience carefree living with scenic golf course views!
Active
Price cut: $5.5K (8/21)
$99,500
89 Lake Lynn Dr #89, Harvey, LA 70058
2beds
1,086sqft
Townhouse, Condominium
Built in 1977
-- sqft lot
$-- Zestimate®
$92/sqft
$645/mo HOA
What's special
- 28 days |
- 460 |
- 22 |
Zillow last checked:
Listing updated:
Listed by:
Linda Nguyen 504-220-6562,
ARMSTRONG REALTY 504-220-6562
Source: GSREIN,MLS#: 2570112
Facts & features
Interior
Bedrooms & bathrooms
- Bedrooms: 2
- Bathrooms: 2
- Full bathrooms: 1
- 1/2 bathrooms: 1
Primary bedroom
- Description: Flooring: Tile
- Level: Second
- Dimensions: 11.9x23.7
Bedroom
- Description: Flooring: Tile
- Level: Second
- Dimensions: 12.6x11.1
Dining room
- Description: Flooring: Tile
- Level: First
- Dimensions: 9.9x8.11
Kitchen
- Description: Flooring: Tile
- Level: First
- Dimensions: 10.2x14.8
Living room
- Description: Flooring: Tile
- Level: First
- Dimensions: 13.4x13.1
Heating
- Central
Cooling
- Central Air, 1 Unit
Appliances
- Laundry: In Unit, Washer Hookup, Dryer Hookup
Features
- Ceiling Fan(s), Cathedral Ceiling(s), Granite Counters, High Ceilings, Stainless Steel Appliances, Vaulted Ceiling(s)
- Has fireplace: Yes
- Fireplace features: Wood Burning
Interior area
- Total structure area: 1,116
- Total interior livable area: 1,086 sqft
Property
Parking
- Parking features: Assigned, Parking Available
Features
- Levels: Two
- Stories: 2
- Patio & porch: Covered, Balcony
- Exterior features: Balcony
- Pool features: None
Lot
- Features: Outside City Limits
Details
- Parcel number: 0300009843
- Special conditions: None
Construction
Type & style
- Home type: Condo
- Property subtype: Townhouse, Condominium
Materials
- Brick, HardiPlank Type
- Foundation: Slab
- Roof: Shingle
Condition
- Very Good Condition
- Year built: 1977
Utilities & green energy
- Electric: Generator
- Sewer: Public Sewer
- Water: Public
Community & HOA
Community
- Features: Common Grounds/Area
- Security: None
HOA
- Has HOA: No
- Services included: Common Areas, Water
- HOA fee: $645 monthly
Location
- Region: Harvey
Financial & listing details
- Price per square foot: $92/sqft
- Date on market: 7/29/2026
Estimated market value
Not available
Estimated sales range
Not available
$1,257/mo
Price history
| Date | Event | Price |
|---|---|---|
| 8/21/2026 | Price change | $99,500-5.2%$92/sqft |
Source:  GSREIN #2570112 Report a problem GSREIN #2570112 Report a problem | ||
| 7/30/2026 | Listed for sale | $105,000-2.8%$97/sqft |
Source: GSREIN #2570112 Report a problem | ||
| 7/20/2026 | Listing removed | $108,000$99/sqft |
Source: GSREIN #2512532 Report a problem | ||
| 4/22/2026 | Price change | $108,000-10%$99/sqft |
Source: GSREIN #2512532 Report a problem | ||
| 2/24/2026 | Listed for sale | $120,000$110/sqft |
Source: GSREIN #2512532 Report a problem | ||
| 1/27/2026 | Listing removed | $120,000$110/sqft |
Source: GSREIN #2512532 Report a problem | ||
| 10/27/2025 | Price change | $120,000-4%$110/sqft |
Source: GSREIN #2512532 Report a problem | ||
| 10/7/2025 | Price change | $125,000-3.8%$115/sqft |
Source: GSREIN #2512532 Report a problem | ||
| 10/1/2025 | Listed for sale | $130,000$120/sqft |
Source: GSREIN #2512532 Report a problem | ||
| 9/2/2025 | Pending sale | $130,000$120/sqft |
Source: GSREIN #2512532 Report a problem | ||
| 8/20/2025 | Listed for sale | $130,000$120/sqft |
Source: GSREIN #2512532 Report a problem | ||
| 8/19/2025 | Pending sale | $130,000$120/sqft |
Source: GSREIN #2512532 Report a problem | ||
| 7/18/2025 | Listed for sale | $130,000$120/sqft |
Source: GSREIN #2512532 Report a problem | ||
Public tax history
Tax history is unavailable.
Monthly payment
Est. payment
Payment breakdown
Explore the cost of this home by adjusting the details. Changes won't be saved.Climate risks
Neighborhood: 70058
Nearby schools
GreatSchools rating
- 6/10Woodland West Elementary SchoolGrades: PK-8Distance: 1.3 mi
- 1/10Helen Cox High SchoolGrades: 9-12Distance: 1.9 mi
- $158,2003 bd2 ba1.6k sqft81 Lake Lynn Dr, Harvey, LA 70058Off Market

- $170,8002 bd1 ba1.2k sqft85 Lake Lynn Dr, Harvey, LA 70058Off Market
- $160,200-- bd-- ba-- sqft83 Lake Lynn Dr, Harvey, LA 70058Off Market
- $173,400-- bd-- ba-- sqft111 Lake Lynn Dr, Harvey, LA 70058Off Market
- $211,5002 bd3 ba1.4k sqft87 Lake Lynn Dr, Harvey, LA 70058Off Market
- $120,7002 bd2 ba1k sqft89 Lake Lynn Dr, Harvey, LA 70058Off Market
- $123,5002 bd1 ba11k sqft115 Lake Lynn Dr, Harvey, LA 70058Off Market
- $160,1002 bd2 ba1.3k sqft117 Lake Lynn Dr, Harvey, LA 70058Off Market
- $194,7002 bd3 ba1.7k sqft119 Lake Lynn Dr, Harvey, LA 70058Off Market
A local agent can set up tours, give advice and negotiate with sellers.
Similar homes
- $112,0001 bd1 ba800 sqft3328 Timberlane Way Dr APT 107, Harvey, LA 70058For Sale

 MLS ID #2548504, Deborah Mistretta, Robert Wolfe Real Estate, Inc.. GSREIN
 - $139,9002 bd2 ba961 sqft2924 Manhattan Blvd Unit 157, Harvey, LA 70058For Sale
 MLS ID #2563721, Carla Lawson, WayMaker Realty, LLC. GSREIN
 - $130,0002 bd1 ba863 sqft3320 Timberlane Way Dr APT 140, Harvey, LA 70058For Sale
 MLS ID #2563728, Lauren Dunaway, ABEK Real Estate. GSREIN
 - $97,0002 bd2 ba1.2k sqft79 Cypress Grove Ct APT 44, New Orleans, LA 70131For Sale
 MLS ID #2545604, Jermaine Clark, Homesmart Realty South. GSREIN
 - $106,0003 bd2 ba1.5k sqft2002 Greenpoint Dr #2002, New Orleans, LA 70114For SaleMLS ID #2565334, Melissa McClendon, Compass Uptown. GSREIN
- $100,0003 bd2 ba1k sqft541 Mathew St, Lafitte, LA 70067For SaleMLS ID #2551857, Lisa Nguyen, ARMSTRONG REALTY. GSREIN
- $99,5003 bd1 ba960 sqft4517 Dodt Ave, New Orleans, LA 70126For SaleMLS ID #2572843, Angel Shulterbrandt, Dreux Perry & CO, LLC. GSREIN
- $95,0002 bd3 ba1.4k sqft13265 Curran Rd, New Orleans, LA 70128For SaleMLS ID #2572190, Braden Smith, GNO Realty, LLC. GSREIN
- $99,0002 bd2 ba1.1k sqft4093 Division St #4093, Metairie, LA 70002For SaleMLS ID #2566728, Mark Chifici, United Real Estate Partners. GSREIN
- $90,0002 bd3 ba1.1k sqft1016 Dimarco Dr, Marrero, LA 70072For SaleMLS ID #2571002, Sonya Encalade-Jones, Haus Nola Realty Group, LLC. GSREIN
- $109,0002 bd2 ba942 sqft1140 Lake Ave #1140, Metairie, LA 70005For SaleMLS ID #2553146, Rachel Silvers, Galiano Realty. GSREIN
- $85,0001 bd1 ba780 sqft2425 Oxford Pl APT 136, Gretna, LA 70056For SaleMLS ID #2556014, Amanda Miller, Amanda Miller Realty, LLC. GSREIN
- $99,0002 bd1 ba830 sqft2301 Edenborn Ave APT 507, Metairie, LA 70001For SaleMLS ID #2562806, Gary Anderson, FQR Realtors. GSREIN
- $95,0002 bd1 ba784 sqft2618 S Miro St, New Orleans, LA 70125For SaleMLS ID #2565482, Edward Thompson, Redfin Corporation. GSREIN
- $95,0002 bd1 ba1k sqft145 Farman St, Westwego, LA 70094For SaleMLS ID #2571983, David Ernst, Keller Williams Realty New Orleans. GSREIN
- $118,0001 bd1 ba1.3k sqft9 Heritage Ln #35, New Orleans, LA 70114For SaleMLS ID #2553053, Tracy Ball, REVE, REALTORS. GSREIN
- $110,0002 bd2 ba1.1k sqft3629 Ridgelake Dr APT 8, Metairie, LA 70002For SaleMLS ID #2564492, Joseph Brisset, XLV Realty LLC. GSREIN
- $110,0002 bd2 ba1.1k sqft4125 Division St Unit 4125, Metairie, LA 70002For SaleMLS ID #2531097, Regina Grau, Crescent Sotheby's International Realty. GSREIN
- $77,0002 bd2 ba1k sqft6300 Riverside Dr APT 296, Metairie, LA 70003For SaleMLS ID #2570817, Louis Williams, Keller Williams Realty Services. GSREIN
- $109,9002 bd2 ba944 sqft930 Andry St, New Orleans, LA 70117For SaleMLS ID #2550234, Louis Williams, Keller Williams Realty Services. GSREIN
