MOVE RIGHT IN! BEAUTIFULLY SITUATED IN THE HEART OF METAIRIE, THIS CONDO OFFERS COMFORT, CONVENIENCE, AND LOW-MAINTENANCE LIVING ALL IN ONE! UPDATED KITCHEN WITH NEW CABINETS AND QUARTZ COUNTERTOPS. FRESH PAINT THROUGHOUT. NEW VANITY IN THE UPSTAIRS BATHROOM. NO CARPET — VINYL FLOORING UPSTAIRS AND TILE DOWNSTAIRS. SPACIOUS BEDROOMS. ADDITIONAL FEATURES: WASHER/DRYER HOOKUPS, PANTRY AND AMPLE CLOSET SPACE. THIS IS A CORNER END UNIT WITH AN ENCLOSED PRIVATE PATIO. ENJOY BEAUTIFUL DAYS AT THE COMMUNITY POOL WITH A LOUNGE AREA.
<BR>
<BR>
EASY ACCESS TO THE INTERSTATE, JUST A TEN-MINUTE DRIVE TO UPTOWN AND DOWNTOWN. A FEW BLOCKS FROM THE LEVEE WITH WALKING AND BIKE TRAILS. TONS OF AMENITIES IN THE AREA: GROCERY STORES, RESTAURANTS, SHOPS, AND COFFEE/CAFE SHOPS. EVERYTHING YOU NEED IS WITHIN REACH. MAKE AN APPOINTMENT TODAY TO VIEW!!
<BR>
<BR>
Active
Price cut: $5K (7/24)
$120,000
4125 Division St Unit 4125, Metairie, LA 70002
2beds
1,100sqft
:
Get pre-qualified$1,171/mo
Townhouse, Condominium
Built in 1983
-- sqft lot
$-- Zestimate®
$109/sqft
$350/mo HOA
What's special
Enclosed private patioCorner end unitSpacious bedroomsVinyl flooring upstairs
- 260 days |
- 104 |
- 3 |
Zillow last checked:
Listing updated:
Listed by:
Regina Grau 504-655-2550,
Crescent Sotheby's International Realty 504-944-3605
Source: GSREIN,MLS#: 2531097
Facts & features
Interior
Bedrooms & bathrooms
- Bedrooms: 2
- Bathrooms: 2
- Full bathrooms: 1
- 1/2 bathrooms: 1
Bedroom
- Description: Flooring: Vinyl
- Level: Second
- Dimensions: 12 x 12
Bedroom
- Description: Flooring: Vinyl
- Level: Second
- Dimensions: 12 x 12
Dining room
- Description: Flooring: Tile
- Level: First
- Dimensions: 9 x 9
Kitchen
- Level: First
- Dimensions: 12 x 8
Living room
- Description: Flooring: Tile
- Level: First
- Dimensions: 15 x 9
Heating
- Central
Cooling
- Central Air, 1 Unit
Appliances
- Included: Dishwasher, Oven, Range, Refrigerator
- Laundry: Washer Hookup, Dryer Hookup
Features
- Ceiling Fan(s), Carbon Monoxide Detector, Pantry, Stone Counters
- Has fireplace: No
- Fireplace features: None
Interior area
- Total structure area: 1,100
- Total interior livable area: 1,100 sqft
Property
Parking
- Total spaces: 1
- Parking features: Assigned, Parking Available, Parking Lot, One Space
Features
- Levels: Two
- Stories: 2
- Patio & porch: Concrete, Patio
- Exterior features: Fence, Patio
- Pool features: Community, In Ground
Lot
- Features: City Lot
Details
- Parcel number: 700024125DIVISIONS
- Special conditions: None
Construction
Type & style
- Home type: Condo
- Property subtype: Townhouse, Condominium
Materials
- Brick, Shingle Siding, Shake Siding
- Foundation: Slab
- Roof: Shingle
Condition
- Very Good Condition
- Year built: 1983
Utilities & green energy
- Sewer: Public Sewer
- Water: Public
Community & HOA
Community
- Features: Common Grounds/Area, Pool
- Security: None
HOA
- Has HOA: No
- Services included: Water
- HOA fee: $350 monthly
Location
- Region: Metairie
Financial & listing details
- Price per square foot: $109/sqft
- Date on market: 11/14/2025
Estimated market value
Not available
Estimated sales range
Not available
Not available
Price history
| Date | Event | Price |
|---|---|---|
| 7/24/2026 | Price change | $120,000-4%$109/sqft |
Source:  GSREIN #2531097 Report a problem GSREIN #2531097 Report a problem | ||
| 6/24/2026 | Price change | $125,000-7.4%$114/sqft |
Source: GSREIN #2531097 Report a problem | ||
| 5/6/2026 | Listed for sale | $135,000$123/sqft |
Source: GSREIN #2531097 Report a problem | ||
| 3/20/2026 | Contingent | $135,000$123/sqft |
Source: GSREIN #2531097 Report a problem | ||
| 2/27/2026 | Price change | $135,000-6.9%$123/sqft |
Source: GSREIN #2531097 Report a problem | ||
| 1/13/2026 | Price change | $145,000-3.3%$132/sqft |
Source: GSREIN #2531097 Report a problem | ||
| 11/14/2025 | Listed for sale | $150,000$136/sqft |
Source: GSREIN #2531097 Report a problem | ||
| 2/15/2019 | Sold | -- |
Source: GSREIN #2185322 Report a problem | ||
Public tax history
Tax history is unavailable.
Monthly payment
Est. payment
Payment breakdown
Explore the cost of this home by adjusting the details. Changes won't be saved.Climate risks
Neighborhood: 70002
Nearby schools
GreatSchools rating
- 7/10Harold Keller Elementary SchoolGrades: PK-5Distance: 2.6 mi
- 5/10J.D. Meisler Middle SchoolGrades: 6-8Distance: 0.6 mi
- 3/10Grace King High SchoolGrades: 9-12Distance: 0.2 mi
- $115,500-- bd-- ba-- sqft4105 Division St, Metairie, LA 70002Off Market
- $133,900-- bd-- ba-- sqft4085 Division St, Metairie, LA 70002Off Market
- $116,2002 bd2 ba1k sqft4125 Division St, Metairie, LA 70002Off Market
- $112,7002 bd1 ba1.1k sqft4093 Division St, Metairie, LA 70002Off Market
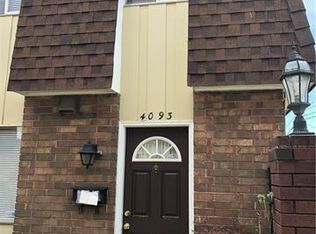
- $104,0002 bd2 ba1.1k sqft4113 Division St, Metairie, LA 70002Off Market
- $129,3002 bd2 ba-- sqft4091 Division St, Metairie, LA 70002Off Market
- $111,2002 bd2 ba-- sqft4133 Division St, Metairie, LA 70002Off Market
- $107,7002 bd2 ba1.1k sqft4087 Division St, Metairie, LA 70002Off Market
- $100,4002 bd2 ba1k sqft4081 Division St, Metairie, LA 70002Off Market
A local agent can set up tours, give advice and negotiate with sellers.
Similar homes
- $135,0002 bd2 ba980 sqft3009 9th St APT C, Metairie, LA 70002For Sale

 MLS ID #2569764, Sophie Joseph, Compass Historic (LATT09). GSREIN
 - $119,0002 bd2 ba982 sqft2117 Giuffrias Ave APT 19, Metairie, LA 70001For Sale
 MLS ID #2569756, Stacey Walker, Realty One Group Immobilia. GSREIN
 - $138,0002 bd2 ba915 sqft3013 Ridgelake Dr APT 208, Metairie, LA 70002For Sale
 MLS ID #2568397, Sandra Devia, RE/MAX Affiliates. GSREIN
 - $120,0003 bd2 ba1.1k sqft2500 Houma Blvd APT 315, Metairie, LA 70001For Sale
 MLS ID #2553675, Dalyz Melgarejo, Paul Gilmore & Associates, Inc.. GSREIN
 - $140,0002 bd2 ba915 sqft3013 Ridgelake Dr, Metairie, LA 70002For SaleMLS ID #2550196, Eileen Boh, eXp Realty, LLC. GSREIN
- $129,0002 bd2 ba1k sqft1448 Carrollton Ave APT 208, Metairie, LA 70005For SaleMLS ID #2566741, Kaci Spahn, NOLA Living Realty. GSREIN
- $124,0001 bd1 ba700 sqft2732 Whitney Pl APT 101, Metairie, LA 70002For SaleMLS ID #2566439, Sandy Ward, RE/MAX Living. GSREIN
- $139,0002 bd2 ba1.1k sqft2708 Whitney Pl APT 812, Metairie, LA 70002For SaleMLS ID #2562786, Michelle Blancher-Hatch, Crane Realtors. GSREIN
- $109,0002 bd2 ba942 sqft1140 Lake Ave #1140, Metairie, LA 70005For SaleMLS ID #2553146, Rachel Silvers, Galiano Realty. GSREIN
- $116,0001 bd1 ba756 sqft2724 Whitney Pl APT 330, Metairie, LA 70002For SaleMLS ID #2552884, Danielle Nice, Mirambell Realty. GSREIN
- $135,0002 bd2 ba1k sqft600 N Clearview Pkwy #102, Metairie, LA 70001For SaleMLS ID #2562517, Christopher Pastrana, Sound Realty LLC. GSREIN
- $120,0002 bd2 ba1.3k sqft53 Antigua Dr Unit D, Kenner, LA 70065For SaleMLS ID #2562914, Monika Sood, NOLA Living Realty. GSREIN
- $79,4002 bd1 ba941 sqft3126 Edenborn Ave, Metairie, LA 70002For SaleMLS ID #2561521, TroyLynne Perrault, Compass Garden District. GSREIN
- $110,0002 bd1 ba770 sqft1161 Lake Ave APT 222, Metairie, LA 70005For SaleMLS ID #2559091, Robin Stewart, Compass Metro. GSREIN
- $102,5002 bd1 ba830 sqft2301 Edenborn Ave APT 507, Metairie, LA 70001For SaleMLS ID #2562806, Gary Anderson, FQR Realtors. GSREIN
- $177,0003 bd2 ba1.1k sqft3005 7th St APT C, Metairie, LA 70002For SaleMLS ID #2527133, Robert Van Meter, Berkshire Hathaway HomeServices Preferred, REALTOR. GSREIN
- $110,0001 bd1 ba760 sqft3805 Houma Blvd Unit C310, Metairie, LA 70006For SaleMLS ID #2540043, Donna Glaudi, REVE, REALTORS. GSREIN
- $116,0001 bd1 ba756 sqft2732 Whitney Pl APT 311, Metairie, LA 70002For SaleMLS ID #2561907, Rhoda Wood, Rhoda Wood Realty, LLC. GSREIN
- $165,0003 bd2 ba1.3k sqft2732 Whitney Pl APT 203, Metairie, LA 70002For SaleMLS ID #2563939, Emily Haynie Ferraro, KELLER WILLIAMS REALTY 455-0100. GSREIN
- $129,9002 bd1 ba660 sqft301 Seattle St APT 11, New Orleans, LA 70124For SaleMLS ID #2567085, Kelly Serio, Crescent Sotheby's International Realty. GSREIN
