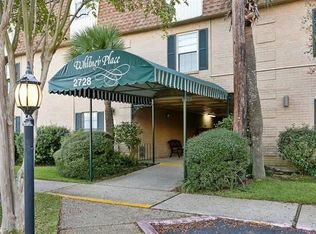
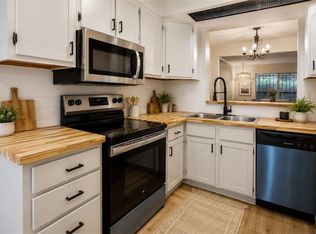
Why Pay Rent!! Stabilize your living expenses and move right in to this well-maintained condo at the Whitney Place where ALL utilities (water, electricity and weekday trash pickup) are included in the monthly HOA fee!! The $532 monthly fee also includes the following: HVAC maintenance, pest control, termite contract, beautiful landscaping and pool, building security as well as exterior building insurance. All of this makes a unit at the Whitney a very affordable option! This top/3rd floor spacious 1 bed/1 bath unit is adjacent to the elevator. Updates to Unit 330 include tile floors in the kitchen as well as granite countertops with pass-through breakfast bar top. The bathroom has an updated vanity, tile floors and a walk-in shower with grab bars and retractable shower seat. This unit has loads of storage including a large walk-in closet. Parking at Whitney Place is easy and ample. The condominium complex is located in the heart of Metairie near Lakeside Mall, restaurants, Trader Joe's, the Metairie parade route and an I-10 entrance, so quick commute to downtown, uptown, and universities and hospitals. The on-site community laundry is being upgraded soon. This unit is easy to show and is a great living option or investor purchase.
Active
Price cut: $4K (7/17)
$116,000
2724 Whitney Pl APT 330, Metairie, LA 70002
1beds
756sqft
:
Get pre-qualified$1,342/mo
Condominium
Built in 1967
-- sqft lot
$110,000 Zestimate®
$153/sqft
$532/mo HOA
What's special
Sparkling poolLoads of storageWalk-in showerBeautiful groundsUpdated vanityLarge walk-in closet
- 113 days |
- 106 |
- 2 |
Zillow last checked:
Listing updated:
Listed by:
Danielle Nice 818-207-6587,
Mirambell Realty 504-889-9850
Source: GSREIN,MLS#: 2552884
Facts & features
Interior
Bedrooms & bathrooms
- Bedrooms: 1
- Bathrooms: 1
- Full bathrooms: 1
Bedroom
- Description: Flooring: Carpet
- Level: Third
- Dimensions: 14x11.9
Dining room
- Description: Flooring: Carpet
- Level: Third
- Dimensions: 10x12.5
Kitchen
- Description: Flooring: Tile
- Level: Third
- Dimensions: 12x10
Kitchen
- Description: Flooring: Tile
- Level: Third
- Dimensions: 8.5x9.5
Living room
- Description: Flooring: Carpet
- Level: Third
- Dimensions: 17.2x12.5
Heating
- Central
Cooling
- Central Air
Appliances
- Included: Dishwasher, Range, Refrigerator
- Laundry: Laundry Room
Features
- Ceiling Fan(s), Elevator, Granite Counters
- Has fireplace: No
- Fireplace features: None
Interior area
- Total structure area: 756
- Total interior livable area: 756 sqft
Property
Parking
- Total spaces: 2
- Parking features: Off Street, Parking Available, Two Spaces
Accessibility
- Accessibility features: Accessibility Features
Features
- Levels: Three Or More
- Stories: 3
- Pool features: In Ground
Lot
- Size: 1,302 Square Feet
- Features: City Lot
Details
- Additional structures: Apartment
- Parcel number: 0820039266
- Special conditions: None
Construction
Type & style
- Home type: Condo
- Architectural style: Other
- Property subtype: Condominium
Materials
- Brick
- Foundation: Slab
- Roof: Flat,Membrane
Condition
- Very Good Condition
- Year built: 1967
Utilities & green energy
- Sewer: Public Sewer
- Water: Public
Community & HOA
Community
- Features: Elevator, Common Grounds/Area
- Security: Building Security
HOA
- Has HOA: No
- Amenities included: Clubhouse
- Services included: Common Areas, Electricity, Gas, Water
- HOA fee: $532 monthly
Location
- Region: Metairie
Financial & listing details
- Price per square foot: $153/sqft
- Tax assessed value: $110,000
- Annual tax amount: $441
- Date on market: 4/14/2026
Estimated market value
$110,000
$105,000 - $116,000
$1,148/mo
Price history
| Date | Event | Price |
|---|---|---|
| 7/17/2026 | Price change | $116,000-3.3%$153/sqft |
Source:  GSREIN #2552884 Report a problem GSREIN #2552884 Report a problem | ||
| 5/28/2026 | Price change | $120,000-4%$159/sqft |
Source: GSREIN #2552884 Report a problem | ||
| 4/14/2026 | Listed for sale | $125,000+8.7%$165/sqft |
Source: GSREIN #2552884 Report a problem | ||
| 3/17/2023 | Sold | -- |
Source: GSREIN #2381035 Report a problem | ||
| 2/18/2023 | Pending sale | $115,000$152/sqft |
Source: GSREIN #2381035 Report a problem | ||
| 2/12/2023 | Listed for sale | $115,000$152/sqft |
Source: GSREIN #2381035 Report a problem | ||
| 1/30/2017 | Sold | -- |
Source: GSREIN #2076846 Report a problem | ||
| 1/16/2013 | Sold | -- |
Source: Public Record Report a problem | ||
| 7/10/2008 | Sold | -- |
Source: Public Record Report a problem | ||
Public tax history
| Year | Property taxes | Tax assessment |
|---|---|---|
| 2024 | $441 -69.5% | $11,000 |
| 2023 | $1,447 | $11,000 +54.3% |
| 2022 | -- | $7,130 |
| 2021 | -- | $7,130 |
| 2020 | -- | $7,130 |
| 2019 | -- | $7,130 |
| 2018 | -- | $7,130 |
| 2017 | -- | $7,130 +25.1% |
| 2016 | $809 | $5,700 |
| 2015 | -- | $5,700 |
| 2014 | -- | $5,700 |
| 2013 | -- | $5,700 -41.8% |
| 2012 | -- | $9,800 -2% |
| 2011 | -- | $10,000 |
| 2010 | -- | $10,000 |
| 2009 | -- | $10,000 |
Find assessor info on the county website
Monthly payment
Est. payment
Payment breakdown
Explore the cost of this home by adjusting the details. Changes won't be saved.Climate risks
Neighborhood: 70002
Nearby schools
GreatSchools rating
- 9/10J.C. Ellis Elementary SchoolGrades: PK-8Distance: 0.8 mi
- 7/10Riverdale High SchoolGrades: 9-12Distance: 3 mi
- 5/10J.D. Meisler Middle SchoolGrades: 6-8Distance: 1.5 mi
- $141,4001 bd1 ba756 sqft2724 Whitney Pl #224, Metairie, LA 70002Off Market
- $166,100-- bd-- ba-- sqft2724 Whitney Pl APT 235, Metairie, LA 70002Off Market
- $165,4002 bd2 ba1.1k sqft2724 Whitney Pl APT 334, Metairie, LA 70002Off Market

- $157,500-- bd-- ba-- sqft2724 Whitney Pl APT 333, Metairie, LA 70002Off Market

- $---- bd-- ba-- sqft2724 Whitney Pl APT 227, Metairie, LA 70002Sold
- $155,7002 bd2 ba1.1k sqft2724 Whitney Pl APT 326, Metairie, LA 70002Off Market
- $---- bd-- ba756 sqft2724 Whitney Pl APT 137, Metairie, LA 70002Sold
- $210,8002 bd2 ba1.1k sqft2724 Whitney Pl APT 233, Metairie, LA 70002Off Market
A local agent can set up tours, give advice and negotiate with sellers.
Similar homes
- $124,0001 bd1 ba700 sqft2732 Whitney Pl APT 101, Metairie, LA 70002For Sale

 MLS ID #2566439, Sandy Ward, RE/MAX Living. GSREIN
 - $138,0002 bd2 ba915 sqft3013 Ridgelake Dr APT 208, Metairie, LA 70002For Sale
 MLS ID #2568397, Sandra Devia, RE/MAX Affiliates. GSREIN
 - $128,9992 bd2 ba973 sqft3320 N Arnoult Rd APT 122, Metairie, LA 70002For Sale
 MLS ID #2561288, Alexander Champagne, Atlas Real Estate Company, LLC. GSREIN
 - $135,0002 bd2 ba980 sqft3009 9th St APT C, Metairie, LA 70002For Sale
 MLS ID #2569764, Sophie Joseph, Compass Historic (LATT09). GSREIN
 - $120,0002 bd2 ba1.1k sqft4125 Division St Unit 4125, Metairie, LA 70002For SaleMLS ID #2531097, Regina Grau, Crescent Sotheby's International Realty. GSREIN
- $122,5002 bd2 ba1.1k sqft4093 Division St #4093, Metairie, LA 70002For SaleMLS ID #2566728, Mark Chifici, United Real Estate Partners. GSREIN
- $109,0002 bd2 ba942 sqft1140 Lake Ave #1140, Metairie, LA 70005For SaleMLS ID #2553146, Rachel Silvers, Galiano Realty. GSREIN
- $110,0002 bd1 ba800 sqft4020 Rye St APT 11, Metairie, LA 70002For Sale
 MLS ID #2026008670, Dalton Adams, Century 21 Investment Realty. ROAM MLS
 - $116,0001 bd1 ba756 sqft2732 Whitney Pl APT 311, Metairie, LA 70002For SaleMLS ID #2561907, Rhoda Wood, Rhoda Wood Realty, LLC. GSREIN
- $119,0002 bd2 ba982 sqft2117 Giuffrias Ave APT 19, Metairie, LA 70001For SaleMLS ID #2569756, Stacey Walker, Realty One Group Immobilia. GSREIN
- $105,0001 bd1 ba700 sqft812 Martin Behrman Ave APT D, Metairie, LA 70005For SaleMLS ID #2555530, Rachel Silvers, Galiano Realty. GSREIN
- $105,0001 bd1 ba700 sqft812 Martin Behrman Ave APT I, Metairie, LA 70005For SaleMLS ID #2555724, Rachel Silvers, Galiano Realty. GSREIN
- $108,0001 bd1 ba582 sqft4101 Hessmer Ave APT 312, Metairie, LA 70002For SaleMLS ID #2558553, Sandy Ward, RE/MAX Living. GSREIN
- $120,0003 bd2 ba1.1k sqft2500 Houma Blvd APT 315, Metairie, LA 70001For SaleMLS ID #2553675, Dalyz Melgarejo, Paul Gilmore & Associates, Inc.. GSREIN
- $102,5002 bd1 ba830 sqft2301 Edenborn Ave APT 507, Metairie, LA 70001For SaleMLS ID #2562806, Gary Anderson, FQR Realtors. GSREIN
- $124,0002 bd2 ba1k sqft1448 Carrollton Ave APT 208, Metairie, LA 70005For SaleMLS ID #2566741, Kaci Spahn, NOLA Living Realty. GSREIN
- $110,0002 bd1 ba770 sqft1161 Lake Ave APT 222, Metairie, LA 70005For SaleMLS ID #2559091, Robin Stewart, Compass Metro. GSREIN
- $159,0001 bd1 ba535 sqft2511 Metairie Lawn Dr #316, Metairie, LA 70002For SaleMLS ID #2548026, Effie Chaisson, Revolution Realty. GSREIN
- $105,0001 bd1 ba760 sqft3805 Houma Blvd Unit C310, Metairie, LA 70006For SaleMLS ID #2540043, Donna Glaudi, REVE, REALTORS. GSREIN
- $79,5002 bd2 ba1k sqft6300 Riverside Dr APT 296, Metairie, LA 70003For SaleMLS ID #2570817, Louis Williams, Keller Williams Realty Services. GSREIN
