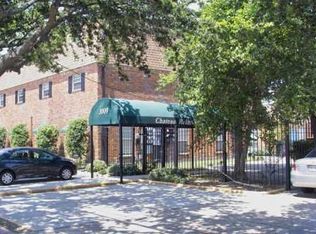
Lower payments for your first two years, paid for by the Sellers! With a full price offer, the Sellers will fund a 2-1 temporary rate buydown at no cost to the Buyer. At today's FHA rate of 7.25%, that's $1990.32 saved in the first year and $3,008.40 in total savings. Add in a list price below market value and a well maintained 2 bedroom 1.5 bath condo, and this one won't last. Flyer attached. New Electric Panel installed August, 2026 & new air conditioning system installed August, 2025. Walk to shopping, Trader Joe's, restaurants & convenient to Veterans Bl, I-10
Active
Price cut: $5K (9/22)
$133,000
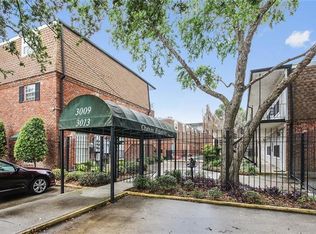
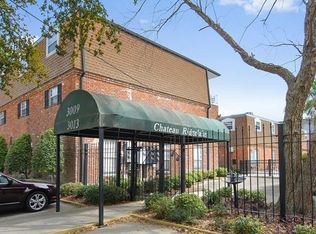
3013 Ridgelake Dr APT 208, Metairie, LA 70002
2beds
915sqft
Townhouse, Condominium
Built in 1980
-- sqft lot
$-- Zestimate®
$145/sqft
$437/mo HOA
What's special
- 74 days
- 126
- 13
Zillow last checked:
Listing updated:
Listed by:
Sandra Devia 504-388-8610,
RE/MAX Affiliates 504-834-3221,
Siobhan Michel 504-247-2824,
RE/MAX Affiliates
Source: GSREIN,MLS#: 2568397
Facts & features
Interior
Bedrooms & bathrooms
- Bedrooms: 2
- Bathrooms: 2
- Full bathrooms: 1
- 1/2 bathrooms: 1
Bedroom
- Description: Flooring: Carpet
- Level: Second
- Dimensions: 14 x 14
Bedroom
- Description: Flooring: Carpet
- Level: Second
- Dimensions: 12 x 12
Kitchen
- Description: Flooring: Tile
- Level: First
- Dimensions: 14 x 13.5
Living room
- Description: Flooring: Laminate,Simulated Wood
- Level: First
- Dimensions: 14 x 20
Heating
- Central
Cooling
- Central Air, 1 Unit
Appliances
- Included: Dryer, Dishwasher, Disposal, Microwave, Oven, Range, Refrigerator, Washer
- Laundry: In Unit, Washer Hookup, Dryer Hookup
Features
- Ceiling Fan(s), Granite Counters
- Has fireplace: No
- Fireplace features: None
Interior area
- Total structure area: 915
- Total interior livable area: 915 sqft
Property
Parking
- Total spaces: 1
- Parking features: Assigned, Off Street, Parking Available, One Space
Features
- Levels: Two
- Stories: 2
- Exterior features: Courtyard, Fence
- Pool features: In Ground
Lot
- Features: City Lot
Details
- Parcel number: condo
- Special conditions: None
Construction
Type & style
- Home type: Condo
- Property subtype: Townhouse, Condominium
Materials
- Brick Veneer, Wood Siding
- Foundation: Slab
- Roof: Asphalt,Shingle
Condition
- Very Good Condition
- Year built: 1980
Utilities & green energy
- Sewer: Public Sewer
- Water: Public
Green energy
- Energy efficient items: Lighting
Community & HOA
Community
- Features: Common Grounds/Area
- Security: Building Security, Smoke Detector(s)
HOA
- Has HOA: No
- Services included: Common Areas, Water
- HOA name: Chateau Ridgelake
- Second HOA fee: $437 monthly
Location
- Region: Metairie
Financial & listing details
- Price per square foot: $145/sqft
- Tax assessed value: $136,100
- Annual tax amount: $1,718
- Date on market: 7/28/2026
Estimated market value
Not available
Estimated sales range
Not available
Not available
Price history
| Date | Event | Price |
|---|---|---|
| 9/22/2026 | Price change | $133,000-3.6%$145/sqft |
Source:  GSREIN #2568397 Report a problem GSREIN #2568397 Report a problem | ||
| 7/28/2026 | Listed for sale | $138,000+2.2%$151/sqft |
Source: GSREIN #2568397 Report a problem | ||
| 2/8/2021 | Sold | -- |
Source: GSREIN #2272994 Report a problem | ||
| 1/7/2021 | Pending sale | $135,000$148/sqft |
Source: RE/MAX Synergy #2272994 Report a problem | ||
| 11/9/2020 | Listed for sale | $135,000$148/sqft |
Source: RE/MAX Synergy #2272994 Report a problem | ||
| 10/26/2020 | Pending sale | $135,000$148/sqft |
Source: RE/MAX Synergy #2272994 Report a problem | ||
| 10/14/2020 | Listed for sale | $135,000$148/sqft |
Source: RE/MAX Synergy #2272994 Report a problem | ||
| 6/29/2005 | Sold | -- |
Source: Public Record Report a problem | ||
Public tax history
| Year | Property taxes | Tax assessment |
|---|---|---|
| 2025 | $1,718 +0.2% | $13,610 |
| 2024 | $1,715 -4.2% | $13,610 |
| 2023 | $1,790 +2.7% | $13,610 |
| 2022 | $1,744 +7.7% | $13,610 |
| 2021 | $1,619 +0.7% | $13,610 |
| 2020 | $1,608 -2.7% | $13,610 |
| 2019 | $1,653 +7.1% | $13,610 |
| 2018 | $1,543 | $13,610 |
| 2017 | $1,543 | $13,610 |
| 2016 | $1,543 -1.2% | $13,610 -2% |
| 2015 | $1,562 | $13,890 |
| 2014 | $1,562 | $13,890 -2.7% |
| 2010 | -- | $14,270 |
| 2009 | -- | $14,270 |
Find assessor info on the county website
Monthly payment
Est. payment
Payment breakdown
Explore the cost of this home by adjusting the details. Changes won't be saved.Climate risks
Neighborhood: 70002
- $138,8002 bd1 ba975 sqft3013 Ridgelake Dr APT 102, Metairie, LA 70002Off Market
- $169,0003 bd2 ba1.1k sqft3013 Ridgelake Dr APT 106, Metairie, LA 70002Off Market
- $161,1003 bd2 ba1.1k sqft3013 Ridgelake Dr APT 107, Metairie, LA 70002Off Market
- $195,300-- bd-- ba-- sqft3013 Ridgelake Dr APT 108, Metairie, LA 70002Off Market
Similar homes
- $132,0002 bd2 ba980 sqft3009 9th St APT C, Metairie, LA 70002For Sale

 MLS ID #2569764, Sophie Joseph, Compass Historic (LATT09). GSREIN
 - $149,9003 bd2 ba1.3k sqft2732 Whitney Pl APT 203, Metairie, LA 70002For Sale
 MLS ID #2577915, Emily Haynie Ferraro, KELLER WILLIAMS REALTY 455-0100. GSREIN
 - $120,0002 bd2 ba1k sqft600 N Clearview Pkwy #102, Metairie, LA 70001For Sale
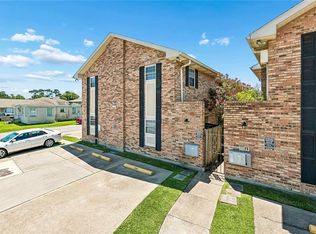 MLS ID #2562517, Christopher Pastrana, Sound Realty LLC. GSREIN
 - $149,0001 bd1 ba683 sqft2511 Metairie Lawn Dr #113, Metairie, LA 70002For Sale
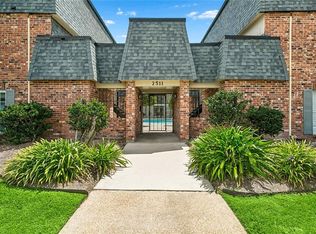 MLS ID #2572533, Jarred Tolar, Century 21 J. Carter & Company. GSREIN
 - $115,0001 bd1 ba756 sqft2700 Whitney Pl APT 830, Metairie, LA 70002For SaleMLS ID #2572150, Rebecca Thomson, Redfin Corporation. GSREIN
- $109,0002 bd2 ba942 sqft1140 Lake Ave #1140, Metairie, LA 70005For SaleMLS ID #2553146, Rachel Silvers, Galiano Realty. GSREIN
- $110,0001 bd1 ba756 sqft2724 Whitney Pl APT 330, Metairie, LA 70002For SaleMLS ID #2552884, Danielle Nice, Mirambell Realty. GSREIN
- $150,0002 bd2 ba1.1k sqft4445 Perkins St APT 306, Metairie, LA 70001For SaleMLS ID #2559047, Alyssa Quinn, Mirambell Realty. GSREIN
- $149,0002 bd2 ba961 sqft4617 Yale St APT B, Metairie, LA 70006For SaleMLS ID #2447456, Joseph Hermo, Investors' Realty. GSREIN
- $149,0002 bd2 ba961 sqft4617 Yale St APT C, Metairie, LA 70006For SaleMLS ID #2447648, Joseph Hermo, Investors' Realty. GSREIN
- $120,0003 bd2 ba1.1k sqft2500 Houma Blvd APT 315, Metairie, LA 70001For SaleMLS ID #2553675, Dalyz Melgarejo, Paul Gilmore & Associates, Inc.. GSREIN
- $129,0002 bd2 ba1.1k sqft49 Avant Garde Cir #49, Kenner, LA 70065For SaleMLS ID #2576006, Rachal Gaconi, Homesmart Realty South. GSREIN
- $159,0001 bd1 ba535 sqft2511 Metairie Lawn Dr #316, Metairie, LA 70002For SaleMLS ID #2548026, Effie Chaisson, Revolution Realty. GSREIN
- $139,0002 bd2 ba968 sqft2824 Steamship Cir APT K, New Orleans, LA 70123For SaleMLS ID #2557131, Mireille Landry, Compass Mandeville. GSREIN
- $124,0002 bd2 ba1.3k sqft901 Vouray Dr APT C, Kenner, LA 70065For SaleMLS ID #2562672, Mabel Perdomo, Realty One Group Immobilia. GSREIN
- $94,0001 bd1 ba613 sqft4101 Hessmer Ave APT 205, Metairie, LA 70002For SaleMLS ID #2576922, Gia Misuraca, ALC REALTY. GSREIN
- $137,0001 bd2 ba734 sqft2800 Steamship Cir APT 1C, River Ridge, LA 70123For SaleMLS ID #2574267, Louis Williams, Keller Williams Realty Services. GSREIN
- $150,0002 bd2 ba1.3k sqft2828 Steamship Cir APT A, River Ridge, LA 70123For SaleMLS ID #2574368, Shannon Nash, RE/MAX Affiliates. GSREIN
- $93,0002 bd1 ba830 sqft2301 Edenborn Ave APT 507, Metairie, LA 70001For SaleMLS ID #2562806, Gary Anderson, FQR Realtors. GSREIN
- $165,0003 bd2 ba1.1k sqft1432 Orpheum Ave APT E, Metairie, LA 70005For SaleMLS ID #2561490, Emily Schmidt Martyn, Premier Properties of the Gulf Coast, LLC. GSREIN
