Move-in ready condo! Offers a spacious and functional floor plan designed for comfortable everyday living. The open-concept living area features a cozy wood-burning fireplace, creating a warm and inviting space for relaxing or entertaining. The main level includes a convenient half bath, a wet bar, a separate dining area and spacious closet and laundry room.
Upstairs, you'll find two generously sized bedrooms, a full bathroom, and a versatile loft area that can serve as a home office, media room, playroom, creative studio, etc.
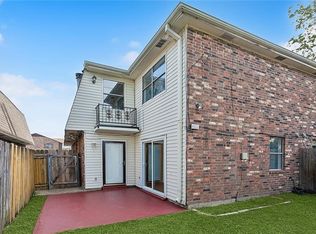
Enjoy the ease of low-maintenance condo living with a private fenced patio, for outdoor relaxation or hosting. Located in a desirable X Flood Zone, this property combines comfort, convenience, and peace of mind.
Active
Price cut: $10.9K (8/13)
$129,000
901 Vouray Dr APT C, Kenner, LA 70065
2beds
1,300sqft
:
Get pre-qualified$1,201/mo
Townhouse, Condominium
Built in 1979
-- sqft lot
$131,900 Zestimate®
$99/sqft
$299/mo HOA
What's special
Convenient half bathWet barPrivate fenced patioVersatile loft areaCozy wood-burning fireplaceSeparate dining areaTwo generously sized bedrooms
- 57 days |
- 110 |
- 6 |
Zillow last checked:
Listing updated:
Listed by:
Mabel Perdomo 504-606-1299,
Realty One Group Immobilia 504-405-3211,
Somayli De La Cruz Severino 504-408-3579,
Realty One Group Immobilia
Source: GSREIN,MLS#: 2562672
Facts & features
Interior
Bedrooms & bathrooms
- Bedrooms: 2
- Bathrooms: 2
- Full bathrooms: 1
- 1/2 bathrooms: 1
Primary bedroom
- Description: Flooring: Laminate,Simulated Wood
- Level: Second
- Dimensions: 11.5x14
Bedroom
- Description: Flooring: Laminate,Simulated Wood
- Level: Second
- Dimensions: 10.8x11.9
Primary bathroom
- Description: Flooring: Tile
- Level: Second
- Dimensions: 7x7.8
Dining room
- Description: Flooring: Tile
- Level: First
- Dimensions: 8x11
Dining room
- Description: Flooring: Tile
- Level: First
- Dimensions: 8.2X10.9
Half bath
- Description: Flooring: Tile
- Level: First
- Dimensions: 7.7x4
Kitchen
- Description: Flooring: Tile
- Level: First
- Dimensions: 11.5x8.6
Laundry
- Description: Flooring: Tile
- Level: First
- Dimensions: 7.8x5
Living room
- Description: Flooring: Tile
- Level: First
- Dimensions: 11x19.7
Loft
- Description: Flooring: Laminate,Simulated Wood
- Level: Second
- Dimensions: 8x9.5
Heating
- Central
Cooling
- Central Air
Appliances
- Included: Dishwasher, Oven, Range, Refrigerator
Features
- Has fireplace: Yes
- Fireplace features: Wood Burning
Interior area
- Total structure area: 1,600
- Total interior livable area: 1,300 sqft
Property
Parking
- Total spaces: 2
- Parking features: Assigned, Parking Available, Two Spaces
Features
- Levels: Two
- Stories: 2
Lot
- Size: 0.41 Acres
- Dimensions: 75 x 100
- Features: City Lot
Details
- Parcel number: 0920006541
- Special conditions: None
Construction
Type & style
- Home type: Condo
- Property subtype: Townhouse, Condominium
Materials
- Brick
- Foundation: Slab
- Roof: Shingle
Condition
- Very Good Condition
- Year built: 1979
Utilities & green energy
- Sewer: Public Sewer
- Water: Public
Community & HOA
Community
- Security: None
HOA
- Has HOA: No
- HOA fee: $299 monthly
Location
- Region: Kenner
Financial & listing details
- Price per square foot: $99/sqft
- Date on market: 6/15/2026
Estimated market value
$131,900
$125,000 - $138,000
$1,381/mo
Price history
| Date | Event | Price |
|---|---|---|
| 8/13/2026 | Price change | $129,000-7.8%$99/sqft |
Source:  GSREIN #2562672 Report a problem GSREIN #2562672 Report a problem | ||
| 6/18/2026 | Listed for sale | $139,900-2.8%$108/sqft |
Source: GSREIN #2562672 Report a problem | ||
| 6/10/2026 | Listing removed | $144,000$111/sqft |
Source: GSREIN #2526158 Report a problem | ||
| 1/29/2026 | Price change | $144,000-3.4%$111/sqft |
Source: GSREIN #2526158 Report a problem | ||
| 12/5/2025 | Price change | $149,000-3.9%$115/sqft |
Source: GSREIN #2526158 Report a problem | ||
| 10/31/2025 | Listed for sale | $155,000$119/sqft |
Source: GSREIN #2526158 Report a problem | ||
| 10/2/2019 | Listing removed | $1,200$1/sqft |
Source: Keller Williams Realty 455-0100 #2213654 Report a problem | ||
| 7/17/2019 | Listed for rent | $1,200$1/sqft |
Source: Keller Williams Realty 455-0100 #2213654 Report a problem | ||
Public tax history
Tax history is unavailable.
Monthly payment
Est. payment
Payment breakdown
Explore the cost of this home by adjusting the details. Changes won't be saved.Climate risks
Neighborhood: 70065
Nearby schools
GreatSchools rating
- 7/10Chateau Estates Elementary SchoolGrades: PK-8Distance: 0.3 mi
- 3/10Bonnabel Magnet Academy High SchoolGrades: 9-12Distance: 2.6 mi
- 4/10John Q. Adams Middle SchoolGrades: 6-8Distance: 2.9 mi
- $--2 bd2 ba1.3k sqft901 Vouray Dr APT D, Kenner, LA 70065Sold
- $147,300-- bd-- ba-- sqft901 Vouray Dr #2, Kenner, LA 70065Off Market
- $---- bd-- ba-- sqft901 Vouray Dr #4, Kenner, LA 70065Sold
- $119,3002 bd2 ba1.2k sqft901 Vouray Dr #1, Kenner, LA 70065Off Market
- $134,000-- bd-- ba-- sqft901 Vouray Dr #3, Kenner, LA 70065Off Market
- $119,2002 bd2 ba1.2k sqft901 Vouray Dr APT A, Kenner, LA 70065Off Market
- $498,60011 bd7 ba4.9k sqft813 Vouray Dr, Kenner, LA 70065Off Market
- $--11 bd7 ba4.9k sqft811 Vouray Dr, Kenner, LA 70065Sold
A local agent can set up tours, give advice and negotiate with sellers.
A local lender can help you make sure your offer is ready when you are.
Similar homes
- $130,0002 bd2 ba1.1k sqft1617 Newport Pl APT 29, Kenner, LA 70065For Sale
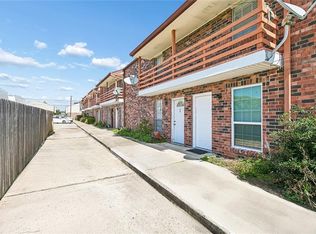
 MLS ID #2546078, Jennifer Guerin, The W Group Real Estate LLC. GSREIN
 - $152,0002 bd3 ba1.2k sqft901 Joe Yenni Blvd APT A14, Kenner, LA 70065For Sale
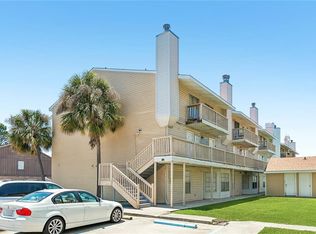 MLS ID #2558059, Jennifer Guerin, The W Group Real Estate LLC. GSREIN
 - $120,0002 bd2 ba1.3k sqft53 Antigua Dr Unit D, Kenner, LA 70065For Sale
 MLS ID #2562914, Monika Sood, NOLA Living Realty. GSREIN
 - $160,0002 bd2 ba1.2k sqft4228 Paradis Ln, Kenner, LA 70065For Sale
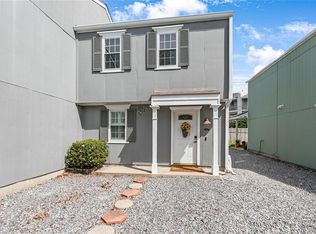 MLS ID #2568516, Rachel Silvers, Galiano Realty. GSREIN
 - $150,0002 bd2 ba1k sqft245 Avant Garde Cir #245, Kenner, LA 70065For SaleMLS ID #2558944, Alanea Champagne, RE/MAX Synergy. GSREIN
- $175,0003 bd2 ba1.2k sqft4137 W Loyola Dr, Kenner, LA 70065For SaleMLS ID #2572217, Michael Stawski, United Real Estate Partners LLC. GSREIN
- $162,0002 bd3 ba1.4k sqft4203 Paradis Ln, Kenner, LA 70065For SaleMLS ID #2541489, Erika Luengo-Buxton, NOLA Living Realty. GSREIN
- $179,0002 bd2 ba1.1k sqft4222 Paradis Ln, Kenner, LA 70065For SaleMLS ID #2564283, Angle' Young, NOLA Living Realty. GSREIN
- $154,5003 bd2 ba1.7k sqft1500 W Esplanade Ave APT 21A, Kenner, LA 70065For SaleMLS ID #2551724, Margaret Picou, Compass Uptown-Maple St. GSREIN
- $175,0003 bd2 ba1.2k sqft4145 E Loyola Dr, Kenner, LA 70065For SaleMLS ID #2563174, Tiffani Robin, Keller Williams Realty Services. GSREIN
- $135,0002 bd2 ba980 sqft3009 9th St APT C, Metairie, LA 70002For SaleMLS ID #2569764, Sophie Joseph, Compass Historic (LATT09). GSREIN
- $140,0002 bd2 ba936 sqft2301 Edenborn Ave APT 308, Metairie, LA 70001For SaleMLS ID #2570088, Tracey Duplantis, Homesmart Realty South. GSREIN
- $124,0002 bd2 ba1k sqft1448 Carrollton Ave APT 208, Metairie, LA 70005For SaleMLS ID #2566741, Kaci Spahn, NOLA Living Realty. GSREIN
- $135,0002 bd2 ba1k sqft600 N Clearview Pkwy #102, Metairie, LA 70001For SaleMLS ID #2562517, Christopher Pastrana, Sound Realty LLC. GSREIN
- $138,0002 bd2 ba915 sqft3013 Ridgelake Dr APT 208, Metairie, LA 70002For SaleMLS ID #2568397, Sandra Devia, RE/MAX Affiliates. GSREIN
- $120,0001 bd1 ba756 sqft2700 Whitney Pl APT 830, Metairie, LA 70002For SaleMLS ID #2572150, Rebecca Thomson, Redfin Corporation. GSREIN
- $139,0002 bd2 ba968 sqft2824 Steamship Cir APT K, New Orleans, LA 70123For SaleMLS ID #2557131, Mireille Landry, Compass Mandeville. GSREIN
- $184,9004 bd2 ba1.3k sqft2220 34th St, Kenner, LA 70065For SaleMLS ID #2551470, Bianca Bonilla, Compass Kenner. GSREIN
- $79,5002 bd2 ba1k sqft6300 Riverside Dr APT 296, Metairie, LA 70003For SaleMLS ID #2570817, Louis Williams, Keller Williams Realty Services. GSREIN
- $110,0002 bd2 ba1.1k sqft4125 Division St Unit 4125, Metairie, LA 70002For SaleMLS ID #2531097, Regina Grau, Crescent Sotheby's International Realty. GSREIN
