Welcome home to this charming condo in the sought-after Chateau Estates North community in the heart of Kenner! Unit A14 offers comfortable, low-maintenance living with 2 bedrooms and 2 bathrooms — perfect for those looking for a move-in ready opportunity.
The open living and dining area flows naturally for everyday living and entertaining, while the well-appointed kitchen offers plenty of cabinet and counter space. Both bedrooms are generously sized, and the primary suite features its own private bath for added comfort and privacy. Enjoy the ease of condo living with exterior maintenance handled for you, all in a quiet, established neighborhood just minutes from it all. You're less than 10 minutes from Louis Armstrong New Orleans International Airport, with quick access to I-10, Esplanade Mall, great dining, and all the shopping and conveniences Kenner has to offer. Top it off with proximity to Ochsner Medical Center and you've got location, location, location. Don't miss your chance to own in one of Kenner's most conveniently located communities. Schedule your private showing today!
Active
$152,000
901 Joe Yenni Blvd APT A14, Kenner, LA 70065
2beds
1,230sqft
:
Get pre-qualified$1,463/mo
Condominium
Built in 1987
-- sqft lot
$144,600 Zestimate®
$124/sqft
$400/mo HOA
What's special
Charming condoQuiet established neighborhoodWell-appointed kitchen
- 82 days |
- 76 |
- 0 |
Zillow last checked:
Listing updated:
Listed by:
Jennifer Guerin 504-210-9088,
The W Group Real Estate LLC 225-577-6555
Source: GSREIN,MLS#: 2558059
Facts & features
Interior
Bedrooms & bathrooms
- Bedrooms: 2
- Bathrooms: 3
- Full bathrooms: 2
- 1/2 bathrooms: 1
Primary bedroom
- Level: Second
- Dimensions: 13 x 14
Bedroom
- Level: Second
- Dimensions: 12 x 11
Dining room
- Level: First
- Dimensions: 10 x 10
Living room
- Level: First
- Dimensions: 15 x 14
Heating
- Gas
Cooling
- Central Air
Appliances
- Included: Cooktop, Dishwasher, Oven, Refrigerator
- Laundry: In Unit, Washer Hookup, Dryer Hookup
Features
- Ceiling Fan(s), Pantry, Stainless Steel Appliances
- Has fireplace: Yes
- Fireplace features: Other
Interior area
- Total structure area: 1,330
- Total interior livable area: 1,230 sqft
Property
Parking
- Total spaces: 1
- Parking features: Assigned, Off Street, Parking Available, Parking Lot, One Space
Features
- Levels: Three Or More
- Stories: 3
- Patio & porch: Balcony
- Exterior features: Balcony
- Pool features: In Ground
Lot
- Size: 1,825 Square Feet
- Dimensions: 1825
- Features: City Lot, Rectangular Lot
Details
- Parcel number: a14
- Special conditions: None
Construction
Type & style
- Home type: Condo
- Architectural style: Traditional
- Property subtype: Condominium
Materials
- Vinyl Siding
- Foundation: Slab
- Roof: Shingle
Condition
- Very Good Condition
- Year built: 1987
Utilities & green energy
- Sewer: Public Sewer
- Water: Public
Community & HOA
Community
- Features: Common Grounds/Area
- Security: None
HOA
- Has HOA: No
- Amenities included: Clubhouse
- Services included: Water
- HOA fee: $400 monthly
Location
- Region: Kenner
Financial & listing details
- Price per square foot: $124/sqft
- Tax assessed value: $116,100
- Annual tax amount: $323
- Date on market: 5/13/2026
Estimated market value
$144,600
$137,000 - $152,000
$1,437/mo
Price history
| Date | Event | Price |
|---|---|---|
| 5/14/2026 | Listed for sale | $152,000+9.4%$124/sqft |
Source:  GSREIN #2558059 Report a problem GSREIN #2558059 Report a problem | ||
| 5/26/2023 | Sold | -- |
Source: GSREIN #2387053 Report a problem | ||
| 4/16/2023 | Pending sale | $139,000$113/sqft |
Source: GSREIN #2387053 Report a problem | ||
| 4/11/2023 | Listed for sale | $139,000+9.4%$113/sqft |
Source: GSREIN #2387053 Report a problem | ||
| 5/17/2018 | Listing removed | $1,050$1/sqft |
Source: LATTER & BLUM INC/REALTORS #2153639 Report a problem | ||
| 5/5/2018 | Listed for rent | $1,050+5%$1/sqft |
Source: LATTER & BLUM INC/REALTORS #2153639 Report a problem | ||
| 1/6/2015 | Listing removed | $1,000$1/sqft |
Source: Owner Report a problem | ||
| 12/6/2014 | Price change | $1,000-4.8%$1/sqft |
Source: Owner Report a problem | ||
| 10/9/2014 | Price change | $1,050-4.5%$1/sqft |
Source: Owner Report a problem | ||
| 9/12/2014 | Listed for rent | $1,100+4.8%$1/sqft |
Source: Owner Report a problem | ||
| 4/8/2014 | Listing removed | $1,050$1/sqft |
Source: Williams Office #975838 Report a problem | ||
| 1/3/2014 | Listed for rent | $1,050$1/sqft |
Source: Williams Office #975838 Report a problem | ||
| 6/5/2013 | Listing removed | $127,000$103/sqft |
Source: Williams Office #913866 Report a problem | ||
| 5/11/2012 | Price change | $127,000-2.2%$103/sqft |
Source: Williams Office #913866 Report a problem | ||
| 4/19/2011 | Listed for sale | $129,900$106/sqft |
Source: Williams Office #872548 Report a problem | ||
Public tax history
| Year | Property taxes | Tax assessment |
|---|---|---|
| 2024 | $323 -65.9% | $11,610 |
| 2023 | $947 +2.3% | $11,610 |
| 2022 | $926 -11.3% | $11,610 |
| 2021 | $1,043 +1% | $11,610 |
| 2020 | $1,033 -2% | $11,610 |
| 2019 | $1,055 +38.4% | $11,610 |
| 2018 | $762 | $11,610 |
| 2017 | $762 | $11,610 |
| 2016 | $762 +179.6% | $11,610 |
| 2015 | $272 | $11,610 |
| 2014 | $272 | $11,610 |
| 2013 | -- | $11,610 |
| 2012 | -- | $11,610 -10.7% |
| 2011 | -- | $13,000 |
| 2009 | -- | $13,000 |
Find assessor info on the county website
Monthly payment
Est. payment
Payment breakdown
Explore the cost of this home by adjusting the details. Changes won't be saved.Climate risks
Neighborhood: 70065
Nearby schools
GreatSchools rating
- 7/10Chateau Estates Elementary SchoolGrades: PK-8Distance: 0.3 mi
- 3/10Bonnabel Magnet Academy High SchoolGrades: 9-12Distance: 2.6 mi
- 4/10John Q. Adams Middle SchoolGrades: 6-8Distance: 2.8 mi
- $131,8002 bd2 ba1.2k sqft901 Joe Yenni Blvd APT A2, Kenner, LA 70065Off Market

- $174,500-- bd-- ba-- sqft901 Joe Yenni Blvd #B3, Kenner, LA 70065Off Market
- $170,2002 bd3 ba1.2k sqft901 Joe Yenni Blvd APT B11, Kenner, LA 70065Off Market
- $---- bd-- ba-- sqft901 Joe Yenni Blvd #A11, Kenner, LA 70065Sold
- $114,700-- bd-- ba-- sqft901 Joe Yenni Blvd #A-3, Kenner, LA 70065Off Market
- $129,7002 bd2 ba1.2k sqft901 Joe Yenni Blvd #B13, Kenner, LA 70065Off Market
- $---- bd-- ba-- sqft901 Joe Yenni Blvd #A-13, Kenner, LA 70065Sold
- $167,100-- bd-- ba-- sqft901 Joe Yenni Blvd APT B14, Kenner, LA 70065Off Market
- $184,000-- bd-- ba-- sqft901 Joe Yenni Blvd #B15, Kenner, LA 70065Off Market
A local agent can set up tours, give advice and negotiate with sellers.
A local lender can help you make sure your offer is ready when you are.
Similar homes
- $139,9002 bd2 ba1.3k sqft901 Vouray Dr APT C, Kenner, LA 70065For Sale
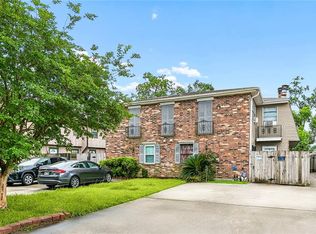
 MLS ID #2562672, Mabel Perdomo, Realty One Group Immobilia. GSREIN
 - $160,0002 bd2 ba1.2k sqft4228 Paradis Ln, Kenner, LA 70065For Sale
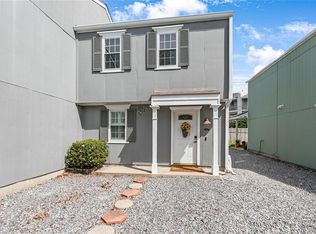 MLS ID #2568516, Rachel Silvers, Galiano Realty. GSREIN
 - $150,0002 bd2 ba1k sqft245 Avant Garde Cir #245, Kenner, LA 70065For Sale
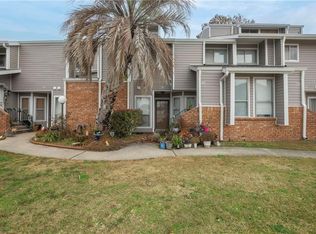 MLS ID #2558944, Alanea Champagne, RE/MAX Synergy. GSREIN
 - $154,5003 bd2 ba1.7k sqft1500 W Esplanade Ave APT 21A, Kenner, LA 70065For Sale
 MLS ID #2551724, Margaret Picou, Compass Uptown-Maple St. GSREIN
 - $179,0002 bd2 ba1.1k sqft4222 Paradis Ln, Kenner, LA 70065For SaleMLS ID #2564283, Angle' Young, NOLA Living Realty. GSREIN
- $130,0002 bd2 ba1.1k sqft247 Avant Garde Cir, Kenner, LA 70065For SaleMLS ID #2545595, Tangie Stephens, KELLER WILLIAMS REALTY 455-0100. GSREIN
- $175,0003 bd2 ba1.2k sqft4145 E Loyola Dr, Kenner, LA 70065For SaleMLS ID #2563174, Tiffani Robin, Keller Williams Realty Services. GSREIN
- $185,0003 bd2 ba1.2k sqft4137 W Loyola Dr, Kenner, LA 70065For SaleMLS ID #2566419, Michael Stawski, United Real Estate Partners LLC. GSREIN
- $200,0004 bd2 ba1.4k sqft4161 Ole Miss Dr, Kenner, LA 70065For SaleMLS ID #2559089, Mary Danna, KELLER WILLIAMS REALTY 455-0100. GSREIN
- $135,0002 bd2 ba980 sqft3009 9th St APT C, Metairie, LA 70002For SaleMLS ID #2569764, Sophie Joseph, Compass Historic (LATT09). GSREIN
- $159,0002 bd2 ba1.1k sqft4445 Perkins St APT 306, Metairie, LA 70001For SaleMLS ID #2559047, Alyssa Quinn, Mirambell Realty. GSREIN
- $138,0002 bd2 ba915 sqft3013 Ridgelake Dr APT 208, Metairie, LA 70002For SaleMLS ID #2568397, Sandra Devia, RE/MAX Affiliates. GSREIN
- $195,0004 bd2 ba1.3k sqft3804 W Louisiana State Dr, Kenner, LA 70065For SaleMLS ID #2553217, Mary Danna, KELLER WILLIAMS REALTY 455-0100. GSREIN
- $189,0003 bd2 ba916 sqft3005 Jasper St, Kenner, LA 70065For SaleMLS ID #2550672, Nicole Pellerin, The Pellerin Group NOLA LLC. GSREIN
- $139,0002 bd2 ba968 sqft2824 Steamship Cir APT K, New Orleans, LA 70123For SaleMLS ID #2557131, Mireille Landry, Compass Mandeville. GSREIN
- $228,0003 bd2 ba1.4k sqft3824 W Louisiana State Dr, Kenner, LA 70065For SaleMLS ID #2546935, Monika Sood, NOLA Living Realty. GSREIN
- $128,9992 bd2 ba973 sqft3320 N Arnoult Rd APT 122, Metairie, LA 70002For SaleMLS ID #2561288, Alexander Champagne, Atlas Real Estate Company, LLC. GSREIN
- $149,0003 bd3 ba1.1k sqft1711 Charbonnet St, New Orleans, LA 70117For SaleMLS ID #2570532, Brittany English, Mirambell Realty. GSREIN
- $174,9003 bd2 ba1.1k sqft1008 Clay St, Kenner, LA 70062For SaleMLS ID #2537110, Joey Mangiapane, Century 21 J. Carter & Company. GSREIN
- $158,0002 bd2 ba1.2k sqft29 Brandon Hall Dr APT D, Destrehan, LA 70047For SaleMLS ID #2533544, Shannon Murray, WayMaker Realty, LLC. GSREIN
