Why rent when you can own?! PERFECT for First-Time Buyers, Downsizers, AND Investors! Have PEACE OF MIND with a 2022 ROOF, DOUBLE PANE INSUALTED WINDOWS, 2020+ WATER HEATER, and more! This 3 bed 2 bath home property provides 1,260 square feet of living space, off-street parking, an attached garage, and a rear patio with a spacious backyard plus a storage shed! Conveniently located with easy access to shopping, dining, and everyday essentials, this home offers a practical lifestyle in a well-connected part of Kenner. Schedule your showing and see the it yourself!
***Ask about SPECIAL LENDER INCENTIVES: Down Payment Assistance, Closing Cost Assistance and more!***
Active
Price cut: $4.9K (7/11)
$185,000
4137 W Loyola Dr, Kenner, LA 70065
3beds
1,261sqft
:
Get pre-qualified$1,281/mo
Single Family Residence
Built in 1973
5,749 Square Feet Lot
$-- Zestimate®
$147/sqft
$-- HOA
What's special
Attached garageOff-street parkingStorage shed
- 28 days |
- 635 |
- 44 |
Zillow last checked:
Listing updated:
Listed by:
Michael Stawski 504-669-2298,
United Real Estate Partners LLC 504-305-4930,
Timothy Crawford 504-428-4744,
United Real Estate Partners LLC
Source: GSREIN,MLS#: 2566419
Facts & features
Interior
Bedrooms & bathrooms
- Bedrooms: 3
- Bathrooms: 2
- Full bathrooms: 2
Primary bedroom
- Description: Flooring: Tile
- Level: Lower
- Dimensions: 10.4x11.4
Bedroom
- Description: Flooring: Tile
- Level: Lower
- Dimensions: 11.0x9.8
Bedroom
- Description: Flooring: Tile
- Level: Lower
- Dimensions: 10.6x9.8
Primary bathroom
- Description: Flooring: Tile
- Level: Lower
- Dimensions: 7.0x5.0
Bathroom
- Description: Flooring: Tile
- Level: Lower
- Dimensions: 4.9x7.0
Dining room
- Description: Flooring: Tile
- Level: Lower
- Dimensions: 10.4x9.1
Garage
- Description: Flooring: Concrete,Painted/Stained
- Level: Lower
- Dimensions: 20.0x12.6
Kitchen
- Description: Flooring: Tile
- Level: Lower
- Dimensions: 13.1x10.4
Living room
- Description: Flooring: Tile
- Level: Lower
- Dimensions: 16.0x13.0
Heating
- Central, Gas
Cooling
- Central Air, 1 Unit
Appliances
- Included: Dryer, Microwave, Oven, Range, Refrigerator, Washer
- Laundry: Washer Hookup, Dryer Hookup
Features
- Attic, Ceiling Fan(s), Granite Counters, Pantry, Pull Down Attic Stairs
- Attic: Pull Down Stairs
- Has fireplace: No
- Fireplace features: None
Interior area
- Total structure area: 1,428
- Total interior livable area: 1,261 sqft
Video & virtual tour
Property
Parking
- Total spaces: 3
- Parking features: Garage, Off Street, Three or more Spaces
- Has garage: Yes
Features
- Levels: One
- Stories: 1
- Patio & porch: Concrete, Other
- Exterior features: Fence
- Pool features: None
Lot
- Size: 5,749 Square Feet
- Dimensions: 50 x 115
- Features: City Lot, Rectangular Lot
Details
- Additional structures: Shed(s)
- Parcel number: 0920023275
- Special conditions: None
Construction
Type & style
- Home type: SingleFamily
- Architectural style: Ranch
- Property subtype: Single Family Residence
Materials
- Brick Veneer, Wood Siding
- Foundation: Slab
- Roof: Asphalt,Shingle
Condition
- Excellent
- Year built: 1973
Utilities & green energy
- Sewer: Public Sewer
- Water: Public
Green energy
- Energy efficient items: Windows
Community & HOA
Community
- Features: Public Transportation
- Subdivision: University City
HOA
- Has HOA: No
Location
- Region: Kenner
Financial & listing details
- Price per square foot: $147/sqft
- Tax assessed value: $88,400
- Annual tax amount: $694
- Date on market: 7/6/2026
Estimated market value
Not available
Estimated sales range
Not available
Not available
Price history
| Date | Event | Price |
|---|---|---|
| 7/11/2026 | Price change | $185,000-2.6%$147/sqft |
Source:  GSREIN #2566419 Report a problem GSREIN #2566419 Report a problem | ||
| 7/7/2026 | Listed for sale | $189,900-2.6%$151/sqft |
Source: GSREIN #2566419 Report a problem | ||
| 7/5/2026 | Listing removed | $195,000$155/sqft |
Source: GSREIN #2554713 Report a problem | ||
| 6/1/2026 | Listed for sale | $195,000$155/sqft |
Source: GSREIN #2554713 Report a problem | ||
| 8/28/2013 | Sold | -- |
Source: GSREIN #948060 Report a problem | ||
Public tax history
| Year | Property taxes | Tax assessment |
|---|---|---|
| 2024 | $694 +7.7% | $8,840 +11.9% |
| 2023 | $644 +2.3% | $7,900 |
| 2022 | $630 -11.3% | $7,900 |
| 2021 | $710 +1% | $7,900 |
| 2020 | $703 -2% | $7,900 |
| 2019 | $718 +38.4% | $7,900 |
| 2018 | $518 | $7,900 |
| 2017 | $518 | $7,900 |
| 2016 | $518 -22.6% | $7,900 |
| 2015 | $669 | $7,900 |
| 2014 | $669 | $7,900 -21.8% |
| 2013 | -- | $10,100 +47.9% |
| 2012 | -- | $6,830 |
| 2011 | -- | $6,830 |
| 2010 | -- | $6,830 |
| 2009 | -- | $6,830 |
| 2008 | -- | $6,830 +81.2% |
| 2007 | -- | $3,770 |
| 2006 | -- | -- |
| 2005 | -- | -- |
| 2004 | -- | -- |
| 2003 | -- | -- |
| 2002 | -- | -- |
| 2001 | -- | -- |
| 2000 | -- | -- |
Find assessor info on the county website
Monthly payment
Est. payment
Payment breakdown
Explore the cost of this home by adjusting the details. Changes won't be saved.Climate risks
Neighborhood: 70065
Nearby schools
GreatSchools rating
- 7/10Chateau Estates Elementary SchoolGrades: PK-8Distance: 1.1 mi
- 3/10Bonnabel Magnet Academy High SchoolGrades: 9-12Distance: 3.4 mi
- 4/10John Q. Adams Middle SchoolGrades: 6-8Distance: 3.9 mi
Schools provided by the listing agent
- Elementary: jpschools.org
- Middle: jpschools.org
- High: jpschools.org
Source: GSREIN. This data may not be complete. We recommend contacting the local school district to confirm school assignments for this home.
- $283,200-- bd-- ba-- sqft4141 W Loyola Dr, Kenner, LA 70065Off Market
- $242,3004 bd2 ba1.3k sqft4133 W Loyola Dr, Kenner, LA 70065Off Market

- $279,200-- bd-- ba-- sqft4145 W Loyola Dr, Kenner, LA 70065Off Market
- $---- bd-- ba-- sqft4129 W Loyola Dr, Kenner, LA 70065Sold
- $306,000-- bd-- ba-- sqft4138 W Louisiana State Dr, Kenner, LA 70065Off Market
- $238,500-- bd-- ba-- sqft4134 W Louisiana State Dr, Kenner, LA 70065Off Market
- $296,600-- bd-- ba-- sqft4142 W Louisiana State Dr, Kenner, LA 70065Off Market
- $253,9004 bd2 ba1.2k sqft4161 W Loyola Dr, Kenner, LA 70065Off Market
A local agent can set up tours, give advice and negotiate with sellers.
A local lender can help you make sure your offer is ready when you are.
Similar homes
- $195,0004 bd2 ba1.3k sqft3804 W Louisiana State Dr, Kenner, LA 70065For Sale
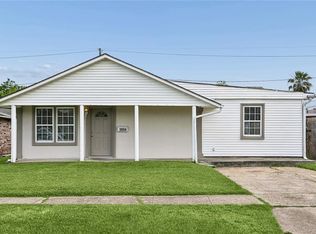
 MLS ID #2553217, Mary Danna, KELLER WILLIAMS REALTY 455-0100. GSREIN
 - $189,9004 bd2 ba1.3k sqft2220 34th St, Kenner, LA 70065For Sale
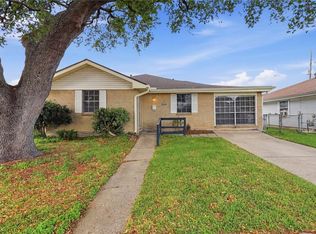 MLS ID #2551470, Bianca Bonilla, Compass Kenner. GSREIN
 - $228,0003 bd2 ba1.4k sqft3824 W Louisiana State Dr, Kenner, LA 70065For Sale
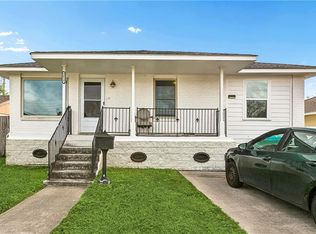 MLS ID #2546935, Monika Sood, NOLA Living Realty. GSREIN
 - $179,0002 bd1 ba1.1k sqft1114 Lesan Dr, Kenner, LA 70062For Sale
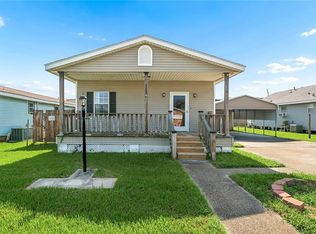 MLS ID #2570133, Star Rooney, Community RealEstate LLC. GSREIN
 - $215,0003 bd2 ba1.1k sqft3133 Washington St, Kenner, LA 70065For SaleMLS ID #2549845, Jennifer Guerin, The W Group Real Estate LLC. GSREIN
- $249,0004 bd2 ba1.6k sqft3310 Chateau Blvd, Kenner, LA 70065For SaleMLS ID #2553687, Mina Braddock, FQR Realtors. GSREIN
- $139,9002 bd2 ba1.3k sqft901 Vouray Dr APT C, Kenner, LA 70065For SaleMLS ID #2562672, Mabel Perdomo, Realty One Group Immobilia. GSREIN
- $254,9993 bd2 ba1.5k sqft3304 Galan Dr, Kenner, LA 70065For SaleMLS ID #2520181, Isabella Candela-Rosa, AT Home Realty Group. GSREIN
- $200,0002 bd1 ba1.1k sqft318 Talbot Dr, Luling, LA 70070For SaleMLS ID #2569919, Alaina Meynard, 1 Percent Lists United. GSREIN
- $275,0003 bd2 ba1.6k sqft3432 Roosevelt Blvd, Kenner, LA 70065For SaleMLS ID #2556100, David Punch, Realty One Group Immobilia. GSREIN
- $187,5003 bd2 ba1.4k sqft676 Wall Blvd, Gretna, LA 70056For SaleMLS ID #2567526, Fadra Ussery, Homesmart Realty South. GSREIN
- $185,0003 bd2 ba1.4k sqft7425 Burke Rd, New Orleans, LA 70127For SaleMLS ID #2566839, Alicia Lagarde, ALC REALTY. GSREIN
- $206,9003 bd2 ba1.3k sqft408 Trudeau Dr, Metairie, LA 70003For SaleMLS ID #2565450, Emily Bloom, Coldwell Banker TEC MAGAZINE. GSREIN
- $180,0003 bd2 ba1.7k sqft5737 Rhodes Ave, New Orleans, LA 70131For SaleMLS ID #2569813, David Ernst, Keller Williams Realty New Orleans. GSREIN
- $185,0003 bd2 ba1.1k sqft2728 Max Dr, Harvey, LA 70058For SaleMLS ID #2569328, Lisa Julien, Crescent City Living, LLC. GSREIN
- $169,9993 bd1 ba1.6k sqft1816 Stafford St, Gretna, LA 70053For SaleMLS ID #2570005, Liliana Pizzati-Sosa, NOLA Living Realty. GSREIN
- $182,0004 bd2 ba1.7k sqft2017 Yorktowne Dr, La Place, LA 70068For SaleMLS ID #2567863, Daniel Beirne, Opendoor Brokerage LLC. GSREIN
- $195,0003 bd2 ba1.4k sqft1128 Saint Maria St, Luling, LA 70070For SaleMLS ID #2566874, Alan Hill, Homesmart Realty South. GSREIN
- $160,0003 bd2 ba1.4k sqft2565 Ramsey Dr, Marrero, LA 70072For SaleMLS ID #2570211, Linda Nguyen, ARMSTRONG REALTY. GSREIN
- $198,0003 bd2 ba1.5k sqft716 Lasalle Dr, La Place, LA 70068For SaleMLS ID #2568981, Jared English, Congress Realty, Inc.. GSREIN
