Move-In Ready 3-Bedroom Home in Marrero
Welcome to **2565 Ramsey Drive**, a beautifully maintained 3-bedroom, 2 bath home offering comfort, functionality, and modern updates\. Step inside to find a spacious living room filled with natural light, updated flooring, and neutral colors that create a warm, inviting atmosphere\.
The kitchen features ample cabinet space, generous countertops, and an open layout that makes meal preparation and entertaining a breeze.
Enclosed patio space with extra living area/kitchen etc.
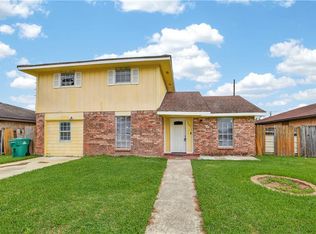
Outside, you’ll enjoy a low-maintenance brick exterior, off-street parking, and a backyard ready for relaxing, gardening, or hosting gatherings. Conveniently located near schools, shopping, dining, and major highways, this home is an excellent opportunity for first-time buyers, downsizers, or investors.
**Highlights
- 3 Bedrooms \| 2 Bathrooms
- Updated flooring throughout
- Spacious living area with abundant natural light
- Functional kitchen with ample cabinet storage
- Updated bathrooms
- Low\-maintenance brick exterior
- Convenient Marrero location close to schools, shopping, restaurants, and everyday amenities
- Enclosed patio spaced addition
Don’t miss the opportunity to make this charming home your own—schedule your private showing today\!
Active
$160,000
2565 Ramsey Dr, Marrero, LA 70072
3beds
1,420sqft
Single Family Residence
Built in 1972
5,000 Square Feet Lot
$155,300 Zestimate®
$113/sqft
$-- HOA
What's special
Off-street parkingLow-maintenance brick exteriorGenerous countertopsUpdated flooring
- 41 days
- 419
- 39
Likely to sell faster than
Zillow last checked:
Listing updated:
Listed by:
Linda Nguyen 504-220-6562,
ARMSTRONG REALTY 504-220-6562
Source: GSREIN,MLS#: 2570211
Facts & features
Interior
Bedrooms & bathrooms
- Bedrooms: 3
- Bathrooms: 2
- Full bathrooms: 2
Primary bedroom
- Description: Flooring: Laminate,Simulated Wood
- Level: Lower
- Dimensions: 10.5x10
Bedroom
- Description: Flooring: Laminate,Simulated Wood
- Level: Lower
- Dimensions: 9x9
Bedroom
- Description: Flooring: Laminate,Simulated Wood
- Level: Lower
- Dimensions: 9x10
Dining room
- Description: Flooring: Laminate,Simulated Wood
- Level: Lower
- Dimensions: 11x11
Living room
- Description: Flooring: Laminate,Simulated Wood
- Level: Lower
- Dimensions: 14x21
Heating
- Central
Cooling
- Central Air, 1 Unit
Appliances
- Included: Microwave, Oven, Range
Features
- Ceiling Fan(s)
- Has fireplace: No
- Fireplace features: None
Interior area
- Total structure area: 1,450
- Total interior livable area: 1,420 sqft
Property
Parking
- Parking features: Driveway
- Has uncovered spaces: Yes
Features
- Levels: One
- Stories: 1
- Exterior features: Fence
- Pool features: None
Lot
- Size: 5,000 Square Feet
- Dimensions: 50 x 100
- Features: Outside City Limits, Rectangular Lot
Details
- Parcel number: 0430001976
- Special conditions: None
Construction
Type & style
- Home type: SingleFamily
- Architectural style: Ranch
- Property subtype: Single Family Residence
Materials
- Brick
- Foundation: Slab
- Roof: Shingle
Condition
- Very Good Condition
- Year built: 1972
Utilities & green energy
- Sewer: Public Sewer
- Water: Public
Community & HOA
HOA
- Has HOA: No
Location
- Region: Marrero
Financial & listing details
- Price per square foot: $113/sqft
- Date on market: 7/30/2026
Estimated market value
$155,300
$148,000 - $163,000
$1,727/mo
Price history
| Date | Event | Price |
|---|---|---|
| 7/30/2026 | Listed for sale | $160,000$113/sqft |
Source:  GSREIN #2570211 Report a problem GSREIN #2570211 Report a problem | ||
| 12/16/2013 | Sold | -- |
Source: GSREIN #964205 Report a problem | ||
Public tax history
Tax history is unavailable.
Monthly payment
Est. payment
Payment breakdown
Explore the cost of this home by adjusting the details. Changes won't be saved.Climate risks
Neighborhood: 70072
Similar homes
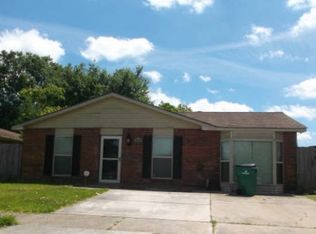
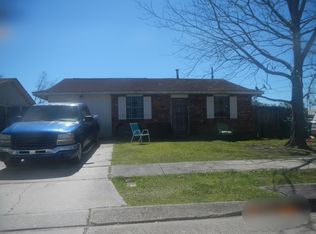
- $189,9003 bd2 ba1.2k sqft2808 Pritchard Rd, Marrero, LA 70072For Sale
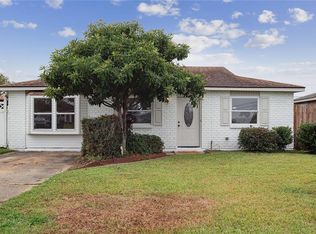
 MLS ID #2550186, Stacey Perreira, NOLA's Essential Property, L.L.C.. GSREIN
 - $159,0003 bd1 ba950 sqft1038 Manson Dr, Marrero, LA 70072For Sale
 MLS ID #2569095, Phillip Lobman, Keller Williams Realty New Orleans. GSREIN
 - $159,0002 bd2 ba981 sqft5213 Richland Dr, Marrero, LA 70072For Sale
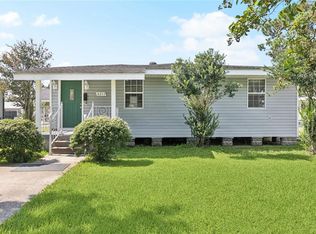 MLS ID #2573662, Anthony Ruiz, NOLA Living Realty. GSREIN
 - $179,0003 bd3 ba1.5k sqft5441 Tusa Dr, Marrero, LA 70072For Sale
 MLS ID #2551908, Renarda Porter, Century 21 Investment Realty. GSREIN
 - $200,0003 bd2 ba1.2k sqft5813 Segnette Dr, Marrero, LA 70072For SaleMLS ID #2570769, Edward Thompson, Redfin Corporation. GSREIN
- $235,0005 bd2 ba1.5k sqft5008 Bowdon St, Marrero, LA 70072For SaleMLS ID #2574844, Richard Hebert, Crescent Sotheby's International Realty. GSREIN
- $182,5002 bd1 ba1.1k sqft1212 Allo Ave, Marrero, LA 70072For SaleMLS ID #2561390, Jeanne Wildey, Homesmart Realty South. GSREIN
- $220,0003 bd2 ba1.5k sqft5117 Woodcrest Dr, Marrero, LA 70072For SaleMLS ID #2537396, Sandra Rousselle, 1 Percent Lists. GSREIN
- $175,0003 bd2 ba1.3k sqft2101 1st St, Harvey, LA 70058For SaleMLS ID #2574607, Lisa Nguyen, ARMSTRONG REALTY. GSREIN
- $154,0003 bd2 ba1.3k sqft1839 Andry St, New Orleans, LA 70117For SaleMLS ID #2576295, Nicole Pellerin, The Pellerin Group NOLA LLC. GSREIN
- $170,0003 bd2 ba1.5k sqft402 Blossom St, Gretna, LA 70056For SaleMLS ID #2560501, Terri Babineaux, Homesmart Realty South. GSREIN
- $179,0003 bd2 ba1k sqft1501 Maplewood Dr, Harvey, LA 70058For SaleMLS ID #2574286, Adam Auduong, Satsuma Real Estate LLC. GSREIN
- $187,5003 bd2 ba1.4k sqft676 Wall Blvd, Gretna, LA 70056For SaleMLS ID #2567526, Fadra Ussery, Homesmart Realty South. GSREIN
- $169,0003 bd2 ba1.2k sqft1615 Pratt St, Gretna, LA 70053For SaleMLS ID #2552748, Daniel Warren, Keller Williams Realty New Orleans. GSREIN
- $160,0003 bd2 ba925 sqft2049 Livaccari Dr, Violet, LA 70092For SaleMLS ID #2574217, Natalie Blum, Southern Real Estate Professionals, LLC. GSREIN
- $195,0003 bd2 ba1.2k sqft1213 Kenny Dr, Westwego, LA 70094For SaleMLS ID #2562941, April Brown, Hospitality Realty. GSREIN
- $199,0003 bd2 ba1.5k sqft1552 Redwood Dr, Harvey, LA 70058For SaleMLS ID #2574282, Adam Auduong, Satsuma Real Estate LLC. GSREIN
- $165,0003 bd2 ba1.2k sqft73 E Claiborne Sq, Chalmette, LA 70043For SaleMLS ID #2561430, Michael Fernandez, Arpent Realty and Property Man. GSREIN
- $155,8003 bd2 ba1.1k sqft2038 Lauradale Dr, New Orleans, LA 70114For SaleMLS ID #2542268, Dominique London, The EGroup, LLC. GSREIN
- $239,0003 bd2 ba1.5k sqft1648 Hampton Dr, Harvey, LA 70058For SaleMLS ID #2575388, Phuong Tran, Mirambell Realty. GSREIN
