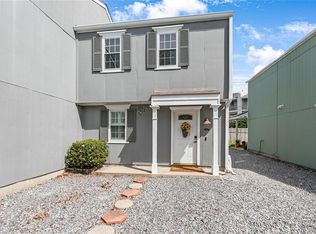
Lovely 3BR/2BA condo in Chardonnay Village! Special features include custom brick walkway entrance and private brick fenced patio, granite counters, stainless steel appliances, professionally designed closets, all new windows and sliding doors, with tile and laminate flooring throughout! Additional features include fireplace, crown molding, new interior paint 2026, new exterior siding and paint 2025, new roof 2021, washer and dryer, and reserved parking for one car in front of the property. Chardonnay Village is a quiet, well-kept community conveniently located to airport, shopping, casinos, and restaurants. Condo fees include water, trash pickup, sewerage, exterior hazard and flood insurance, termite contract, landscaping, lawn service, pool and tennis court maintenance, and office staff. See chardonnayvillage.com for more information.
Active
Price cut: $5.4K (6/21)
$154,500
1500 W Esplanade Ave APT 21A, Kenner, LA 70065
3beds
1,725sqft
:
Get pre-qualified$1,752/mo
Townhouse, Condominium
Built in 1981
-- sqft lot
$150,100 Zestimate®
$90/sqft
$672/mo HOA
What's special
Custom brick walkway entrancePrivate brick fenced patioStainless steel appliancesGranite countersNew interior paintWasher and dryerNew roof
- 102 days |
- 396 |
- 19 |
Zillow last checked:
Listing updated:
Listed by:
Margaret Picou 504-919-4663,
Compass Uptown-Maple St 504-861-7575
Source: GSREIN,MLS#: 2551724
Facts & features
Interior
Bedrooms & bathrooms
- Bedrooms: 3
- Bathrooms: 2
- Full bathrooms: 2
Bedroom
- Description: Flooring: Tile
- Level: First
- Dimensions: 14 x 12
Bedroom
- Description: Flooring: Vinyl
- Level: Second
- Dimensions: 21.5 x 13
Bedroom
- Description: Flooring: Vinyl
- Level: Second
- Dimensions: 12 x 11
Kitchen
- Description: Flooring: Tile
- Level: First
- Dimensions: 12 x 11.4
Living room
- Description: Flooring: Tile
- Level: First
- Dimensions: 29 x 14
Heating
- Central
Cooling
- Central Air, 1 Unit
Appliances
- Included: Double Oven, Dryer, Dishwasher, Disposal, Microwave, Oven, Range, Washer
- Laundry: In Unit
Features
- Ceiling Fan(s), Cathedral Ceiling(s), Granite Counters, High Ceilings, Pantry, Stainless Steel Appliances, Vaulted Ceiling(s)
- Has fireplace: Yes
- Fireplace features: Wood Burning
Interior area
- Total structure area: 1,725
- Total interior livable area: 1,725 sqft
Video & virtual tour
Property
Parking
- Total spaces: 1
- Parking features: Assigned, Off Street, Parking Available, One Space
Features
- Levels: Two
- Stories: 2
- Patio & porch: Brick, Balcony
- Exterior features: Balcony, Fence, Tennis Court(s)
- Pool features: Community
Lot
- Features: City Lot
Details
- Additional structures: Other
- Parcel number: 0920026382
- Special conditions: None
Construction
Type & style
- Home type: Condo
- Property subtype: Townhouse, Condominium
Materials
- Brick, Hardboard
- Foundation: Slab
- Roof: Shingle
Condition
- Excellent
- Year built: 1981
Utilities & green energy
- Sewer: Public Sewer
- Water: Public
Green energy
- Energy efficient items: Water Heater, Windows
Community & HOA
Community
- Features: Common Grounds/Area, Pool, Public Transportation
- Security: None, Smoke Detector(s)
- Subdivision: Chateau Estates South
HOA
- Has HOA: No
- Amenities included: Clubhouse, Tennis Court(s)
- Services included: Common Areas, Water
- HOA name: Chardonnay Village
- Second HOA fee: $672 monthly
Location
- Region: Kenner
Financial & listing details
- Price per square foot: $90/sqft
- Date on market: 4/13/2026
Estimated market value
$150,100
$143,000 - $158,000
$1,849/mo
Price history
| Date | Event | Price |
|---|---|---|
| 6/21/2026 | Price change | $154,500-3.4%$90/sqft |
Source:  GSREIN #2551724 Report a problem GSREIN #2551724 Report a problem | ||
| 5/11/2026 | Listed for sale | $159,900$93/sqft |
Source: GSREIN #2551724 Report a problem | ||
| 5/5/2026 | Contingent | $159,900$93/sqft |
Source: GSREIN #2551724 Report a problem | ||
| 4/13/2026 | Listed for sale | $159,900$93/sqft |
Source: GSREIN #2551724 Report a problem | ||
Public tax history
Tax history is unavailable.
Monthly payment
Est. payment
Payment breakdown
Explore the cost of this home by adjusting the details. Changes won't be saved.Climate risks
Neighborhood: 70065
Nearby schools
GreatSchools rating
- 5/10A.C. Alexander Elementary SchoolGrades: PK-8Distance: 0.8 mi
- 3/10Bonnabel Magnet Academy High SchoolGrades: 9-12Distance: 1.4 mi
- $126,9003 bd2 ba1.7k sqft1500 W Esplanade Ave APT 33B, Kenner, LA 70065Off Market

- $154,8003 bd2 ba1.7k sqft1500 W Esplanade Ave APT 20D, Kenner, LA 70065Off Market
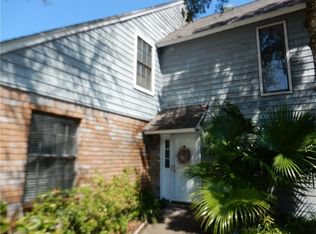
- $149,2003 bd2 ba1.7k sqft1500 W Esplanade Ave APT 24B, Kenner, LA 70065Off Market

- $127,700-- bd-- ba-- sqft1500 W Esplanade Ave APT 28D, Kenner, LA 70065Off Market

- $131,300-- bd-- ba-- sqft1500 W Esplanade Ave APT 17B, Kenner, LA 70065Off Market
- $125,0003 bd3 ba1.7k sqft1500 W Esplanade Ave, Kenner, LA 70065For Sale
- $190,2003 bd2 ba1.7k sqft1500 W Esplanade Ave, Kenner, LA 70065Off Market
- $--2 bd2 ba1.4k sqft1500 W Esplanade Ave APT 45F, Kenner, LA 70065Sold
- $128,0002 bd2 ba1.4k sqft1500 W Esplanade Ave APT 6A, Kenner, LA 70065Off Market
A local agent can set up tours, give advice and negotiate with sellers.
A local lender can help you make sure your offer is ready when you are.
Similar homes
- $139,9002 bd2 ba1.3k sqft901 Vouray Dr APT C, Kenner, LA 70065For Sale
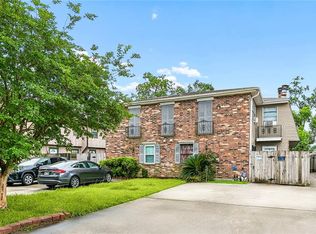
 MLS ID #2562672, Mabel Perdomo, Realty One Group Immobilia. GSREIN
 - $167,5002 bd3 ba1.4k sqft4104 Chateau Blvd APT I, Kenner, LA 70065For Sale
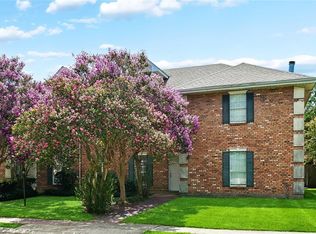 MLS ID #2568265, Jake Parker, Sound Realty LLC. GSREIN
 - $150,0002 bd2 ba1k sqft245 Avant Garde Cir #245, Kenner, LA 70065For Sale
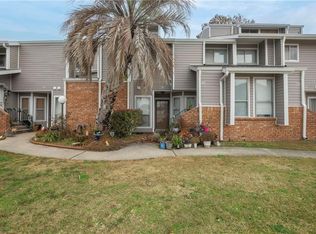 MLS ID #2558944, Alanea Champagne, RE/MAX Synergy. GSREIN
 - $160,0002 bd2 ba1.2k sqft4228 Paradis Ln, Kenner, LA 70065For Sale
 MLS ID #2568516, Rachel Silvers, Galiano Realty. GSREIN
 - $152,0002 bd3 ba1.2k sqft901 Joe Yenni Blvd APT A14, Kenner, LA 70065For SaleMLS ID #2558059, Jennifer Guerin, The W Group Real Estate LLC. GSREIN
- $138,0002 bd2 ba1.1k sqft1617 Newport Pl APT 29, Kenner, LA 70065For SaleMLS ID #2546078, Jennifer Guerin, The W Group Real Estate LLC. GSREIN
- $130,0002 bd2 ba1.1k sqft247 Avant Garde Cir, Kenner, LA 70065For SaleMLS ID #2545595, Tangie Stephens, KELLER WILLIAMS REALTY 455-0100. GSREIN
- $162,0002 bd3 ba1.4k sqft4203 Paradis Ln, Kenner, LA 70065For SaleMLS ID #2541489, Erika Luengo-Buxton, NOLA Living Realty. GSREIN
- $185,0003 bd2 ba1.2k sqft4137 W Loyola Dr, Kenner, LA 70065For SaleMLS ID #2566419, Michael Stawski, United Real Estate Partners LLC. GSREIN
- $183,0003 bd2 ba1.2k sqft4145 E Loyola Dr, Kenner, LA 70065For SaleMLS ID #2563174, Tiffani Robin, Keller Williams Realty Services. GSREIN
- $179,0002 bd2 ba1.1k sqft4222 Paradis Ln, Kenner, LA 70065For SaleMLS ID #2564283, Angle' Young, NOLA Living Realty. GSREIN
- $200,0004 bd2 ba1.4k sqft4161 Ole Miss Dr, Kenner, LA 70065For SaleMLS ID #2559089, Mary Danna, KELLER WILLIAMS REALTY 455-0100. GSREIN
- $159,0002 bd2 ba1.1k sqft4445 Perkins St APT 306, Metairie, LA 70001For SaleMLS ID #2559047, Alyssa Quinn, Mirambell Realty. GSREIN
- $145,0002 bd2 ba968 sqft2824 Steamship Cir APT K, New Orleans, LA 70123For SaleMLS ID #2557131, Mireille Landry, Compass Mandeville. GSREIN
- $229,0003 bd2 ba1.3k sqft21 Holy Cross Pl, Kenner, LA 70065For SaleMLS ID #2555438, Linda Nguyen, ARMSTRONG REALTY. GSREIN
- $230,0003 bd2 ba1.4k sqft3824 W Louisiana State Dr, Kenner, LA 70065For SaleMLS ID #2546935, Monika Sood, NOLA Living Realty. GSREIN
- $190,0003 bd2 ba1.5k sqft4918 Wabash St #4918, Metairie, LA 70001For SaleMLS ID #2547791, Frank Boehm IV, J.D., Compass Metro. GSREIN
- $150,0003 bd2 ba1k sqft1475 Lauradale Dr, New Orleans, LA 70114For SaleMLS ID #2568657, David Ernst, Keller Williams Realty New Orleans. GSREIN
- $177,0003 bd2 ba1.1k sqft3005 7th St APT C, Metairie, LA 70002For SaleMLS ID #2527133, Robert Van Meter, Berkshire Hathaway HomeServices Preferred, REALTOR. GSREIN
- $175,0003 bd2 ba1.1k sqft1432 Orpheum Ave APT E, Metairie, LA 70005For SaleMLS ID #2561490, Emily Schmidt, Premier Properties of the Gulf Coast, LLC. GSREIN
