Renovated ranch-style home combining classic charm with modern updates. Recent improvements include a new roof, fresh interior and exterior paint, updated finishes, and new appliances—making this home truly move-in ready.
Inside, rich hardwood floors bring warmth to the bedrooms, while crisp tile flooring flows throughout the main living areas. The refreshed kitchen features bright white cabinetry, a sleek tile backsplash, and new appliances. Sliding glass doors connect the family room to a covered patio, creating a seamless extension of the living and entertaining space.
The primary suite offers a private bathroom with a tiled walk-in shower. A second full bathroom and a dedicated laundry room complete the thoughtfully updated interior.
Outside, enjoy a generously sized, fully fenced backyard with a spacious concrete patio. The expansive green space offers plenty of room for pets, play, gardening, or future outdoor projects.
Located in an X500 flood zone. Buyer to verify flood-zone designation, renovations, and property details.
Active under contract
$150,000
1475 Lauradale Dr, New Orleans, LA 70114
3beds
1,080sqft
:
Get pre-qualified$1,036/mo
Single Family Residence
Built in 1971
5,025 Square Feet Lot
$147,800 Zestimate®
$139/sqft
$-- HOA
What's special
Expansive green spaceCovered patioSleek tile backsplashBright white cabinetryNew roofNew appliancesUpdated finishes
- 13 days |
- 199 |
- 22 |
Likely to sell faster than
Zillow last checked:
Listing updated:
Listed by:
David Ernst 504-655-8304,
Keller Williams Realty New Orleans 504-862-0100
Source: GSREIN,MLS#: 2568657
Facts & features
Interior
Bedrooms & bathrooms
- Bedrooms: 3
- Bathrooms: 2
- Full bathrooms: 2
Primary bedroom
- Description: Flooring: Wood
- Level: Lower
- Dimensions: 9.9 x 14
Bedroom
- Description: Flooring: Wood
- Level: Lower
- Dimensions: 13.10 x 11.8
Bedroom
- Description: Flooring: Tile
- Level: Lower
- Dimensions: 10.10 x 11.8
Dining room
- Description: Flooring: Tile
- Level: Lower
- Dimensions: 10.8 x 10.9
Kitchen
- Description: Flooring: Tile
- Level: Lower
- Dimensions: 7.8 x 10.5
Laundry
- Description: Flooring: Tile
- Level: Lower
- Dimensions: 10.6 x 5.6
Living room
- Description: Flooring: Tile
- Level: Lower
- Dimensions: 13.1 x 15.3
Heating
- Central
Cooling
- Central Air, 1 Unit
Appliances
- Included: Oven, Range, Refrigerator
Features
- Ceiling Fan(s)
- Has fireplace: No
- Fireplace features: None
Interior area
- Total structure area: 1,153
- Total interior livable area: 1,080 sqft
Property
Parking
- Parking features: Covered, Carport
- Has carport: Yes
Features
- Levels: One
- Stories: 1
- Patio & porch: Concrete
- Pool features: None
Lot
- Size: 5,025 Square Feet
- Dimensions: 67 x 75
- Features: City Lot, Rectangular Lot
Details
- Parcel number: 513511309
- Special conditions: None
Construction
Type & style
- Home type: SingleFamily
- Architectural style: Ranch
- Property subtype: Single Family Residence
Materials
- Brick, Vinyl Siding
- Foundation: Slab
- Roof: Shingle
Condition
- Very Good Condition
- Year built: 1971
Utilities & green energy
- Sewer: Public Sewer
- Water: Public
Community & HOA
HOA
- Has HOA: No
Location
- Region: New Orleans
Financial & listing details
- Price per square foot: $139/sqft
- Tax assessed value: $84,300
- Annual tax amount: $209
- Date on market: 7/21/2026
Estimated market value
$147,800
$140,000 - $155,000
$1,659/mo
Price history
| Date | Event | Price |
|---|---|---|
| 7/31/2026 | Contingent | $150,000$139/sqft |
Source:  GSREIN #2568657 Report a problem GSREIN #2568657 Report a problem | ||
| 7/21/2026 | Listed for sale | $150,000+7.1%$139/sqft |
Source: GSREIN #2568657 Report a problem | ||
| 7/7/2026 | Listing removed | $140,000$130/sqft |
Source: GSREIN #2558661 Report a problem | ||
| 6/25/2026 | Listed for sale | $140,000$130/sqft |
Source: GSREIN #2558661 Report a problem | ||
| 5/28/2026 | Pending sale | $140,000$130/sqft |
Source: GSREIN #2558661 Report a problem | ||
| 5/20/2026 | Listed for sale | $140,000$130/sqft |
Source: GSREIN #2558661 Report a problem | ||
| 1/27/2026 | Sold | -- |
Source: Public Record Report a problem | ||
| 4/1/2008 | Sold | -- |
Source: Public Record Report a problem | ||
Public tax history
| Year | Property taxes | Tax assessment |
|---|---|---|
| 2026 | $209 -18.1% | $8,430 -4% |
| 2025 | $255 -1% | $8,780 |
| 2024 | $258 +115% | $8,780 +14.6% |
| 2023 | $120 -88.5% | $7,660 +4.5% |
| 2022 | $1,039 -6.4% | $7,330 -4.3% |
| 2021 | $1,111 -1% | $7,660 |
| 2020 | $1,122 -12.9% | $7,660 -10% |
| 2019 | $1,288 +67.5% | $8,510 |
| 2018 | $769 | $8,510 |
| 2017 | $769 -1.8% | $8,510 -9.9% |
| 2016 | $783 +116% | $9,450 |
| 2015 | $363 | $9,450 |
| 2014 | $363 -2% | $9,450 |
| 2013 | $370 | $9,450 -10% |
| 2012 | -- | $10,500 |
| 2011 | -- | $10,500 |
| 2010 | -- | $10,500 |
| 2009 | -- | $10,500 +16.7% |
| 2007 | -- | $9,000 +91.5% |
| 2004 | -- | $4,700 |
| 2001 | -- | $4,700 |
| 2000 | -- | $4,700 |
Find assessor info on the county website
Monthly payment
Est. payment
Payment breakdown
Explore the cost of this home by adjusting the details. Changes won't be saved.Climate risks
Neighborhood: Behrman
Nearby schools
GreatSchools rating
- 8/10Mary McLeod Bethune Elementary School of Literature & TechnologyGrades: PK-8Distance: 3.9 mi
- NAWarren Easton Senior High SchoolGrades: 9-12Distance: 4 mi
- 7/10Benjamin Franklin Elementary Math And ScienceGrades: PK-8Distance: 5 mi
- $104,9003 bd1 ba1.4k sqft1467 Lauradale Dr, New Orleans, LA 70114Off Market
- $117,0003 bd1 ba1.5k sqft1485 Lauradale Dr, New Orleans, LA 70114Off Market

- $93,2003 bd1 ba1.1k sqft1474 Lauradale Dr, New Orleans, LA 70114Off Market
- $98,4003 bd1 ba1.3k sqft1484 Lauradale Dr, New Orleans, LA 70114Off Market
- $--3 bd3 ba1.4k sqft1457 Lauradale Dr, New Orleans, LA 70114Sold
- $112,7003 bd2 ba1.3k sqft1466 Lauradale Dr, New Orleans, LA 70114Off Market
- $104,9003 bd1 ba1.3k sqft1456 Lauradale Dr, New Orleans, LA 70114Off Market
- $144,2003 bd2 ba1.8k sqft1601 Lauradale Dr, New Orleans, LA 70114Off Market
A local agent can set up tours, give advice and negotiate with sellers.
Similar homes
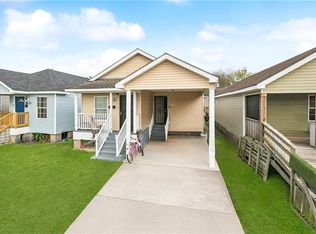
- $149,0003 bd3 ba1.1k sqft1711 Charbonnet St, New Orleans, LA 70117For Sale

 MLS ID #2570532, Brittany English, Mirambell Realty. GSREIN
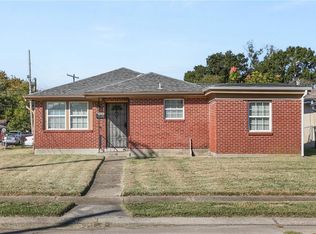
 - $145,0004 bd2 ba1.4k sqft2429 Piety St, New Orleans, LA 70117For Sale
 MLS ID #2570591, Mary Dominach, Mirambell Realty. GSREIN
 - $175,0003 bd2 ba1.3k sqft1145 Terry St, New Orleans, LA 70114For Sale
 MLS ID #2551790, Jacob Freedman, FQR Realtors. GSREIN
 - $199,0003 bd2 ba1.2k sqft1221 Lamanche St, New Orleans, LA 70117For Sale
 MLS ID #2570038, Edward Shedlock, FQR Realtors. GSREIN
 - $180,0003 bd2 ba1.2k sqft1639 Eagle St, New Orleans, LA 70118For SaleMLS ID #2570418, Joanna Arnold, Keller Williams Realty Red Stick Partners. GSREIN
- $179,9003 bd1 ba1.3k sqft2104 Lena Dr, Chalmette, LA 70043For SaleMLS ID #2570640, Amanda Miller, Amanda Miller Realty, LLC. GSREIN
- $135,0003 bd6 ba1k sqft1220 West Dr, Westwego, LA 70094For SaleMLS ID #2570178, Amanda Lataxes, Blue Heron Realty. GSREIN
- $180,0003 bd2 ba1.1k sqft2312 Pakenham Dr, Chalmette, LA 70043For SaleMLS ID #2569288, Tynel Parfait, KELLER WILLIAMS REALTY 455-0100. GSREIN
- $149,9002 bd1 ba1k sqft2230 N Roman St, New Orleans, LA 70117For SaleMLS ID #2544270, Steve Richards, Ricci Real Estate. GSREIN
- $160,0003 bd2 ba1.4k sqft2565 Ramsey Dr, Marrero, LA 70072For SaleMLS ID #2570211, Linda Nguyen, ARMSTRONG REALTY. GSREIN
- $170,0003 bd2 ba1.5k sqft402 Blossom St, Gretna, LA 70056For SaleMLS ID #2560501, Terri Babineaux, Homesmart Realty South. GSREIN
- $160,0003 bd2 ba1.3k sqft1839 Andry St, New Orleans, LA 70117For SaleMLS ID #2520378, Nicole Pellerin, The Pellerin Group NOLA LLC. GSREIN
- $149,0003 bd2 ba1.3k sqft4619 Citrus Dr, New Orleans, LA 70127For SaleMLS ID #2543091, Ashley Callahan, 1 Percent Lists Gulf South. GSREIN
- $142,0002 bd1 ba1k sqft705 Huntlee Dr, New Orleans, LA 70131For SaleMLS ID #2560867, Troy Lee, Keller Williams Realty New Orleans. GSREIN
- $162,0002 bd1 ba1k sqft9 Carroll Dr, Chalmette, LA 70043For SaleMLS ID #2569283, Amanda Miller, Amanda Miller Realty, LLC. GSREIN
- $139,9002 bd2 ba1.2k sqft2123 Arts St, New Orleans, LA 70117For SaleMLS ID #2553771, Regina LaCaze, Compass Westbank. GSREIN
- $160,0003 bd1 ba1.2k sqft4229 Eden St, New Orleans, LA 70125For SaleMLS ID #2519569, Shauna Burrell, Argent Maison Realty LLC. GSREIN
- $157,0003 bd2 ba1k sqft4907 Camelia St, New Orleans, LA 70126For SaleMLS ID #2552203, Lito Dominguez, Compass Westbank. GSREIN
- $155,0003 bd1 ba1.1k sqft4522 Montegut Dr, New Orleans, LA 70126For SaleMLS ID #2532000, John Nugent, REVE, REALTORS. GSREIN
- $169,9003 bd2 ba1.3k sqft2121 Brigade Dr, Chalmette, LA 70043For SaleMLS ID #2564110, Tiffany Tucker, KELLER WILLIAMS REALTY 455-0100. GSREIN
