PRICE REDUCED!!!
FANTASTIC METAIRIE CONDO IN CONVENIENT LOCATION! THIS GENEROUS-SIZED THREE BEDROOM, TWO BATH CONDO HAS A LARGE FEEL WITH LOTS OF NATURAL LIGHT. KITCHEN HAS QUARTZ COUNTERTOPS, STAINLESS STEEL APPLIANCES AND A VENTED HOOD. THERE IS A FULL-SIZED BATHROOM ON THE FIRST LEVEL AND AN ADDITIONAL FULL-SIZED BATHROOM ON THE SECOND LEVEL. THERE IS ALSO A SEPARATE, FENCED REAR YARD GREAT FOR ENTERTAINING OR GARDENING. THE ROOF IS UNDER THREE YEARS OLD AND THE HVAC SYSTEM IS UNDER ONE YEAR OLD. THE LARGE DRIVEWAY ALLOWS FOR PLENTY OF PARKING. DO NOT MISS THIS OPPORTUNITY! AN ABSOLUTE MUST SEE! OWNER FINANCING MAY BE AVAILABLE AS AN OPTION.
Active
Price cut: $14K (9/4)
$175,000
4918 Wabash St #4918, Metairie, LA 70001
3beds
1,568sqft
Condominium
Built in 1972
-- sqft lot
$172,300 Zestimate®
$112/sqft
$340/mo HOA
What's special
Stainless steel appliancesVented hoodKitchen has quartz countertops
- 178 days
- 343
- 32
Zillow last checked:
Listing updated:
Listed by:
Frank Boehm IV, J.D. 504-669-3318,
Compass Metro 504-888-4585
Source: GSREIN,MLS#: 2547791
Facts & features
Interior
Bedrooms & bathrooms
- Bedrooms: 3
- Bathrooms: 2
- Full bathrooms: 2
Bedroom
- Description: Flooring: Laminate,Simulated Wood
- Level: Second
- Dimensions: 11.7 x 18.9
Bedroom
- Description: Flooring: Laminate,Simulated Wood
- Level: Second
- Dimensions: 11.6 x 10
Bedroom
- Description: Flooring: Laminate,Simulated Wood
- Level: Second
- Dimensions: 15 x 13.1
Den
- Description: Flooring: Tile
- Level: First
- Dimensions: 15 x 13.4
Kitchen
- Description: Flooring: Tile
- Level: First
- Dimensions: 11.6 x 15.4
Living room
- Description: Flooring: Tile
- Level: First
- Dimensions: 11.7 x 18.9
Heating
- Has Heating (Unspecified Type)
Cooling
- 1 Unit
Appliances
- Included: Oven, Range, Refrigerator
- Laundry: Inside
Features
- Cable TV
- Has fireplace: No
- Fireplace features: None
Interior area
- Total structure area: 2,057
- Total interior livable area: 1,568 sqft
Property
Parking
- Total spaces: 2
- Parking features: Driveway, Parking Available, Two Spaces
- Has uncovered spaces: Yes
Features
- Levels: Two
- Stories: 2
- Patio & porch: Concrete, Covered
Lot
- Size: 3,775 Square Feet
- Dimensions: 25 x 151
- Features: City Lot, Rectangular Lot
Details
- Additional structures: Apartment, Other
- Parcel number: 0820020851
- Special conditions: None
Construction
Type & style
- Home type: Condo
- Architectural style: Traditional
- Property subtype: Condominium
Materials
- Brick
- Foundation: Slab
- Roof: Flat,Rolled/Hot Mop
Condition
- Excellent
- Year built: 1972
Details
- Warranty included: Yes
Utilities & green energy
- Sewer: Public Sewer
- Water: Public
Community & HOA
Community
- Security: None
HOA
- Has HOA: No
- HOA name: Havard Estates
- Second HOA fee: $340 monthly
Location
- Region: Metairie
Financial & listing details
- Price per square foot: $112/sqft
- Date on market: 3/16/2026
Estimated market value
$172,300
$164,000 - $181,000
$1,972/mo
Price history
| Date | Event | Price |
|---|---|---|
| 9/5/2026 | Listing removed | $1,850$1/sqft |
Source: GSREIN #2562725 Report a problem | ||
| 9/4/2026 | Price change | $175,000-7.4%$112/sqft |
Source:  GSREIN #2547791 Report a problem GSREIN #2547791 Report a problem | ||
| 8/16/2026 | Price change | $1,850-5.1%$1/sqft |
Source: GSREIN #2562725 Report a problem | ||
| 8/16/2026 | Price change | $189,000-0.5%$121/sqft |
Source: GSREIN #2547791 Report a problem | ||
| 7/6/2026 | Price change | $190,000-2.6%$121/sqft |
Source: GSREIN #2547791 Report a problem | ||
| 6/12/2026 | Listed for rent | $1,950$1/sqft |
Source: GSREIN #2562725 Report a problem | ||
| 5/31/2026 | Price change | $195,000-4.9%$124/sqft |
Source: GSREIN #2547791 Report a problem | ||
| 4/18/2026 | Price change | $205,000-6.4%$131/sqft |
Source: GSREIN #2547791 Report a problem | ||
| 3/16/2026 | Listed for sale | $219,000$140/sqft |
Source: GSREIN #2547791 Report a problem | ||
Public tax history
Tax history is unavailable.
Monthly payment
Est. payment
Payment breakdown
Explore the cost of this home by adjusting the details. Changes won't be saved.Climate risks
Neighborhood: 70001

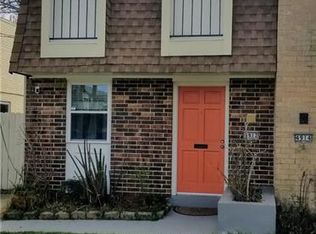
Similar homes
- $150,0002 bd2 ba1.1k sqft4445 Perkins St APT 306, Metairie, LA 70001For Sale
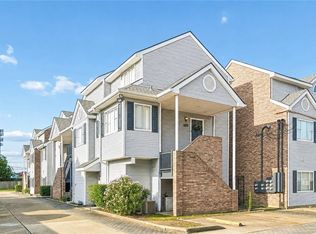
 MLS ID #2559047, Alyssa Quinn, Mirambell Realty. GSREIN
 - $175,0003 bd2 ba1.1k sqft1432 Orpheum Ave APT E, Metairie, LA 70005For Sale
 MLS ID #2561490, Emily Schmidt Martyn, Premier Properties of the Gulf Coast, LLC. GSREIN
 - $135,0002 bd2 ba936 sqft2301 Edenborn Ave APT 308, Metairie, LA 70001For Sale
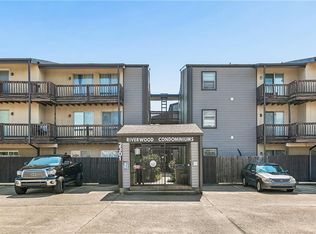 MLS ID #2570088, Tracey Duplantis, Homesmart Realty South. GSREIN
 - $165,0002 bd2 ba1.3k sqft2828 Steamship Cir APT A, River Ridge, LA 70123For Sale
 MLS ID #2574368, Shannon Nash, RE/MAX Affiliates. GSREIN
 - $120,0002 bd2 ba1k sqft600 N Clearview Pkwy #102, Metairie, LA 70001For SaleMLS ID #2562517, Christopher Pastrana, Sound Realty LLC. GSREIN
- $209,9003 bd1 ba1k sqft2524 Mississippi Ave, Metairie, LA 70003For SaleMLS ID #2566918, Richard Miley, 1 Percent Lists Legacy. GSREIN
- $184,9004 bd2 ba1.3k sqft2220 34th St, Kenner, LA 70065For SaleMLS ID #2551470, Bianca Bonilla, Compass Kenner. GSREIN
- $175,0003 bd2 ba1.2k sqft4145 E Loyola Dr, Kenner, LA 70065For SaleMLS ID #2563174, Tiffani Robin, Keller Williams Realty Services. GSREIN
- $179,9993 bd2 ba1.7k sqft905 N Claiborne Pkwy, Westwego, LA 70094For SaleMLS ID #2546232, William Stall, Amplified Realty Group, Inc.. GSREIN
- $224,0003 bd2 ba1.5k sqft6204 Loraine St, Metairie, LA 70003For SaleMLS ID #2558727, Lisa Veillion, NextHome Innovative Realty. GSREIN
- $165,0003 bd2 ba1.4k sqft1045 Oak Ave, Westwego, LA 70094For SaleMLS ID #2568051, David Ernst, Keller Williams Realty New Orleans. GSREIN
- $138,0002 bd2 ba915 sqft3013 Ridgelake Dr APT 208, Metairie, LA 70002For SaleMLS ID #2568397, Sandra Devia, RE/MAX Affiliates. GSREIN
- $222,9953 bd2 ba1.2k sqft8109 Versailles St, Metairie, LA 70003For SaleMLS ID #2547890, Robert Cagle, HGI Realty, LLC. GSREIN
- $259,9003 bd2 ba1.5k sqft3108 Danny Park, Metairie, LA 70002For SaleMLS ID #2570325, Allen Richard, Compass Uptown. GSREIN
- $244,0003 bd2 ba1.4k sqft3317 Academy Dr, Metairie, LA 70003For SaleMLS ID #2569262, Monika Sood, NOLA Living Realty. GSREIN
- $179,0002 bd2 ba1.1k sqft4222 Paradis Ln, Kenner, LA 70065For SaleMLS ID #2573982, Angle' Young, NOLA Living Realty. GSREIN
- $154,0003 bd2 ba1.3k sqft1839 Andry St, New Orleans, LA 70117For SaleMLS ID #2576295, Nicole Pellerin, The Pellerin Group NOLA LLC. GSREIN
- $152,0002 bd3 ba1.2k sqft901 Joe Yenni Blvd APT A14, Kenner, LA 70065For SaleMLS ID #2558059, Jennifer Guerin, The W Group Real Estate LLC. GSREIN
- $189,0003 bd2 ba1.4k sqft1128 Saint Maria St, Luling, LA 70070For SaleMLS ID #2566874, Alan Hill, Homesmart Realty South. GSREIN
- $249,9993 bd2 ba1.5k sqft6217 Kawanee Ave, Metairie, LA 70003For SaleMLS ID #2571024, William Stall, Amplified Realty Group, Inc.. GSREIN
