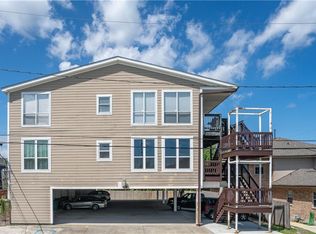
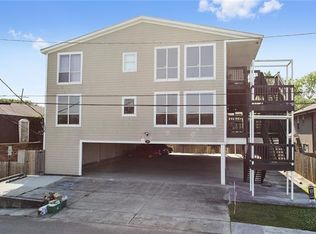
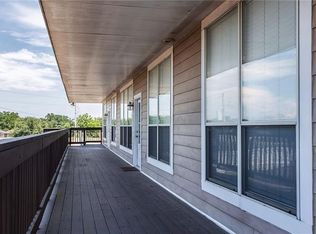
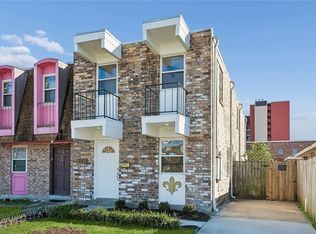
This beautiful condo is located in the heart of Bucktown, walking distance to the Lake and just down the road from the marina! Enjoy strolling to the iconic restaurants along the Lakefront or relaxing on your third story balcony overlooking the gorgeous views. Conveniently located in Metairie and a quick commute downtown. This newly updated condo is open and airy with tons of natural light! It offers a spacious open concept living, dining, and kitchen area, 3 bedrooms, 2 full bathrooms, and a laundry room with full sized washer and dryer. The primary suite includes a large ensuite bathroom with a jacuzzi tub and two closets for ample storage. The condo boasts 9' ceilings, crown molding, stone counters, wood and tile flooring, stainless steel appliances, great storage, and a Ring doorbell. Recent updates include: freshly painted cabinets, crown molding, new refrigerator and new roof (2022); new dishwasher, washer and dryer (2023); new hot water heater and garbage disposal (2024) and new AC condenser. Two covered, assigned parking spots and 2 visitor spots make it easy for you and guests to come and go. Enjoy a spacious shared backyard with a lovely garden and string lights. This condo is a must see!
Active
$175,000
1432 Orpheum Ave APT E, Metairie, LA 70005
3beds
1,127sqft
:
Get pre-qualified$1,797/mo
Condominium
Built in 2005
-- sqft lot
$-- Zestimate®
$155/sqft
$600/mo HOA
What's special
Ring doorbellStainless steel appliancesStone countersNewly updated condoWood and tile flooringGreat storageCrown molding
- 55 days |
- 330 |
- 16 |
Zillow last checked:
Listing updated:
Listed by:
Emily Schmidt 504-237-1160,
Premier Properties of the Gulf Coast, LLC 504-885-0900
Source: GSREIN,MLS#: 2561490
Facts & features
Interior
Bedrooms & bathrooms
- Bedrooms: 3
- Bathrooms: 2
- Full bathrooms: 2
Primary bedroom
- Level: Lower
- Dimensions: 13 x 12.22
Bedroom
- Level: Lower
- Dimensions: 11.4 x 10.3
Bedroom
- Level: Lower
- Dimensions: 12.3 x 11
Primary bathroom
- Level: Lower
- Dimensions: 10.9 x 5.12
Kitchen
- Level: Lower
- Dimensions: 14.7 x 8.54
Laundry
- Level: Lower
- Dimensions: 7.68 x 5.1
Living room
- Level: Lower
- Dimensions: 15.26 x 17.37
Heating
- Central
Cooling
- Central Air
Appliances
- Included: Dryer, Dishwasher, Disposal, Microwave, Oven, Range, Refrigerator, Washer
- Laundry: In Unit
Features
- Granite Counters, Pantry, Stainless Steel Appliances
- Has fireplace: No
- Fireplace features: None
Interior area
- Total structure area: 1,127
- Total interior livable area: 1,127 sqft
Property
Parking
- Total spaces: 2
- Parking features: Assigned, Covered, Parking Available, Two Spaces
Features
- Levels: One
- Stories: 1
- Patio & porch: Balcony
- Exterior features: Balcony
Lot
- Features: City Lot
Details
- Parcel number: 0820046223
- Special conditions: None
Construction
Type & style
- Home type: Condo
- Architectural style: Traditional
- Property subtype: Condominium
Materials
- HardiPlank Type
- Foundation: Raised
- Roof: Shingle
Condition
- Excellent
- Year built: 2005
Utilities & green energy
- Sewer: Public Sewer
- Water: Public
Community & HOA
Community
- Features: Common Grounds/Area
- Security: Security System, Building Security
- Subdivision: Not a Subdivision
HOA
- Has HOA: No
- Services included: Common Areas
- HOA name: Orpheum 1432 Condo Ass
- Second HOA fee: $600 monthly
Location
- Region: Metairie
Financial & listing details
- Price per square foot: $155/sqft
- Tax assessed value: $173,800
- Annual tax amount: $1,245
- Date on market: 6/12/2026
Estimated market value
Not available
Estimated sales range
Not available
Not available
Price history
| Date | Event | Price |
|---|---|---|
| 6/13/2026 | Listed for sale | $175,000-7.4%$155/sqft |
Source:  GSREIN #2561490 Report a problem GSREIN #2561490 Report a problem | ||
| 4/20/2022 | Sold | -- |
Source: Public Record Report a problem | ||
| 3/9/2021 | Listing removed | -- |
Source: Owner Report a problem | ||
| 3/6/2021 | Listed for sale | $189,000+5.1%$168/sqft |
Source: Owner Report a problem | ||
| 7/11/2019 | Listing removed | $1,600$1/sqft |
Source: Owner Report a problem | ||
| 6/3/2019 | Listed for rent | $1,600$1/sqft |
Source: Owner Report a problem | ||
| 12/13/2018 | Listing removed | $1,600$1/sqft |
Source: Owner Report a problem | ||
| 12/2/2018 | Listed for rent | $1,600$1/sqft |
Source: Owner Report a problem | ||
| 5/17/2008 | Listing removed | $179,900$160/sqft |
Source: Coldwell Banker** #698674 Report a problem | ||
| 4/17/2008 | Listed for sale | $179,900$160/sqft |
Source: Coldwell Banker** #698674 Report a problem | ||
| 6/15/2005 | Sold | -- |
Source: Public Record Report a problem | ||
Public tax history
| Year | Property taxes | Tax assessment |
|---|---|---|
| 2024 | $1,245 -4.2% | $17,380 |
| 2023 | $1,300 +2.7% | $17,380 |
| 2022 | $1,266 +7.7% | $17,380 |
| 2021 | $1,176 +0.7% | $17,380 |
| 2020 | $1,167 -2.7% | $17,380 |
| 2019 | $1,200 +7.1% | $17,380 |
| 2018 | $1,120 | $17,380 |
| 2017 | $1,120 | $17,380 |
| 2016 | $1,120 -2.7% | $17,380 -2% |
| 2015 | $1,152 | $17,740 |
| 2014 | $1,152 | $17,740 |
| 2013 | -- | $17,740 |
| 2012 | -- | $17,740 -2.4% |
| 2011 | -- | $18,180 |
| 2010 | -- | $18,180 |
| 2009 | -- | $18,180 |
Find assessor info on the county website
Monthly payment
Est. payment
Payment breakdown
Explore the cost of this home by adjusting the details. Changes won't be saved.Climate risks
Neighborhood: Bonnabel Place
Nearby schools
GreatSchools rating
- 7/10Marie B. Riviere Elementary SchoolGrades: PK-5Distance: 0.3 mi
- 5/10J.D. Meisler Middle SchoolGrades: 6-8Distance: 3.1 mi
- 3/10Grace King High SchoolGrades: 9-12Distance: 2.6 mi
- $--3 bd2 ba1.1k sqft1432 Orpheum Ave APT A, Metairie, LA 70005Sold
- $190,7003 bd2 ba1.1k sqft1432 Orpheum Ave APT C, Metairie, LA 70005Off Market
- $--3 bd2 ba1.1k sqft1432 Orpheum Ave APT D, Metairie, LA 70005Sold

- $198,5003 bd2 ba1k sqft1432 Orpheum Ave APT F, Metairie, LA 70005Off Market
- $176,3003 bd2 ba1.1k sqft1432 Orpheum Ave APT B, Metairie, LA 70005Off Market
- $242,4002 bd2 ba1.1k sqft1428 Orpheum Ave APT D, Metairie, LA 70005Off Market
- $174,6002 bd1 ba1.1k sqft1428 Orpheum Ave #C, Metairie, LA 70005Off Market
- $174,6002 bd1 ba1.1k sqft1428 Orpheum Ave APT B, Metairie, LA 70005Off Market
A local agent can set up tours, give advice and negotiate with sellers.
Similar homes
- $140,0002 bd2 ba936 sqft2301 Edenborn Ave APT 308, Metairie, LA 70001For Sale
 MLS ID #2570088, Tracey Duplantis, Homesmart Realty South. GSREIN
 - $185,0002 bd2 ba1.1k sqft3456 Cleary Ave Ste 507, Metairie, LA 70002For Sale
 MLS ID #2549093, Michele Marcombe, Compass Garden District. GSREIN
 - $135,0002 bd2 ba980 sqft3009 9th St APT C, Metairie, LA 70002For Sale
 MLS ID #2569764, Sophie Joseph, Compass Historic (LATT09). GSREIN
 - $190,0003 bd2 ba1.5k sqft4918 Wabash St #4918, Metairie, LA 70001For Sale
 MLS ID #2547791, Frank Boehm IV, J.D., Compass Metro. GSREIN
 - $138,0002 bd2 ba915 sqft3013 Ridgelake Dr APT 208, Metairie, LA 70002For SaleMLS ID #2568397, Sandra Devia, RE/MAX Affiliates. GSREIN
- $165,0002 bd2 ba1.1k sqft732 Village Rd Unit E, Kenner, LA 70065For SaleMLS ID #2571146, Wendy Hinyub, KELLER WILLIAMS REALTY 455-0100. GSREIN
- $159,0002 bd2 ba1.1k sqft4445 Perkins St APT 306, Metairie, LA 70001For SaleMLS ID #2559047, Alyssa Quinn, Mirambell Realty. GSREIN
- $199,0002 bd2 ba864 sqft500 Lake Marina Ave APT 318, New Orleans, LA 70124For SaleMLS ID #2545587, Stephanie Kaston, REVE, REALTORS. GSREIN
- $207,0002 bd2 ba864 sqft500 Lake Marina Ave APT 220, New Orleans, LA 70124For SaleMLS ID #2549054, Aimee Farrell, RE/MAX Living. GSREIN
- $175,0003 bd2 ba1k sqft3605 4th St, New Orleans, LA 70125For SaleMLS ID #2543006, Misty Frye, Frye & Melancon Realty, LLC. GSREIN
- $144,5002 bd3 ba1.1k sqft2305 Cleary Ave APT 218, Metairie, LA 70001For SaleMLS ID #2553787, James Harvey, Generations Realty Group, LLC. GSREIN
- $185,0003 bd2 ba1.2k sqft1810 Old Saint Bernard St, New Orleans, LA 70116For SaleMLS ID #2552995, Francis Petagna, FQR Realtors. GSREIN
- $189,5003 bd2 ba1k sqft9028 Marks St, New Orleans, LA 70118For SaleMLS ID #2565469, Melanie Kihnel, The W Group Real Estate LLC. GSREIN
- $175,0003 bd3 ba1.6k sqft188 Avant Garde Cir #188, Kenner, LA 70065For SaleMLS ID #2559663, Patti Gracianette, Compass Metro. GSREIN
- $240,0001 bd1 ba672 sqft420 Metairie Hammond Hwy APT 208, Metairie, LA 70005For SaleMLS ID #2559981, April Brown, Hospitality Realty. GSREIN
- $149,0002 bd2 ba961 sqft4617 Yale St APT B, Metairie, LA 70006For SaleMLS ID #2447456, Joseph Hermo, Investors' Realty. GSREIN
- $89,0001 bd1 ba745 sqft1161 Lake Ave APT 115, Metairie, LA 70005For SaleMLS ID #2558298, Chris Smith, Keller Williams Realty New Orleans. GSREIN
- $175,0003 bd2 ba1.2k sqft73 E Claiborne Sq, Chalmette, LA 70043For SaleMLS ID #2561430, Mike Fernandez, Arpent Realty and Property Man. GSREIN
- $180,0003 bd2 ba1.2k sqft5219 Beaucaire St, New Orleans, LA 70129For SaleMLS ID #2568677, Mabel Perdomo, Realty One Group Immobilia. GSREIN
- $210,0002 bd1 ba734 sqft4500 Palmyra St APT D, New Orleans, LA 70119For SaleMLS ID #2567341, Alexander Peet, Wurth Real Estate Services. GSREIN
