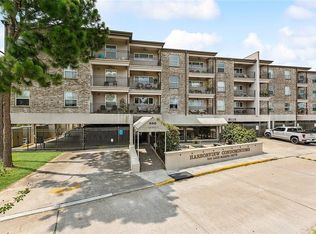
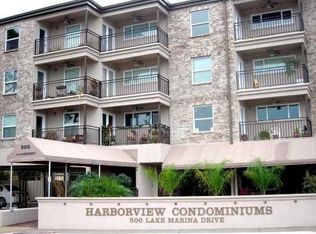
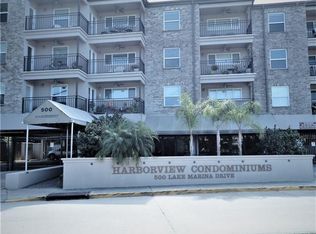
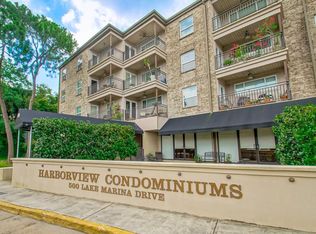
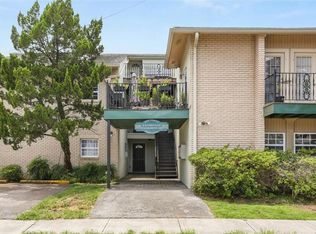
New roof. New management. Light-filled and thoughtfully updated, this 2-bedroom, 2-bath condo offers comfort, convenience, and ease of living just moments from the lakefront.
Inside, bamboo flooring flows throughout the home with no carpet, creating a clean and cohesive aesthetic. The kitchen features a breakfast bar for casual dining or entertaining. Both the sink and garbage disposal were replaced in August 2023. The HVAC system was also installed in August 2023, adding to the condo’s more recent improvements. An in-unit washer and dryer provide everyday functionality.
The private walkway entrance offers a sense of separation and convenience. This unit includes one covered parking space in the secured garage, with additional parking available is available.
Residents enjoy access to a range of community amenities including a pool, fitness center, sauna, lobby, BBQ areas, elevators, and security cameras. Just across the parking area, a small park offers green space and lake views, enhancing the overall setting.
A well-appointed residence offering low-maintenance living in a community-oriented environment near the lakefront.
Active
$199,000
500 Lake Marina Ave APT 318, New Orleans, LA 70124
2beds
864sqft
Condominium
Built in 1973
-- sqft lot
$187,700 Zestimate®
$230/sqft
$604/mo HOA
What's special
Light-filled and thoughtfully updatedClean and cohesive aesthetic
- 178 days
- 120
- 2
Zillow last checked:
Listing updated:
Listed by:
Stephanie Kaston 504-273-9789,
REVE, REALTORS 504-300-0700
Source: GSREIN,MLS#: 2545587
Facts & features
Interior
Bedrooms & bathrooms
- Bedrooms: 2
- Bathrooms: 2
- Full bathrooms: 2
Bedroom
- Description: Flooring: Bamboo
- Level: Lower
- Dimensions: 12.00 X 9.00
Bedroom
- Description: Flooring: Bamboo
- Level: Lower
- Dimensions: 13.00 X 11.00
Kitchen
- Description: Flooring: Bamboo
- Level: Lower
- Dimensions: 14.00 X 9.00
Living room
- Description: Flooring: Bamboo
- Level: Lower
- Dimensions: 11.00 X 25.00
Heating
- Central
Cooling
- Central Air, 1 Unit
Appliances
- Included: Dryer, Dishwasher, Disposal, Microwave, Oven, Range, Refrigerator, Trash Compactor, Washer
- Laundry: In Unit, Washer Hookup, Dryer Hookup
Features
- Ceiling Fan(s), Carbon Monoxide Detector, Elevator, Jetted Tub
- Has fireplace: No
- Fireplace features: None
Interior area
- Total structure area: 864
- Total interior livable area: 864 sqft
Property
Parking
- Total spaces: 1
- Parking features: Covered, Garage, Parking Available, One Space, Garage Door Opener
- Has garage: Yes
Features
- Levels: One
- Stories: 1
- Patio & porch: Concrete, Other, Patio
- Exterior features: Courtyard, Patio
- Pool features: Community, In Ground
- Has spa: Yes
Lot
- Size: 609 Square Feet
- Features: City Lot
Details
- Parcel number: 716526252
- Special conditions: None
Construction
Type & style
- Home type: Condo
- Architectural style: Contemporary
- Property subtype: Condominium
Materials
- Concrete, Stucco
- Foundation: Raised
- Roof: Flat,Membrane
Condition
- Excellent
- Year built: 1973
Utilities & green energy
- Sewer: Public Sewer
- Water: Public
Community & HOA
Community
- Features: Elevator, Common Grounds/Area, Pool
- Security: Building Security, Smoke Detector(s)
HOA
- Has HOA: No
- Amenities included: Clubhouse
- Services included: Common Areas, Water
- HOA name: Harborview Condos
- Second HOA fee: $604 monthly
Location
- Region: New Orleans
Financial & listing details
- Price per square foot: $230/sqft
- Tax assessed value: $206,000
- Annual tax amount: $2,719
- Date on market: 3/5/2026
Estimated market value
$187,700
$178,000 - $197,000
$1,722/mo
Price history
| Date | Event | Price |
|---|---|---|
| 3/5/2026 | Listed for sale | $199,000+2.1%$230/sqft |
Source:  GSREIN #2545587 Report a problem GSREIN #2545587 Report a problem | ||
| 11/14/2025 | Listing removed | $195,000$226/sqft |
Source: GSREIN #2475916 Report a problem | ||
| 9/11/2025 | Price change | $195,000-2.5%$226/sqft |
Source: GSREIN #2475916 Report a problem | ||
| 11/13/2024 | Listed for sale | $200,000-11.1%$231/sqft |
Source: GSREIN #2475916 Report a problem | ||
| 6/6/2024 | Listing removed | -- |
Source: GSREIN #2411036 Report a problem | ||
| 5/1/2024 | Listed for sale | $225,000$260/sqft |
Source: GSREIN #2411036 Report a problem | ||
| 4/16/2024 | Contingent | $225,000$260/sqft |
Source: GSREIN #2411036 Report a problem | ||
| 10/3/2023 | Listed for sale | $225,000$260/sqft |
Source: GSREIN #2411036 Report a problem | ||
| 9/25/2023 | Contingent | $225,000$260/sqft |
Source: GSREIN #2411036 Report a problem | ||
| 9/5/2023 | Listed for sale | $225,000+13.6%$260/sqft |
Source: GSREIN #2411036 Report a problem | ||
| 10/31/2018 | Sold | -- |
Source: GSREIN #2174015 Report a problem | ||
| 9/24/2018 | Listed for sale | $198,000$229/sqft |
Source: LATTER & BLUM INC/REALTORS #2174015 Report a problem | ||
| 11/20/2015 | Sold | -- |
Source: GSREIN #2032286 Report a problem | ||
Public tax history
| Year | Property taxes | Tax assessment |
|---|---|---|
| 2026 | $2,719 | $20,600 |
| 2025 | $2,719 -1.5% | $20,600 |
| 2024 | $2,760 +45.3% | $20,600 +52.6% |
| 2023 | $1,900 +4.7% | $13,500 +4.7% |
| 2022 | $1,814 -6.7% | $12,890 -4.5% |
| 2021 | $1,943 -1% | $13,500 |
| 2020 | $1,963 -2% | $13,500 +1.8% |
| 2019 | $2,003 +107.1% | $13,260 |
| 2018 | $967 | $13,260 |
| 2017 | $967 -1.8% | $13,260 |
| 2016 | $985 -51.1% | $13,260 -6.6% |
| 2015 | $2,013 | $14,200 |
| 2014 | $2,013 -4.7% | $14,200 +163.9% |
| 2013 | $2,111 | $5,380 |
| 2012 | -- | $5,380 |
| 2011 | -- | $5,380 |
| 2010 | -- | $5,380 |
| 2009 | -- | $5,380 +59.2% |
| 2007 | -- | $3,380 -37.2% |
| 2006 | -- | $5,380 |
| 2004 | -- | $5,380 +1.1% |
| 2002 | -- | $5,320 |
| 2001 | -- | $5,320 |
| 2000 | -- | $5,320 |
Find assessor info on the county website
Monthly payment
Est. payment
Payment breakdown
Explore the cost of this home by adjusting the details. Changes won't be saved.Climate risks
Neighborhood: West End
- $160,8001 bd1 ba676 sqft500 Lake Marina Ave APT 216, New Orleans, LA 70124Off Market
- $219,0002 bd2 ba971 sqft500 Lake Marina Ave APT 224, New Orleans, LA 70124Off Market
- $207,0002 bd2 ba864 sqft500 Lake Marina Ave APT 220, New Orleans, LA 70124For Sale

- $215,2002 bd2 ba1k sqft500 Lake Marina Ave APT 228, New Orleans, LA 70124Off Market
Similar homes
- $207,0002 bd2 ba864 sqft500 Lake Marina Ave APT 220, New Orleans, LA 70124For Sale
 MLS ID #2549054, Aimee Farrell, RE/MAX Living. GSREIN
 - $217,0002 bd2 ba864 sqft500 Lake Marina Dr #420, New Orleans, LA 70124For Sale
 MLS ID #2558930, Betsy Birdsong, eXp Realty, LLC. GSREIN
 - $199,5002 bd3 ba900 sqft2632 Lepage St #2632, New Orleans, LA 70119For Sale
 MLS ID #2571600, Greta Garner, Garner & Co. Real Estate, LLC. GSREIN
 - $210,0002 bd1 ba734 sqft4500 Palmyra St APT D, New Orleans, LA 70119For Sale
 MLS ID #2567341, Alexander Peet, Wurth Real Estate Services. GSREIN
 - $175,0003 bd2 ba1.1k sqft1432 Orpheum Ave APT E, Metairie, LA 70005For SaleMLS ID #2561490, Emily Schmidt Martyn, Premier Properties of the Gulf Coast, LLC. GSREIN
- $207,0001 bd1 ba814 sqft25 San Mateo Ave, Jefferson, LA 70121For SaleMLS ID #2574335, David Toso, Freret Realty. GSREIN
- $240,0001 bd1 ba672 sqft420 Metairie Hammond Hwy APT 208, Metairie, LA 70005For SaleMLS ID #2559981, April Brown, Hospitality Realty. GSREIN
- $280,0002 bd2 ba1k sqft420 Metairie Hammond Hwy APT 307, Metairie, LA 70005For SaleMLS ID #2565205, Josie DeGrusha, RE/MAX Affiliates. GSREIN
- $199,0003 bd1 ba1.1k sqft1817 Bartholomew St, New Orleans, LA 70117For SaleMLS ID #2573374, Lynda Depanicis, Shelnutt Real Estate Enterprises. GSREIN
- $199,5003 bd2 ba1.1k sqft3507 S Tonti St, New Orleans, LA 70125For SaleMLS ID #2554196, John McCann, KELLER WILLIAMS REALTY 455-0100. GSREIN
- $199,0001 bd1 ba655 sqft1765 Coliseum St APT 303, New Orleans, LA 70130For SaleMLS ID #2538222, Raquel Frederick, REMAX N.O. Properties. GSREIN
- $225,0002 bd1 ba941 sqft612 N Rampart St #612, New Orleans, LA 70112For SaleMLS ID #2566580, Samara Poche', Compass Historic (LATT09). GSREIN
- $185,0002 bd2 ba1.1k sqft3456 Cleary Ave Ste 507, Metairie, LA 70002For SaleMLS ID #2549093, Michele Marcombe, Compass Garden District. GSREIN
- $220,0003 bd1 ba1.2k sqft1922 Adams St #A, New Orleans, LA 70118For SaleMLS ID #2549769, Richard Hebert, Engel & Völkers New Orleans. GSREIN
- $229,9002 bd2 ba1k sqft1423 N Claiborne Ave #B, New Orleans, LA 70116For SaleMLS ID #2548227, Sarah Katko, Crescent City Living, LLC. GSREIN
- $138,0002 bd2 ba915 sqft3013 Ridgelake Dr APT 208, Metairie, LA 70002For SaleMLS ID #2568397, Sandra Devia, RE/MAX Affiliates. GSREIN
- $189,0001 bd1 ba591 sqft1738 Burdette St #1738, New Orleans, LA 70118For SaleMLS ID #2531219, Puddy Robinson, Crescent Sotheby's International Realty. GSREIN
- $197,0001 bd1 ba565 sqft1205 Saint Charles Ave APT 1011, New Orleans, LA 70130For SaleMLS ID #2569329, Caroline Mang, Compass Garden District. GSREIN
- $179,0002 bd2 ba1.1k sqft4222 Paradis Ln, Kenner, LA 70065For SaleMLS ID #2573982, Angle' Young, NOLA Living Realty. GSREIN
- $179,0001 bd1 ba494 sqft2855 Saint Charles Ave APT 306, New Orleans, LA 70115For SaleMLS ID #2560477, Ansley Garibaldi, Compass Uptown-Maple St. GSREIN
