This 2-bedroom condo is an important piece of history that was carefully renovated by the Preservation Resource Center in 2017. Located 5 blocks from the French Quarter, this building is all that remains of Straight University - one of Louisiana's first 3 African-American Universities. Now a home nestled in a bustling neighborhood, this condo offers easy access to lively cultural events, numerous bars, and great spots to eat! The condo itself has hardwood floors and an abundance of light flowing throughout the space. The first floor hosts a window-filled living room, a cute half-bath, and an eat-in kitchen that is fully equipped with a large island, granite countertops, and stainless steel appliances. The grand staircase has massive wall space for displaying art and two adorable nooks to personalize. Upstairs offers a full bathroom and 2 well-sized bedrooms with access to the private, second-floor balcony. With an automatic, electronic iron gate that opens to your dedicated parking spot, this home has everything you need. Schedule your showing today!
Active
$229,900
1423 N Claiborne Ave #B, New Orleans, LA 70116
2beds
1,078sqft
Condominium
Built in 1871
-- sqft lot
$221,500 Zestimate®
$213/sqft
$468/mo HOA
What's special
Automatic electronic iron gatePrivate second-floor balconyStainless steel appliancesGranite countertopsEat-in kitchenLarge islandHardwood floors
- 162 days
- 164
- 10
Zillow last checked:
Listing updated:
Listed by:
Sarah Katko 504-258-8785,
Crescent City Living, LLC 504-327-5303
Source: GSREIN,MLS#: 2548227
Facts & features
Interior
Bedrooms & bathrooms
- Bedrooms: 2
- Bathrooms: 2
- Full bathrooms: 1
- 1/2 bathrooms: 1
Bedroom
- Description: Flooring: Engineered Hardwood
- Level: Second
- Dimensions: 12.7 x 11.11
Bedroom
- Description: Flooring: Engineered Hardwood
- Level: Second
- Dimensions: 12.7 x 15.11
Kitchen
- Description: Flooring: Engineered Hardwood
- Level: First
- Dimensions: 12.8 x 14.3
Living room
- Description: Flooring: Engineered Hardwood
- Level: First
- Dimensions: 12.8 x 14.8
Heating
- Central
Cooling
- Central Air, 1 Unit
Appliances
- Included: Dryer, Dishwasher, Oven, Range, Washer
- Laundry: In Unit
Features
- Ceiling Fan(s), Granite Counters, Stainless Steel Appliances
- Has fireplace: No
- Fireplace features: None
Interior area
- Total structure area: 1,185
- Total interior livable area: 1,078 sqft
Property
Parking
- Total spaces: 1
- Parking features: Off Street, Parking Available, One Space
Features
- Levels: Two
- Stories: 2
- Patio & porch: Balcony
- Exterior features: Balcony
- Pool features: None
Lot
- Size: 5,842 Square Feet
- Dimensions: 46 x 127
- Features: City Lot, Rectangular Lot, Pond on Lot
Details
- Parcel number: 37W108732
- Special conditions: None
Construction
Type & style
- Home type: Condo
- Architectural style: Creole,French Provincial
- Property subtype: Condominium
Materials
- Wood Siding
- Foundation: Raised
- Roof: Shingle
Condition
- Excellent
- Year built: 1871
Utilities & green energy
- Sewer: Public Sewer
- Water: Public
Community & HOA
Community
- Features: Common Grounds/Area
- Security: Security System
HOA
- Has HOA: No
- Services included: Common Areas, Water
- HOA fee: $468 monthly
Location
- Region: New Orleans
Financial & listing details
- Price per square foot: $213/sqft
- Date on market: 3/20/2026
Estimated market value
$221,500
$210,000 - $233,000
$1,964/mo
Price history
| Date | Event | Price |
|---|---|---|
| 3/20/2026 | Listed for sale | $229,9000%$213/sqft |
Source:  GSREIN #2548227 Report a problem GSREIN #2548227 Report a problem | ||
| 3/14/2026 | Listing removed | $230,000$213/sqft |
Source: GSREIN #2520514 Report a problem | ||
| 10/1/2025 | Price change | $230,000-8%$213/sqft |
Source: GSREIN #2520514 Report a problem | ||
| 9/12/2025 | Price change | $250,000-67.3%$232/sqft |
Source: GSREIN #2520514 Report a problem | ||
| 8/22/2025 | Listing removed | $2,200$2/sqft |
Source: GSREIN #2513169 Report a problem | ||
| 7/23/2025 | Listed for rent | $2,200$2/sqft |
Source: GSREIN #2513169 Report a problem | ||
| 3/11/2024 | Pending sale | $763,665$708/sqft |
Source:  WMLS #2301639 Report a problem WMLS #2301639 Report a problem | ||
| 12/7/2023 | Listing removed | -- |
Source: WMLS #2301639 Report a problem | ||
| 11/6/2023 | Pending sale | $763,665-0.2%$708/sqft |
Source: WMLS #2301639 Report a problem | ||
| 6/2/2023 | Listed for sale | $764,990+255.8%$710/sqft |
Source: WMLS #2301639 Report a problem | ||
| 7/9/2021 | Sold | -- |
Source: GSREIN #2301639 Report a problem | ||
| 5/29/2021 | Pending sale | $215,000$199/sqft |
Source: GSREIN #2301639 Report a problem | ||
| 5/26/2021 | Price change | $215,000-4.4%$199/sqft |
Source: Latter and Blum #2301639 Report a problem | ||
| 5/25/2021 | Price change | $225,000+4.7%$209/sqft |
Source: GSREIN #2272912 Report a problem | ||
| 5/24/2021 | Price change | $215,000-4.4%$199/sqft |
Source: GSREIN #2301639 Report a problem | ||
| 3/17/2021 | Pending sale | $225,000$209/sqft |
Source: GSREIN #2272912 Report a problem | ||
| 11/14/2020 | Price change | $225,000-9.6%$209/sqft |
Source: GSREIN #2272912 Report a problem | ||
| 10/14/2020 | Listed for sale | $249,000+4.2%$231/sqft |
Source: LATTER & BLUM INC/REALTORS #2272912 Report a problem | ||
| 1/31/2020 | Listing removed | $239,000$222/sqft |
Source: LATTER & BLUM INC/REALTORS #2233784 Report a problem | ||
| 10/17/2019 | Listed for sale | $239,000$222/sqft |
Source: French Quarter Realty #2227317 Report a problem | ||
| 3/13/2019 | Sold | -- |
Source: GSREIN #2134785 Report a problem | ||
Public tax history
Tax history is unavailable.
Monthly payment
Est. payment
Payment breakdown
Explore the cost of this home by adjusting the details. Changes won't be saved.Climate risks
Neighborhood: Seventh Ward


Similar homes
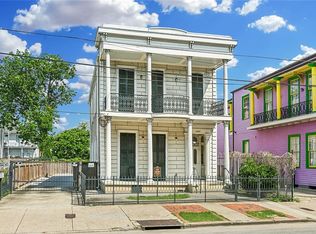
- $249,9992 bd2 ba1.1k sqft1509 N Derbigny St, New Orleans, LA 70116For Sale
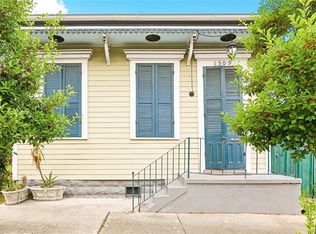
 MLS ID #2559967, Nicole Pellerin, The Pellerin Group NOLA LLC. GSREIN
 - $249,0001 bd1 ba575 sqft1030 Orleans Ave #A, New Orleans, LA 70116For Sale
 MLS ID #2574019, Gabriella Francescon, REVE, REALTORS. GSREIN
 - $225,0002 bd1 ba941 sqft612 N Rampart St #612, New Orleans, LA 70112For Sale
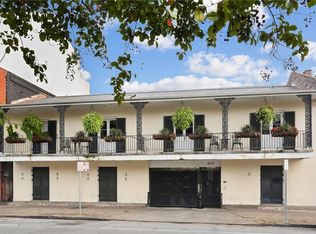 MLS ID #2566580, Samara Poche', Compass Historic (LATT09). GSREIN
 - $250,0002 bd1 ba900 sqft3922 Cleveland Ave #A, New Orleans, LA 70119For Sale
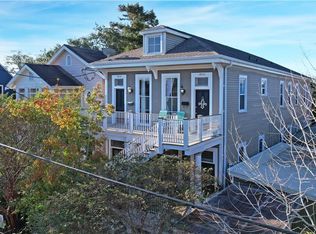 MLS ID #2569899, Ryan Rogers, Snap Realty. GSREIN
 - $275,0003 bd2 ba1.4k sqft2133 Dumaine St, New Orleans, LA 70116For SaleMLS ID #2554048, Michael Baker, Realty Resources, Inc.. GSREIN
- $230,0003 bd2 ba1.4k sqft2126 Franklin Ave, New Orleans, LA 70117For SaleMLS ID #2570670, Emma Bologna, Engel & Völkers New Orleans. GSREIN
- $185,0003 bd2 ba1.2k sqft1810 Old Saint Bernard St, New Orleans, LA 70116For SaleMLS ID #2552995, Francis Petagna, FQR Realtors. GSREIN
- $215,0001 bd1 ba706 sqft833 Louisiana Ave APT B, New Orleans, LA 70115For SaleMLS ID #2574545, Leslie Heindel, Crescent City Living, LLC. GSREIN
- $270,0001 bd1 ba940 sqft1934 Burgundy St APT B, New Orleans, LA 70116For SaleMLS ID #2522168, Barbara Cohn, Prime Real Estate Partners, LLC. GSREIN
- $315,0002 bd2 ba1k sqft2016 Governor Nicholls St, New Orleans, LA 70116For SaleMLS ID #2545610, Kristin Blewster, REVE, REALTORS. GSREIN
- $249,0002 bd2 ba788 sqft700 Commerce St APT 112, New Orleans, LA 70130For SaleMLS ID #2552910, Glennda Bach, Compass Uptown. GSREIN
- $279,0001 bd2 ba1k sqft2331 Esplanade Ave #2331, New Orleans, LA 70119For SaleMLS ID #2570821, Jennifer Saltaformaggio, Compass Historic (LATT09). GSREIN
- $200,0003 bd2 ba1.1k sqft2425 Allen St, New Orleans, LA 70119For SaleMLS ID #2560568, Kokoa Brumfield, Key Turner Realty LLC. GSREIN
- $269,0002 bd1 ba1k sqft2012 Camp St #2012, New Orleans, LA 70130For SaleMLS ID #2573675, Katherine Bosio, REVE, REALTORS. GSREIN
- $264,9002 bd2 ba1.1k sqft4716 Annunciation St APT 2D, New Orleans, LA 70115For SaleMLS ID #2563639, William Baker, REMAX N.O. Properties. GSREIN
- $230,0003 bd2 ba1.4k sqft1101 Casa Calvo St, New Orleans, LA 70114For SaleMLS ID #2548887, Michael Verderosa, Historic 504 LLC. GSREIN
- $230,0002 bd1 ba1.1k sqft919 Mehle St, Arabi, LA 70032For SaleMLS ID #2569940, Wade Blondeau, Falaya. GSREIN
- $229,0004 bd2 ba1.5k sqft8616 Stroelitz St, New Orleans, LA 70118For SaleMLS ID #2557089, Chris Smith, Keller Williams Realty New Orleans. GSREIN
- $265,0001 bd1 ba593 sqft718 Barracks St APT 6, New Orleans, LA 70116For SaleMLS ID #2511157, Shelley Lawrence, Ricci Real Estate. GSREIN
- $210,0002 bd1 ba734 sqft4500 Palmyra St APT D, New Orleans, LA 70119For SaleMLS ID #2567341, Alexander Peet, Wurth Real Estate Services. GSREIN
