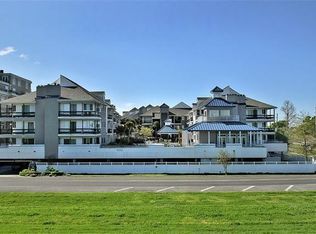
Located in the highly sought-after Pontchartrain Place community, this beautifully maintained 1 bed, 1 bath condo offers resort-style living just steps from the lakefront. Enjoy secured access to both the building and garage, an in-ground pool, relaxing cabana, and a lushly landscaped courtyard. One assigned covered parking space and a private storage locker in the garage are included, with plenty of guest parking available.
Inside, the unit is filled with natural light and overlooks the pool and courtyard from every window. A covered balcony provides the perfect spot to unwind. The spacious bedroom includes a large walk-in closet, and the bathroom features a garden tub.
Can be negotiated fully furnished, this condo is an ideal turn-key investment or move-in-ready primary residence. Enjoy unbeatable access to popular New Orleans restaurants and the scenic walking, jogging, and biking path along Lake Pontchartrain.
Active
$240,000
420 Metairie Hammond Hwy APT 208, Metairie, LA 70005
1beds
672sqft
Condominium
Built in 1884
-- sqft lot
$224,700 Zestimate®
$357/sqft
$331/mo HOA
What's special
In-ground poolAssigned covered parking spaceLushly landscaped courtyardRelaxing cabanaCovered balconyLarge walk-in closetSpacious bedroom
- 85 days
- 76
- 0
Zillow last checked:
Listing updated:
Listed by:
April Brown 504-606-0466,
Hospitality Realty 504-606-0466
Source: GSREIN,MLS#: 2559981
Facts & features
Interior
Bedrooms & bathrooms
- Bedrooms: 1
- Bathrooms: 1
- Full bathrooms: 1
Bedroom
- Level: Lower
- Dimensions: 11.10 x 13.9
Bathroom
- Level: Lower
- Dimensions: 8.10 x 4.11
Foyer
- Level: Lower
- Dimensions: 5.2 x 3.5
Kitchen
- Level: Lower
- Dimensions: 9.1 x 9.4
Living room
- Level: Lower
- Dimensions: 17.5 x 16.3
Heating
- Central
Cooling
- Central Air
Appliances
- Included: Dishwasher, Disposal, Microwave, Oven, Range, Refrigerator
- Laundry: In Unit
Features
- Ceiling Fan(s), Elevator, Granite Counters
- Has fireplace: No
- Fireplace features: None
Interior area
- Total structure area: 672
- Total interior livable area: 672 sqft
Video & virtual tour
Property
Parking
- Total spaces: 1
- Parking features: Assigned, Garage, Parking Available, One Space
- Has garage: Yes
Features
- Levels: One
- Stories: 1
- Patio & porch: Concrete, Covered
- Exterior features: Fence
- Pool features: In Ground
Lot
- Size: 514 Square Feet
- Features: City Lot
Details
- Additional structures: Shed(s)
- Parcel number: 0820045269
- Special conditions: None
Construction
Type & style
- Home type: Condo
- Architectural style: Other
- Property subtype: Condominium
Materials
- Stucco
- Foundation: Slab
- Roof: Shingle
Condition
- Very Good Condition
- Year built: 1884
Utilities & green energy
- Sewer: Public Sewer
- Water: Public
Community & HOA
Community
- Features: Elevator, Common Grounds/Area
- Security: None
HOA
- Has HOA: No
- Amenities included: Clubhouse
- Services included: Common Areas, Water
- HOA fee: $331 monthly
Location
- Region: Metairie
Financial & listing details
- Price per square foot: $357/sqft
- Date on market: 5/27/2026
Estimated market value
$224,700
$213,000 - $236,000
$1,500/mo
Price history
| Date | Event | Price |
|---|---|---|
| 6/8/2026 | Listed for sale | $240,000$357/sqft |
Source:  GSREIN #2559981 Report a problem GSREIN #2559981 Report a problem | ||
| 3/13/2026 | Listing removed | $240,000$357/sqft |
Source: GSREIN #2534392 Report a problem | ||
| 12/12/2025 | Listed for sale | $240,000$357/sqft |
Source: GSREIN #2534392 Report a problem | ||
| 11/24/2025 | Listing removed | $240,000$357/sqft |
Source: GSREIN #2503319 Report a problem | ||
| 11/9/2025 | Price change | $240,000+6.7%$357/sqft |
Source: GSREIN #2503319 Report a problem | ||
| 7/20/2025 | Price change | $225,000-6.3%$335/sqft |
Source: GSREIN #2503319 Report a problem | ||
| 6/19/2025 | Price change | $240,000-4%$357/sqft |
Source: GSREIN #2503319 Report a problem | ||
| 5/23/2025 | Listed for sale | $250,000$372/sqft |
Source: GSREIN #2503319 Report a problem | ||
Public tax history
Tax history is unavailable.
Monthly payment
Est. payment
Payment breakdown
Explore the cost of this home by adjusting the details. Changes won't be saved.Climate risks
Neighborhood: Bucktown

Similar homes
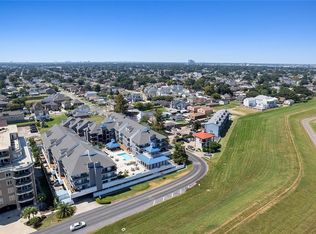
- $235,0001 bd1 ba672 sqft420 Metairie Hammond Hwy APT 229, Metairie, LA 70005For Sale
 MLS ID #2565209, Joy Naylon, RE/MAX Affiliates. GSREIN
 - $245,0001 bd1 ba672 sqft420 Metairie Hammond Hwy APT 231, Metairie, LA 70005For Sale
 MLS ID #2566727, Gary Anderson, FQR Realtors. GSREIN
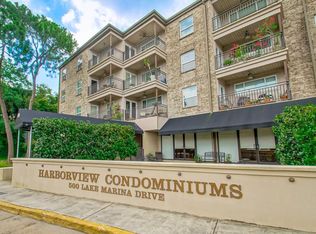
 - $217,0002 bd2 ba864 sqft500 Lake Marina Dr #420, New Orleans, LA 70124For Sale
 MLS ID #2558930, Betsy Birdsong, eXp Realty, LLC. GSREIN
 - $207,0002 bd2 ba864 sqft500 Lake Marina Ave APT 220, New Orleans, LA 70124For Sale
 MLS ID #2549054, Aimee Farrell, RE/MAX Living. GSREIN
 - $199,0002 bd2 ba864 sqft500 Lake Marina Ave APT 318, New Orleans, LA 70124For SaleMLS ID #2545587, Stephanie Kaston, REVE, REALTORS. GSREIN
- $219,0002 bd2 ba970 sqft500 Lake Marina Ave APT 322, New Orleans, LA 70124For SaleMLS ID #2553020, Peter Ingrassia, Compass Westbank. GSREIN
- $120,0001 bd1 ba745 sqft1161 Lake Ave APT 206, Metairie, LA 70005For SaleMLS ID #2572877, Raquel Frederick, REMAX N.O. Properties. GSREIN
- $249,0001 bd1 ba575 sqft1030 Orleans Ave #A, New Orleans, LA 70116For SaleMLS ID #2574019, Gabriella Francescon, REVE, REALTORS. GSREIN
- $225,0001 bd1 ba809 sqft825 Louisiana Ave APT 6, New Orleans, LA 70115For SaleMLS ID #2574010, Jennifer Dixon, REVE, REALTORS. GSREIN
- $215,0001 bd1 ba706 sqft833 Louisiana Ave APT B, New Orleans, LA 70115For SaleMLS ID #2574545, Leslie Heindel, Crescent City Living, LLC. GSREIN
- $210,0002 bd1 ba734 sqft4500 Palmyra St APT D, New Orleans, LA 70119For SaleMLS ID #2567341, Alexander Peet, Wurth Real Estate Services. GSREIN
- $310,0002 bd1 ba956 sqft467 Focis St, Metairie, LA 70005For SaleMLS ID #2572453, Stephanie Henne, Crescent Sotheby's International Realty. GSREIN
- $245,0001 bd1 ba691 sqft330 Julia St APT 321, New Orleans, LA 70130For SaleMLS ID #2563748, Mark Casteix, Marquis Real Estate LLC. GSREIN
- $239,0001 bd1 ba631 sqft1783 Coliseum St #C, New Orleans, LA 70130For SaleMLS ID #2557354, Lauren Hodges, Carriage House Realty. GSREIN
- $249,0002 bd2 ba788 sqft700 Commerce St APT 112, New Orleans, LA 70130For SaleMLS ID #2552910, Glennda Bach, Compass Uptown. GSREIN
- $240,0001 bd1 ba700 sqft330 Julia St APT 223, New Orleans, LA 70130For SaleMLS ID #2526211, William McIntyre, Coldwell Banker TEC MAGAZINE. GSREIN
- $230,0001 bd1 ba732 sqft330 Julia St APT 203, New Orleans, LA 70130For SaleMLS ID #2566452, Leslie Heindel, Crescent City Living, LLC. GSREIN
- $207,0001 bd1 ba814 sqft25 San Mateo Ave, Jefferson, LA 70121For SaleMLS ID #2574335, David Toso, Freret Realty. GSREIN
- $248,0001 bd1 ba746 sqft760 Magazine St APT 119, New Orleans, LA 70130For SaleMLS ID #2554845, Cassondra Larsen, KELLER WILLIAMS REALTY 455-0100. GSREIN
- $235,0001 bd1 ba806 sqft760 Magazine St APT 111, New Orleans, LA 70130For SaleMLS ID #2545654, Jeannine Relf, J. RELF REALTY, INC.. GSREIN
