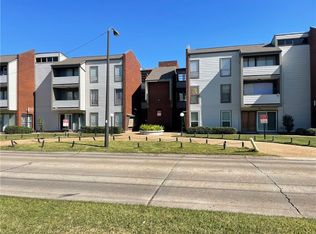
Completely renovated 1-bedroom, 1-bath condo conveniently located on Lake Avenue between Veterans Boulevard and West Esplanade Avenue. This move-in-ready unit features fresh paint and laminate wood flooring throughout, with ceramic tile in the kitchen and bath, creating a clean and inviting living space. The fully equipped kitchen offers stainless steel appliances; all appliances remain with the property. The completely renovated bathroom features a new sunken tub/shower combo, tub surround, toilet, and fresh paint. A large walk-in closet provides excellent storage, while the washer and dryer are included and conveniently located in the storage closet just outside the front door. The A/C unit is only 4 years old, providing added peace of mind. Some furnishings available for sale also. A great opportunity for low-maintenance living in a convenient location!
Active
$120,000

1161 Lake Ave APT 206, Metairie, LA 70005
1beds
745sqft
Condominium
Built in 1971
-- sqft lot
$118,200 Zestimate®
$161/sqft
$358/mo HOA
What's special
Stainless steel appliancesFresh paintCompletely renovated bathroomLaminate wood flooring throughoutLarge walk-in closetFully equipped kitchen
- 2 days |
- 56 |
- 5 |
Likely to sell faster than
Zillow last checked:
Listing updated:
Listed by:
Raquel Frederick 985-264-4998,
REMAX N.O. Properties 504-866-7733
Source: GSREIN,MLS#: 2572877
Facts & features
Interior
Bedrooms & bathrooms
- Bedrooms: 1
- Bathrooms: 1
- Full bathrooms: 1
Bedroom
- Description: Flooring: Laminate,Simulated Wood
- Level: Lower
- Dimensions: 15.6 x 11.2
Dining room
- Description: Flooring: Laminate,Simulated Wood
- Level: Lower
- Dimensions: 11 x 8
Kitchen
- Description: Flooring: Tile
- Level: Lower
- Dimensions: 11 x 8
Living room
- Description: Flooring: Laminate,Simulated Wood
- Level: Lower
- Dimensions: 20 x 11
Heating
- Central
Cooling
- Central Air, 1 Unit
Appliances
- Included: Dryer, Dishwasher, Microwave, Oven, Range, Refrigerator, Washer
- Laundry: In Unit, Washer Hookup, Dryer Hookup
Features
- Ceiling Fan(s), Elevator, Granite Counters, Stainless Steel Appliances
- Has fireplace: No
- Fireplace features: None
Interior area
- Total structure area: 802
- Total interior livable area: 745 sqft
Property
Parking
- Parking features: Off Street, Parking Available, Parking Lot
Features
- Levels: One
- Stories: 1
- Patio & porch: Balcony
- Exterior features: Balcony
- Pool features: Community, In Ground
Lot
- Size: 1,023 Square Feet
- Features: City Lot
Details
- Parcel number: 0820038969
- Special conditions: None
Construction
Type & style
- Home type: Condo
- Architectural style: Traditional
- Property subtype: Condominium
Materials
- Brick
- Foundation: Slab
- Roof: Shingle
Condition
- Excellent
- Year built: 1971
Utilities & green energy
- Sewer: Public Sewer
- Water: Public
Community & HOA
Community
- Features: Elevator, Common Grounds/Area, Pool
- Security: Building Security
HOA
- Has HOA: No
- Services included: Common Areas, Water
- HOA fee: $358 monthly
Location
- Region: Metairie
Financial & listing details
- Price per square foot: $161/sqft
- Tax assessed value: $111,600
- Annual tax amount: $461
- Date on market: 8/17/2026
Estimated market value
$118,200
$112,000 - $124,000
$1,183/mo
Price history
| Date | Event | Price |
|---|---|---|
| 8/17/2026 | Listed for sale | $120,000+2.1%$161/sqft |
Source:  GSREIN #2572877 Report a problem GSREIN #2572877 Report a problem | ||
| 9/19/2023 | Sold | -- |
Source: GSREIN #2406166 Report a problem | ||
| 8/9/2023 | Contingent | $117,500$158/sqft |
Source: GSREIN #2406166 Report a problem | ||
| 8/4/2023 | Listed for sale | $117,500$158/sqft |
Source: GSREIN #2406166 Report a problem | ||
| 6/15/2022 | Sold | -- |
Source: Public Record Report a problem | ||
Public tax history
| Year | Property taxes | Tax assessment |
|---|---|---|
| 2024 | $461 -22.1% | $11,160 +148% |
| 2023 | $592 -38.1% | $4,500 -39.8% |
| 2022 | $957 +7.7% | $7,470 |
| 2021 | $889 +0.7% | $7,470 |
| 2020 | $883 -2.7% | $7,470 |
| 2019 | $907 +7.1% | $7,470 |
| 2018 | $847 | $7,470 |
| 2017 | $847 | $7,470 |
| 2016 | $847 -1.3% | $7,470 -2.1% |
| 2015 | $858 | $7,630 |
| 2014 | $858 | $7,630 |
Find assessor info on the county website
Monthly payment
Est. payment
Payment breakdown
Explore the cost of this home by adjusting the details. Changes won't be saved.Climate risks
Neighborhood: Bonnabel Place
Nearby schools
GreatSchools rating
- 7/10Marie B. Riviere Elementary SchoolGrades: PK-5Distance: 0.6 mi
- 5/10J.D. Meisler Middle SchoolGrades: 6-8Distance: 3 mi
- 3/10Grace King High SchoolGrades: 9-12Distance: 2.6 mi
- $84,6002 bd1 ba770 sqft1161 Lake Ave APT 328, Metairie, LA 70005Off Market
- $87,4001 bd1 ba796 sqft1161 Lake Ave APT 127, Metairie, LA 70005Off Market

- $107,900-- bd-- ba-- sqft1161 Lake Ave APT 118, Metairie, LA 70005Off Market
- $--1 bd1 ba750 sqft1161 Lake Ave APT 323, Metairie, LA 70005Sold
- $121,600-- bd-- ba-- sqft1161 Lake Ave APT 202, Metairie, LA 70005Off Market
- $83,8001 bd1 ba730 sqft1161 Lake Ave APT 213, Metairie, LA 70005Off Market
- $103,100-- bd-- ba-- sqft1161 Lake Ave APT 225, Metairie, LA 70005Off Market
- $107,0001 bd1 ba775 sqft1161 Lake Ave, Metairie, LA 70005Off Market
- $81,3001 bd1 ba750 sqft1161 Lake Ave APT 120, Metairie, LA 70005Off Market
A local agent can set up tours, give advice and negotiate with sellers.
Similar homes
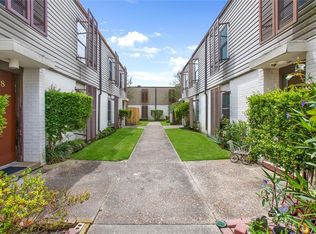
- $109,0002 bd2 ba942 sqft1140 Lake Ave #1140, Metairie, LA 70005For Sale
 MLS ID #2553146, Rachel Silvers, Galiano Realty. GSREIN
 - $112,0002 bd2 ba1k sqft222 London Ave APT 226, Metairie, LA 70005For Sale
 MLS ID #2569751, Josie DeGrusha, RE/MAX Affiliates. GSREIN
 - $110,0002 bd1 ba770 sqft1161 Lake Ave APT 222, Metairie, LA 70005For Sale
 MLS ID #2559091, Robin Stewart, Compass Metro. GSREIN
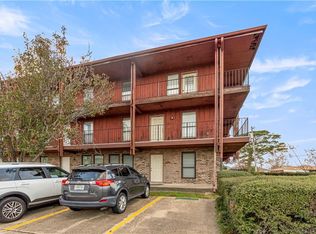
 - $124,0002 bd2 ba1k sqft1448 Carrollton Ave APT 208, Metairie, LA 70005For Sale
 MLS ID #2566741, Kaci Spahn, NOLA Living Realty. GSREIN
 - $105,0001 bd1 ba700 sqft812 Martin Behrman Ave APT D, Metairie, LA 70005For SaleMLS ID #2555530, Rachel Silvers, Galiano Realty. GSREIN
- $105,0001 bd1 ba700 sqft812 Martin Behrman Ave APT I, Metairie, LA 70005For SaleMLS ID #2555724, Rachel Silvers, Galiano Realty. GSREIN
- $120,0001 bd1 ba756 sqft2700 Whitney Pl APT 830, Metairie, LA 70002For SaleMLS ID #2572150, Rebecca Thomson, Redfin Corporation. GSREIN
- $98,9001 bd1 ba780 sqft1161 Lake Ave APT 308, Metairie, LA 70005For SaleMLS ID #2549422, Nina Loup, Compass Kenner. GSREIN
- $115,0001 bd1 ba760 sqft3805 Houma Blvd Unit A230, Metairie, LA 70006For Sale By Owner
- $89,0001 bd1 ba745 sqft1161 Lake Ave APT 115, Metairie, LA 70005For SaleMLS ID #2558298, Chris Smith, Keller Williams Realty New Orleans. GSREIN
- $120,0001 bd1 ba600 sqft6574 Fleur De Lis Dr APT 20, New Orleans, LA 70124For SaleMLS ID #2570251, Monika Sood, NOLA Living Realty. GSREIN
- $116,0001 bd1 ba756 sqft2724 Whitney Pl APT 330, Metairie, LA 70002For SaleMLS ID #2552884, Danielle Nice, Mirambell Realty. GSREIN
- $124,0001 bd1 ba700 sqft2732 Whitney Pl APT 101, Metairie, LA 70002For SaleMLS ID #2566439, Sandy Ward, RE/MAX Living. GSREIN
- $120,0001 bd2 ba887 sqft2305 Cleary Ave APT 201, Metairie, LA 70001For SaleMLS ID #2570020, Heba Awawda, Keller Williams Realty New Orleans. GSREIN
- $149,0001 bd1 ba683 sqft2511 Metairie Lawn Dr #113, Metairie, LA 70002For SaleMLS ID #2572533, Jarred Tolar, Century 21 J. Carter & Company. GSREIN
- $129,9002 bd1 ba660 sqft301 Seattle St APT 11, New Orleans, LA 70124For SaleMLS ID #2567085, Kelly Serio, Crescent Sotheby's International Realty. GSREIN
- $119,0002 bd2 ba982 sqft2117 Giuffrias Ave APT 19, Metairie, LA 70001For SaleMLS ID #2569756, Stacey Walker, Realty One Group Immobilia. GSREIN
- $128,9992 bd2 ba973 sqft3320 N Arnoult Rd APT 122, Metairie, LA 70002For SaleMLS ID #2561288, Alexander Champagne, Atlas Real Estate Company, LLC. GSREIN
- $132,0002 bd2 ba980 sqft3009 9th St APT C, Metairie, LA 70002For SaleMLS ID #2569764, Sophie Joseph, Compass Historic (LATT09). GSREIN
- $129,5002 bd2 ba1.1k sqft4041 Division St #4041, Metairie, LA 70002For SaleMLS ID #2558981, Simone Soignet, KELLER WILLIAMS REALTY 455-0100. GSREIN
