Light and bright well maintained 2 bedroom 1 1/2 bath townhome style condo in the heart of Metairie close to shopping, restaurants and area schools freshly painted throughout. This spacious unit in Treetops Condominium Association features large den and dining with beautiful wood laminate floors, kitchen has lovely honey toned shaker style cabinets and ceramic tiled floors. 1/2 bath and laundry also down. Upstairs 2 large bedrooms and full bath. Nice closet space! Backyard private fenced in patio great for barbequing or relaxing. Concrete plus small garden space with tropical banana trees. Community pool, security fencing and assigned parking(parking spot 6 just steps to gated entrance.) Low condo fees. Well run condo association. Move right in!
For sale
Price cut: $5.5K (10/27)
$129,500
4041 Division St #4041, Metairie, LA 70002
2beds
1,100sqft
Condominium
Built in 1970
-- sqft lot
$-- Zestimate®
$118/sqft
$350/mo HOA
What's special
Community poolPrivate fenced in patioSecurity fencingCeramic tiled floorsLight and brightSpacious unitNice closet space
- 13 days
- 53
- 4
Zillow last checked:
Listing updated:
Listed by:
Simone S Soignet,
KELLER WILLIAMS REALTY 4550100 504-455-0100
Source: ROAM MLS,MLS#: 2558981
Facts & features
Interior
Bedrooms & bathrooms
- Bedrooms: 2
- Bathrooms: 2
- Full bathrooms: 1
- 1/2 bathrooms: 1
Primary bedroom
- Description: Ceiling Ht: 8, Flooring: Carpet
- Level: Second
- Area: 152.32 Square Feet
- Dimensions: 12.8 x 11.9
Bedroom
- Description: Ceiling Ht: 8, Flooring: Carpet
- Level: Second
- Area: 138.24 Square Feet
- Dimensions: 12.8 x 10.8
Dining room
- Description: Ceiling Ht: 8, Flooring: Laminate Wood
- Level: First
- Area: 116 Square Feet
- Dimensions: 11.6 x 10
Kitchen
- Description: Ceiling Ht: 8, Flooring: Tile
- Level: First
- Area: 91.2 Square Feet
- Dimensions: 11.4 x 8
Living room
- Description: Ceiling Ht: 8, Flooring: Laminate Wood
- Level: First
- Area: 150 Square Feet
- Dimensions: 15 x 10
Heating
- Central, Other
Cooling
- Central Air, Other
Appliances
- Laundry: Electric Dryer Hookup
Features
- Flooring: Carpet, Laminate, Tile, Wood
- Has fireplace: No
Interior area
- Total structure area: 1,100
- Total interior livable area: 1,100 sqft
Video & virtual tour
Property
Parking
- Total spaces: 1
Features
- Levels: Two
- Stories: 2
- Has private pool: Yes
Lot
- Size: 1,359 Square Feet
Details
- Parcel number: 0820039532
Construction
Type & style
- Home type: Condo
- Property subtype: Condominium
- Attached to another structure: Yes
Materials
- Brick, Shake Siding, Structural Insulated Panels
- Foundation: Slab
- Roof: Other
Condition
- Year built: 1970
- Major remodel year: 1970
Utilities & green energy
- Sewer: Public Sewer
- Water: Public
- Utilities for property: Natural Gas Not Available
Community & HOA
HOA
- Has HOA: No
- HOA fee: $350 monthly
- HOA name: Treetop Condominiums
Location
- Region: Metairie
Financial & listing details
- Price per square foot: $118/sqft
- Date on market: 5/23/2026
Estimated market value
Not available
Estimated sales range
Not available
$1,638/mo
Price history
| Date | Event | Price |
|---|---|---|
| 10/27/2026 | Price change | $129,500-4.1%$118/sqft |
Source:  ROAM MLS #2558981 Report a problem | ||
| 5/23/2026 | Listed for sale | $135,000$123/sqft |
Source:  GSREIN #2558981 Report a problem | ||
Public tax history
Tax history is unavailable.
Monthly payment
Est. payment
Payment breakdown
Explore the cost of this home by adjusting the details. Changes won't be saved.Climate risks
Neighborhood: 70002
Similar homes
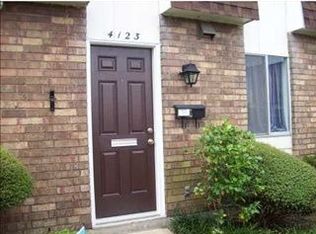
- $137,0002 bd2 ba1.2k sqft3320 N Arnoult Rd APT 220, Metairie, LA 70002For Sale
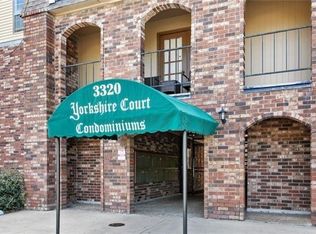
 MLS ID #2557134, Rochelle N Audrict, Martin Realty Group. ROAM MLS
- $138,5002 bd2 ba1k sqft3320 N Arnoult Rd APT 231, Metairie, LA 70002For Sale
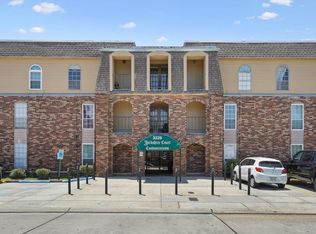 MLS ID #2571989, Sandy R Ward, RE/MAX Living. ROAM MLS
- $135,0002 bd2 ba1k sqft3013 Ridgelake Dr APT 201, Metairie, LA 70002For Sale
 MLS ID #2573570, Cindy H Ng, Appletree Realty, LLC. ROAM MLS
- $130,0002 bd2 ba915 sqft3013 Ridgelake Dr APT 208, Metairie, LA 70002For Sale
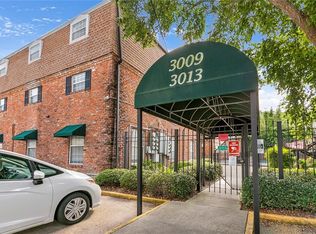 MLS ID #2568397, Sandra A Devia, RE/MAX Affiliates. ROAM MLS
- $115,0002 bd2 ba983 sqft3110 Edenborn Ave APT 402, Metairie, LA 70002For SaleMLS ID #2555057, Jo Ann A Merse, RE/MAX Affiliates. ROAM MLS
- $117,0002 bd2 ba1.1k sqft3629 Ridgelake Dr APT 8, Metairie, LA 70002For SaleMLS ID #2564492, Joseph P Brisset, XLV Realty LLC. ROAM MLS
- $99,0002 bd2 ba1.1k sqft4093 Division St #4093, Metairie, LA 70002For SaleMLS ID #2566728, Mark D Chifici, United Real Estate Partners. ROAM MLS
- $130,0002 bd1 ba672 sqft301 Seattle St APT 14, New Orleans, LA 70124For SaleMLS ID #200JQT, Stacey Perez, Keller Williams Realty Service. ROAM MLS
- $140,0001 bd1 ba744 sqft3805 Houma Blvd Unit A243, Metairie, LA 70006For SaleMLS ID #200JCI, Gary V Anderson, FQR Realtors. ROAM MLS
- $89,5002 bd1 ba941 sqft3126 Edenborn Ave APT 616, Metairie, LA 70002For SaleMLS ID #2581658, Louis Williams, Keller Williams Realty Service. ROAM MLS
- $99,0002 bd1 ba887 sqft3126 Edenborn Ave APT 618, Metairie, LA 70002For SaleMLS ID #2574357, Ana Maria Cornejo, HGI Realty, LLC*. ROAM MLS
- $140,0002 bd2 ba961 sqft4617 Yale St APT B, Metairie, LA 70006For SaleMLS ID #2447456, Joseph E Hermo, Investors' Realty. ROAM MLS
- $140,0002 bd2 ba961 sqft4617 Yale St APT C, Metairie, LA 70006For SaleMLS ID #2447648, Joseph E Hermo, Investors' Realty. ROAM MLS
- $129,9001 bd1 ba683 sqft2511 Metairie Lawn Dr #214, Metairie, LA 70002For SaleMLS ID #2575848, Richard J Bulot, ERA Top Agent Realty. ROAM MLS
- $139,9002 bd1 ba967 sqft3805 Houma Blvd Unit C220, Metairie, LA 70006For SaleMLS ID #2563925, Randy K LeBlanc, LeBlanc Realty Group, LLC. ROAM MLS
- $149,9003 bd2 ba1.3k sqft2732 Whitney Pl APT 203, Metairie, LA 70002For SaleMLS ID #2577915, Emily Haynie Ferraro, KELLER WILLIAMS REALTY 4550100. ROAM MLS
- $122,0001 bd1 ba756 sqft2732 Whitney Pl APT 101, Metairie, LA 70002For SaleMLS ID #2566439, Sandy R Ward, RE/MAX Living. ROAM MLS
- $105,0001 bd1 ba582 sqft4101 Hessmer Ave APT 312, Metairie, LA 70002For SaleMLS ID #2558553, Sandy R Ward, RE/MAX Living. ROAM MLS
- $115,0002 bd2 ba982 sqft2117 Giuffrias Ave APT 19, Metairie, LA 70001For SaleMLS ID #2569756, Stacey R Walker, Realty One Group Immobilia. ROAM MLS
- $150,0002 bd2 ba967 sqft3805 Houma Blvd Unit C201, Metairie, LA 70006For SaleMLS ID #2575526, Darlene O Plaia, Axen Realty DBA Prestige Homes. ROAM MLS
