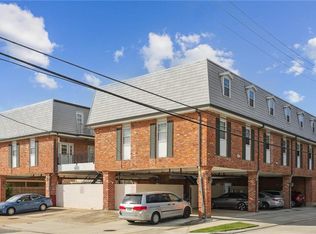
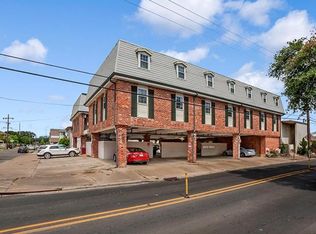
Prime Lakeview Location with Endless Potential! Discover this charming 2-bedroom, 1-bathroom condo in the heart of Lakeview! Combining classic solid construction with an efficient layout, this home is clean, functional, and ready for your personal touch! Key Features: Outdoor Living: Step out onto the exterior balcony—perfect for enjoying your morning coffee or evening breeze, or enjoy the sounds of the city in the courtyard. Convenience: Includes one dedicated reserved parking spot, taking the hassle out of coming home, and on-site shared coin laundry available. Unbeatable Location: Situated just minutes from Harrison Avenue's popular dining and shops, City Park, and Lakefront, with easy access to Downtown New Orleans. Whether you're a first-time homebuyer looking to build equity or an investor seeking a Lakefront rental in a premier neighborhood, this property offers exceptional value and location!
For sale
$130,000
301 Seattle St APT 14, New Orleans, LA 70124
2beds
672sqft
Condominium
Built in 1971
-- sqft lot
$125,200 Zestimate®
$193/sqft
$365/mo HOA
What's special
Classic solid constructionEfficient layoutExterior balcony
- 6 days
- 109
- 12
Likely to sell faster than
Zillow last checked:
Listing updated:
Listed by:
Stacey Perez,
Keller Williams Realty Service 985-727-7000,
John F Quinn,
Keller Williams Realty Service
Source: ROAM MLS,MLS#: 200JQT
Facts & features
Interior
Bedrooms & bathrooms
- Bedrooms: 2
- Bathrooms: 1
- Full bathrooms: 1
Primary bedroom
- Description: Carpet
- Level: Second
- Area: 110 Square Feet
- Dimensions: 10X11
Bedroom
- Description: Carpet
- Level: Second
- Area: 110 Square Feet
- Dimensions: 10x11
Kitchen
- Description: Tile
- Level: First
- Area: 71.5 Square Feet
- Dimensions: 6.5x11
Living room
- Description: Wood
- Level: First
- Area: 137.5 Square Feet
- Dimensions: 11x12.5
Heating
- Central
Cooling
- Central Air
Appliances
- Included: Disposal, Dishwasher, Microwave, Refrigerator, Stainless Steel Appliance(s), Range
- Laundry: Accessible Utilities or Laundry, Common Area, Upper Level
Features
- Flooring: Carpet, Ceramic Tile, Wood
- Has fireplace: No
Interior area
- Total structure area: 672
- Total interior livable area: 672 sqft
Video & virtual tour
Property
Parking
- Total spaces: 1
- Parking features: Assigned, Concrete, Off Street, Covered
- Carport spaces: 1
Features
- Levels: Bi-Level
- Exterior features: Other
- Fencing: Privacy
- Has view: Yes
- View description: Neighborhood
Lot
- Size: 435 Square Feet
- Features: Commons
Details
- Parcel number: 301SEATTLEST14
- Zoning: Residential
Construction
Type & style
- Home type: Condo
- Architectural style: Traditional
- Property subtype: Condominium
- Attached to another structure: Yes
Materials
- Brick
- Roof: Shingle
Condition
- Year built: 1971
- Major remodel year: 1971
Utilities & green energy
- Electric: Circuit Breakers
- Sewer: Public Sewer
- Water: Public
- Utilities for property: Water Available, Internet Available
Community & HOA
Community
- Features: Gated, Other
- Security: Carbon Monoxide Detector(s), Smoke Detector(s), Security Gate
- Subdivision: Lakeview
HOA
- Has HOA: Yes
- Services included: Gas, Insurance, Maintenance Grounds, Maintenance Structure, Trash, Water, Common Area, Common Area Maintenance
- HOA fee: $365 monthly
- HOA name: Seattle Condo Association - Eric Amerland
- HOA phone: 504-723-0168
Location
- Region: New Orleans
Financial & listing details
- Price per square foot: $193/sqft
- Tax assessed value: $102,400
- Annual tax amount: $448
- Date on market: 11/3/2026
- Listing terms: Cash,Conventional,FHA,USDA Loan,VA Loan
Estimated market value
$125,200
$119,000 - $131,000
$1,102/mo
Price history
| Date | Event | Price |
|---|---|---|
| 11/3/2026 | Listed for sale | $130,000$193/sqft |
Source:  ROAM MLS #200JQT Report a problem | ||
| 12/27/2006 | Sold | -- |
Source: ROAM MLS #653702 Report a problem | ||
Public tax history
| Year | Property taxes | Tax assessment |
|---|---|---|
| 2026 | $448 -11.2% | $10,240 -4% |
| 2025 | $505 -1.2% | $10,670 |
| 2024 | $511 +2% | $10,670 +2.9% |
| 2023 | $501 -64.1% | $10,370 +4.6% |
| 2022 | $1,394 -6.6% | $9,910 -4.4% |
| 2021 | $1,493 -1% | $10,370 |
| 2020 | $1,508 +5.3% | $10,370 +9.4% |
| 2019 | $1,432 +169.5% | $9,480 |
| 2018 | $531 | $9,480 |
| 2017 | $531 -1.1% | $9,480 |
| 2016 | $537 +6.6% | $9,480 |
| 2015 | $504 | $9,480 |
| 2014 | $504 +1.2% | $9,480 -21% |
| 2013 | $498 | $12,000 |
| 2012 | -- | $12,000 |
| 2011 | -- | $12,000 |
| 2010 | -- | $12,000 |
| 2009 | -- | $12,000 |
| 2007 | -- | $12,000 |
Find assessor info on the county website
Monthly payment
Est. payment
Payment breakdown
Explore the cost of this home by adjusting the details. Changes won't be saved.Climate risks
Neighborhood: West End


Similar homes
- $120,0001 bd1 ba600 sqft6574 Fleur De Lis Dr APT 20, New Orleans, LA 70124For Sale

 MLS ID #2570251, Monika Sood, NOLA Living Realty. ROAM MLS
- $122,0001 bd2 ba800 sqft318 Lake Marina Dr #115, New Orleans, LA 70124For Sale
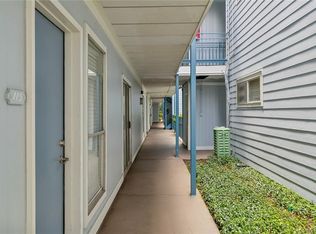 MLS ID #2582228, Kim Reboul, Mirambell Realty. ROAM MLS
- $112,0002 bd2 ba1k sqft222 London Ave APT 228, Metairie, LA 70005For Sale
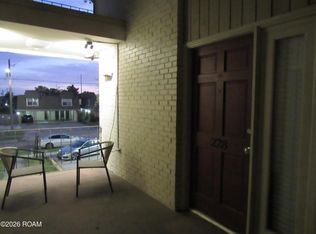 MLS ID #200HPC, Veronica Phillips, Vylla Home. ROAM MLS
- $130,0002 bd2 ba915 sqft3013 Ridgelake Dr APT 208, Metairie, LA 70002For Sale
 MLS ID #2568397, Sandra A Devia, RE/MAX Affiliates. ROAM MLS
- $109,0002 bd2 ba942 sqft1140 Lake Ave #1140, Metairie, LA 70005For SaleMLS ID #2553146, Rachel I Silvers, Galiano Realty. ROAM MLS
- $119,0001 bd1 ba745 sqft1161 Lake Ave APT 105, Metairie, LA 70005For SaleMLS ID #2580251, Raquel Frederick, REMAX N.O. Properties. ROAM MLS
- $138,5002 bd2 ba1k sqft3320 N Arnoult Rd APT 231, Metairie, LA 70002For SaleMLS ID #2571989, Sandy R Ward, RE/MAX Living. ROAM MLS
- $124,0002 bd1 ba540 sqft257 Cherokee St APT 3, New Orleans, LA 70118For SaleMLS ID #2545645, Robyn S Bruno, Mirambell Realty. ROAM MLS
- $122,0001 bd1 ba756 sqft2732 Whitney Pl APT 101, Metairie, LA 70002For SaleMLS ID #2566439, Sandy R Ward, RE/MAX Living. ROAM MLS
- $140,0001 bd1 ba744 sqft3805 Houma Blvd Unit A243, Metairie, LA 70006For SaleMLS ID #200JCI, Gary V Anderson, FQR Realtors. ROAM MLS
- $140,0002 bd2 ba961 sqft4617 Yale St APT C, Metairie, LA 70006For SaleMLS ID #2447648, Joseph E Hermo, Investors' Realty. ROAM MLS
- $140,0002 bd2 ba961 sqft4617 Yale St APT B, Metairie, LA 70006For SaleMLS ID #2447456, Joseph E Hermo, Investors' Realty. ROAM MLS
- $138,0091 bd1 ba535 sqft2511 Metairie Lawn Dr #316, Metairie, LA 70002For SaleMLS ID #2548026, Effie M Chaisson, Revolution Realty. ROAM MLS
- $105,0001 bd1 ba700 sqft812 Martin Behrman Ave APT I, Metairie, LA 70005For SaleMLS ID #2555724, Rachel I Silvers, Galiano Realty. ROAM MLS
- $105,0001 bd1 ba700 sqft812 Martin Behrman Ave APT D, Metairie, LA 70005For SaleMLS ID #2555530, Rachel I Silvers, Galiano Realty. ROAM MLS
- $128,0001 bd2 ba734 sqft2800 Steamship Cir APT 1C, River Ridge, LA 70123For SaleMLS ID #2574267, Louis Williams, Keller Williams Realty Service. ROAM MLS
- $140,0002 bd1 ba872 sqft4108 N Robertson St, New Orleans, LA 70117For SaleMLS ID #200JYV, Kurt Clements, ListWithFreedom.com, Inc. ROAM MLS
- $167,000-- bd1 ba387 sqft1631 Esplanade Ave APT D, New Orleans, LA 70116For SaleMLS ID #200QRP, Peter W Patout, Talbot Historic Properties. ROAM MLS
- $98,9001 bd1 ba780 sqft1161 Lake Ave APT 308, Metairie, LA 70005For SaleMLS ID #2579316, Nina R Loup, Compass Kenner. ROAM MLS
- $139,0002 bd2 ba968 sqft2824 Steamship Cir APT K, New Orleans, LA 70123For SaleMLS ID #2557131, Mireille A Landry, Compass Mandeville. ROAM MLS
