GROUND FLOOR 1-Bedroom Condo in Desirable Whitney Place Condominiums
Enjoy easy, low-maintenance living in this charming condo. Unit 101 offers convenient access to parking and is ideally located in the first building, just steps from shopping, a grocery store, restaurants, and Veterans Memorial Boulevard where you can enjoy the parade season within walking distance.
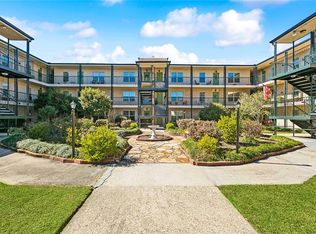
Relax and take in the picturesque view from the spacious living room's double windows overlooking lush landscaping, beautiful trees, a charming gazebo, a large barbecue pavilion with ceiling fans and seating, and the inviting inground pool.
Inside, you'll find attractive laminate wood flooring throughout the living room, dining area, and kitchen. The kitchen features a pantry and comes complete with all appliances, making move-in a breeze. The updated bathroom offers a fresh, stylish look, while the spacious bedroom includes a large walk-in closet plus an additional closet for extra storage.
Whether you're a first-time buyer, downsizing, or looking for a great investment opportunity, this move-in-ready condo combines comfort, convenience, and an unbeatable location.
Condo fee includes: Water and Electric, exterior bldg. and flood insurance, pool upkeep and landscaping maintenance, roof maintenance, pest control, a guard in the late evening to early morning hours, termite contract and your trash is picked up M-F at your front door, and much more! Whitney Place Condo Assoc. collecting $1000 for reserves when condo sells.
Active
$124,000
2732 Whitney Pl APT 101, Metairie, LA 70002
1beds
756sqft
Condominium
Built in 1966
-- sqft lot
$116,100 Zestimate®
$164/sqft
$532/mo HOA
What's special
Charming gazeboOverlooking lush landscapingInviting inground poolCharming condoBeautiful treesKitchen features a pantry
- 58 days
- 111
- 1
Zillow last checked:
Listing updated:
Listed by:
Sandy Ward 504-259-2616,
RE/MAX Living 504-475-1011
Source: GSREIN,MLS#: 2566439
Facts & features
Interior
Bedrooms & bathrooms
- Bedrooms: 1
- Bathrooms: 1
- Full bathrooms: 1
Bedroom
- Description: Flooring: Carpet
- Level: Lower
- Dimensions: 14' x 12'
Dining room
- Description: Flooring: Laminate,Simulated Wood
- Level: Lower
- Dimensions: 8' x 5.5'
Kitchen
- Description: Flooring: Laminate,Simulated Wood
- Level: Lower
- Dimensions: 9.8' x 8.3'
Living room
- Description: Flooring: Laminate,Simulated Wood
- Level: Lower
- Dimensions: 17.2' x 12.5'
Heating
- Central
Cooling
- Central Air
Appliances
- Included: Dishwasher, Microwave, Oven, Range, Refrigerator
- Laundry: Laundry Room
Features
- Ceiling Fan(s), Elevator, Pantry
- Windows: Screens
- Has fireplace: No
- Fireplace features: None
Interior area
- Total structure area: 756
- Total interior livable area: 756 sqft
Video & virtual tour
Property
Parking
- Parking features: Off Street, Parking Available, Parking Lot
Features
- Levels: One
- Stories: 1
- Patio & porch: None
- Exterior features: Courtyard, Fence
- Pool features: In Ground
Lot
- Features: Corner Lot, City Lot
Details
- Parcel number: 0820039606
- Special conditions: None
Construction
Type & style
- Home type: Condo
- Architectural style: Traditional
- Property subtype: Condominium
Materials
- Brick
- Foundation: Slab
- Roof: Flat
Condition
- Very Good Condition
- Year built: 1966
Utilities & green energy
- Sewer: Public Sewer
- Water: Public
Green energy
- Energy efficient items: Windows
Community & HOA
Community
- Features: Elevator, Common Grounds/Area
- Security: Building Security
- Subdivision: Ridgeway Terrace
HOA
- Has HOA: No
- Amenities included: Clubhouse
- Services included: Common Areas, Electricity, Water
- HOA name: Whitney Place
- Second HOA fee: $532 monthly
Location
- Region: Metairie
Financial & listing details
- Price per square foot: $164/sqft
- Tax assessed value: $71,800
- Annual tax amount: $905
- Date on market: 7/10/2026
Estimated market value
$116,100
$110,000 - $122,000
$1,159/mo
Price history
| Date | Event | Price |
|---|---|---|
| 7/10/2026 | Listed for sale | $124,000+39.3%$164/sqft |
Source:  GSREIN #2566439 Report a problem GSREIN #2566439 Report a problem | ||
| 7/15/2014 | Sold | -- |
Source: GSREIN #991371 Report a problem | ||
| 6/21/2014 | Pending sale | $89,000$118/sqft |
Source: RE/MAX Affiliates #991371 Report a problem | ||
| 5/20/2014 | Listed for sale | $89,000$118/sqft |
Source: RE/MAX Affiliates #991371 Report a problem | ||
| 4/2/2007 | Sold | -- |
Source: Public Record Report a problem | ||
Public tax history
| Year | Property taxes | Tax assessment |
|---|---|---|
| 2024 | $905 -1.7% | $7,180 +2.6% |
| 2023 | $921 +2.7% | $7,000 |
| 2022 | $897 +7.7% | $7,000 |
| 2021 | $833 +0.7% | $7,000 |
| 2020 | $827 -2.7% | $7,000 |
| 2019 | $850 +7.1% | $7,000 |
| 2018 | $794 | $7,000 |
| 2017 | $794 | $7,000 |
| 2016 | $794 -26.6% | $7,000 |
| 2015 | $1,082 | $7,000 -27.2% |
| 2014 | $1,082 | $9,620 |
| 2013 | -- | $9,620 |
| 2012 | -- | $9,620 |
Find assessor info on the county website
Monthly payment
Est. payment
Payment breakdown
Explore the cost of this home by adjusting the details. Changes won't be saved.Climate risks
Neighborhood: 70002
- $150,600-- bd-- ba-- sqft2732 Whitney Pl APT 210, Metairie, LA 70002Off Market
- $---- bd-- ba-- sqft2732 Whitney Pl APT 305, Metairie, LA 70002Sold
- $163,300-- bd-- ba-- sqft2732 Whitney Pl APT 309, Metairie, LA 70002Off Market

- $125,2001 bd1 ba756 sqft2732 Whitney Pl APT 208, Metairie, LA 70002Off Market

Similar homes
- $120,0001 bd1 ba756 sqft2700 Whitney Pl APT 830, Metairie, LA 70002For Sale
 MLS ID #2572150, Rebecca Thomson, Redfin Corporation. GSREIN
 - $116,0001 bd1 ba756 sqft2724 Whitney Pl APT 330, Metairie, LA 70002For Sale
 MLS ID #2552884, Danielle Nice, Mirambell Realty. GSREIN
 - $139,5002 bd2 ba1k sqft3320 N Arnoult Rd APT 231, Metairie, LA 70002For Sale
 MLS ID #2571989, Sandy Ward, RE/MAX Living. GSREIN
 - $138,0002 bd2 ba915 sqft3013 Ridgelake Dr APT 208, Metairie, LA 70002For Sale
 MLS ID #2568397, Sandra Devia, RE/MAX Affiliates. GSREIN
 - $135,0002 bd2 ba1k sqft3013 Ridgelake Dr APT 201, Metairie, LA 70002For SaleMLS ID #2573570, Cindy Ng, Appletree Realty, LLC. GSREIN
- $132,0002 bd2 ba980 sqft3009 9th St APT C, Metairie, LA 70002For SaleMLS ID #2569764, Sophie Joseph, Compass Historic (LATT09). GSREIN
- $124,0002 bd2 ba1k sqft1448 Carrollton Ave APT 208, Metairie, LA 70005For SaleMLS ID #2566741, Kaci Spahn, NOLA Living Realty. GSREIN
- $110,0002 bd2 ba1.1k sqft4125 Division St Unit 4125, Metairie, LA 70002For SaleMLS ID #2531097, Regina Grau, Crescent Sotheby's International Realty. GSREIN
- $119,0002 bd2 ba982 sqft2117 Giuffrias Ave APT 19, Metairie, LA 70001For SaleMLS ID #2569756, Stacey Walker, Realty One Group Immobilia. GSREIN
- $159,0001 bd1 ba535 sqft2511 Metairie Lawn Dr #316, Metairie, LA 70002For SaleMLS ID #2548026, Effie Chaisson, Revolution Realty. GSREIN
- $105,0001 bd1 ba582 sqft4101 Hessmer Ave APT 312, Metairie, LA 70002For SaleMLS ID #2558553, Sandy Ward, RE/MAX Living. GSREIN
- $120,0003 bd2 ba1.1k sqft2500 Houma Blvd APT 315, Metairie, LA 70001For SaleMLS ID #2553675, Dalyz Melgarejo, Paul Gilmore & Associates, Inc.. GSREIN
- $140,0002 bd2 ba936 sqft2301 Edenborn Ave APT 308, Metairie, LA 70001For SaleMLS ID #2570088, Tracey Duplantis, Homesmart Realty South. GSREIN
- $109,0002 bd2 ba942 sqft1140 Lake Ave #1140, Metairie, LA 70005For SaleMLS ID #2553146, Rachel Silvers, Galiano Realty. GSREIN
- $99,0002 bd1 ba830 sqft2301 Edenborn Ave APT 507, Metairie, LA 70001For SaleMLS ID #2562806, Gary Anderson, FQR Realtors. GSREIN
- $135,0002 bd2 ba1k sqft600 N Clearview Pkwy #102, Metairie, LA 70001For SaleMLS ID #2562517, Christopher Pastrana, Sound Realty LLC. GSREIN
- $125,0001 bd2 ba800 sqft318 Lake Marina Dr #115, New Orleans, LA 70124For SaleMLS ID #2562297, Kim Reboul, Mirambell Realty. GSREIN
- $105,0001 bd1 ba700 sqft812 Martin Behrman Ave APT I, Metairie, LA 70005For SaleMLS ID #2555724, Rachel Silvers, Galiano Realty. GSREIN
- $105,0001 bd1 ba700 sqft812 Martin Behrman Ave APT D, Metairie, LA 70005For SaleMLS ID #2555530, Rachel Silvers, Galiano Realty. GSREIN
- $150,0001 bd1 ba683 sqft736 Village Rd APT A, Kenner, LA 70065For SaleMLS ID #2575583, Amanda Miller, Amanda Miller Realty, LLC. GSREIN
